Skip To Content

19 Sterling Road

Spring Valley, NY 10977
  • $999,999
  • STATUS: Active
  • ON SITE: 75 Days
  • MLS #: 1033853
UPDATED: 66 min ago
$999,999
  • 4
    BEDS
  • 0.46
    ACRES
  • 3
    BATHS
  • 1
    1/2 BATHS
  • 2,734
    SQFT
  • $366
    $/SQFT
Neighborhood:
Type:
Single-Family Home
Built:
1972
County:
Area:

School Information

Description

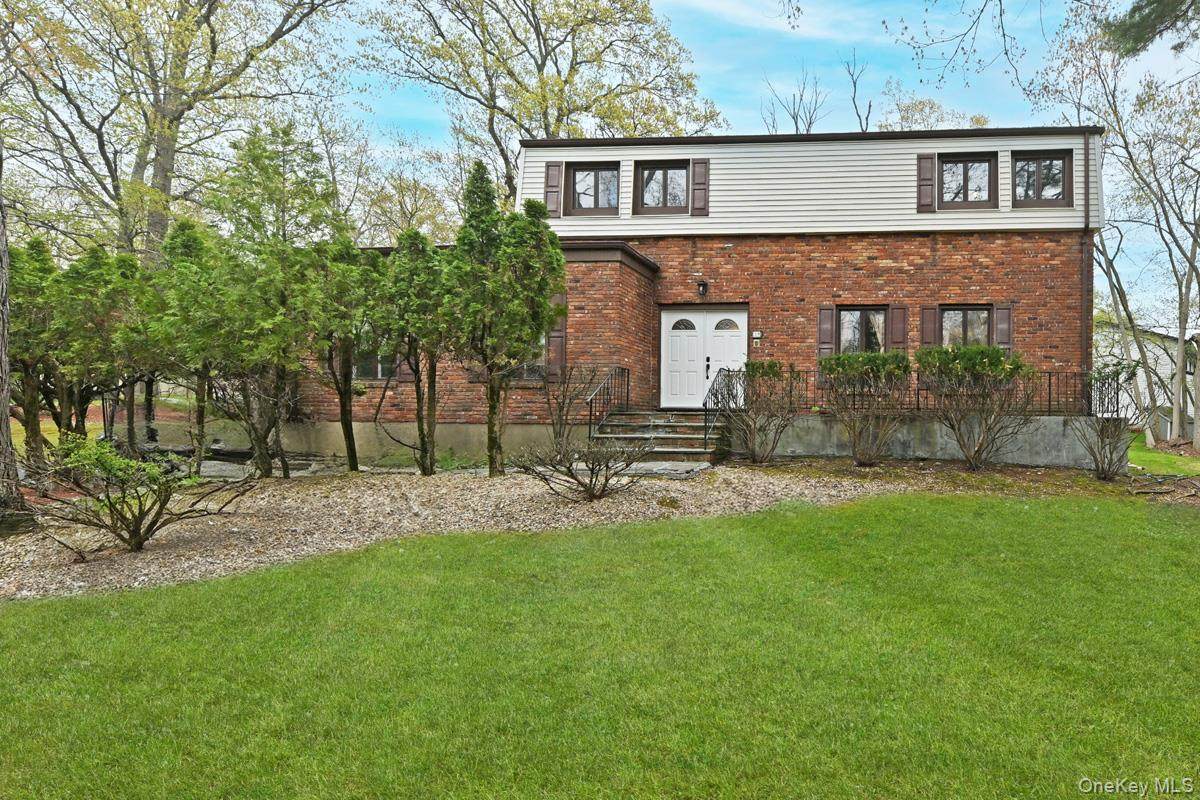
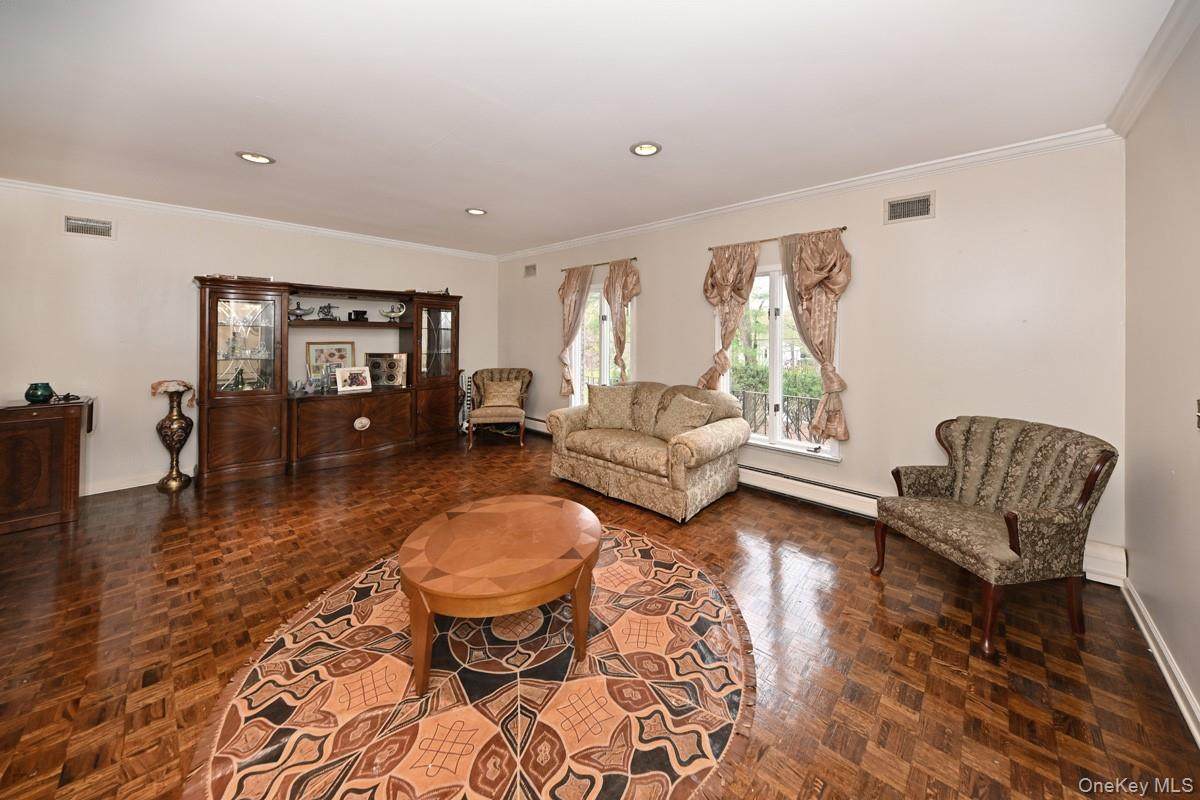
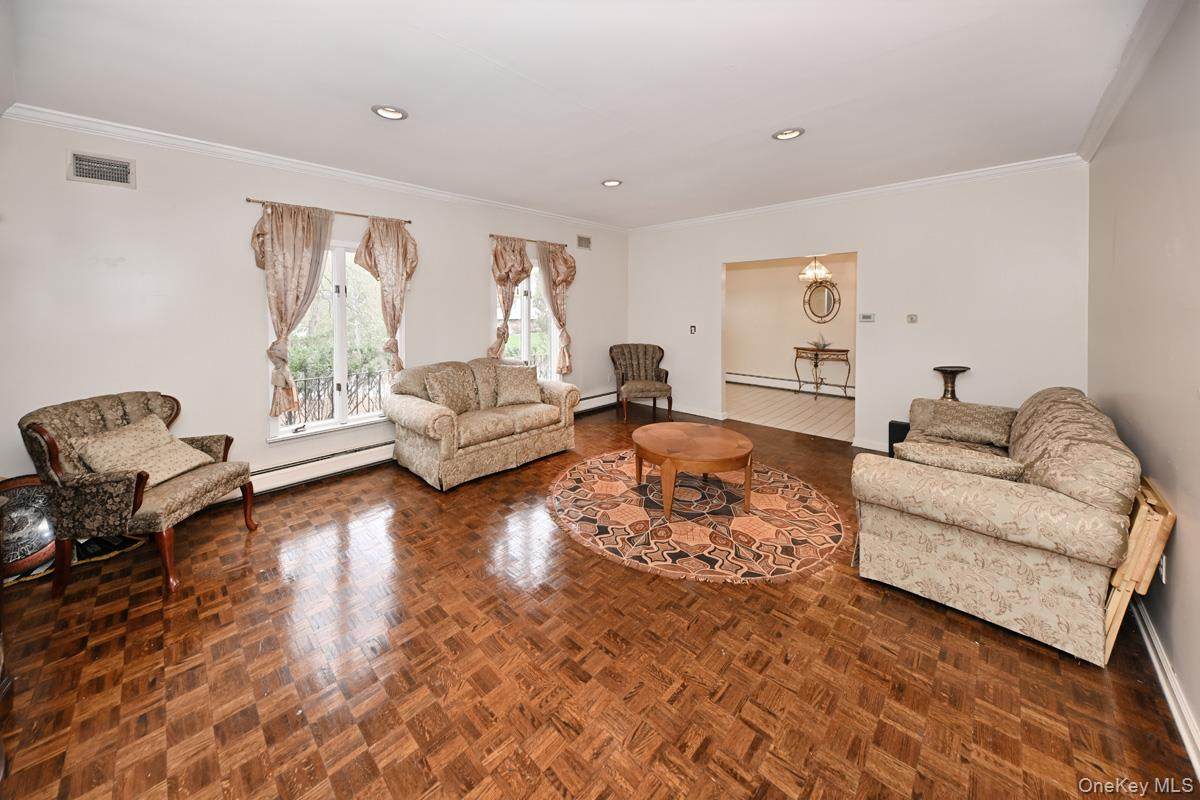
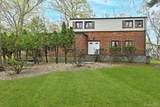
Spacious Colonial located in the highly sought-after Scotland Hill neighborhood of Chestnut Ridge. This beautiful home features hardwood flooring, a renovated kitchen with stainless steel appliances, granite countertops, and a bright eat-in dining area. Offering four generously sized bedrooms with ample closet space, this home provides comfort and functionality for the whole family. The finished basement adds valuable living and entertaining space, while the attached two-car garage offers added convenience. Situated on a large, beautifully landscaped property, this home is a wonderful opportunity in a desirable location.

Monthly Payment Calculator


© 2026 OneKey MLS. All rights reserved. IDX information is provided exclusively for consumers' personal, non-commercial use and may not be used for any purpose other than to identify prospective properties consumers may be interested in purchasing. Information is deemed reliable but is not guaranteed accurate by the MLS or Mark Seiden Real Estate Team. Data last updated: 2026-10-17T13:20:50.07.
www.lowerhudsonvalleyproperties.com/homes/179665248
Print Image

19 Sterling Road Spring Valley, NY 10977

  • Price: $999,999
  • Status: Active
  • On Site: 75 Days
  • Updated: 66 min ago
  • MLS #: 1033853
4
Beds
3
Baths
1
½ Baths
0.46
Acres
2,734
SQFT
$366
$/SQFT
1972
Built
Neighborhood:
Ramapo
County:
Rockland
Area:
Ramapo
Elementary School:
Eldorado Elementary School
Middle School:
Chestnut Ridge Middle School
High School:
Spring Valley High School
School District:
East Ramapo (Spring Valley)
Property Description
Spacious Colonial located in the highly sought-after Scotland Hill neighborhood of Chestnut Ridge. This beautiful home features hardwood flooring, a renovated kitchen with stainless steel appliances, granite countertops, and a bright eat-in dining area. Offering four generously sized bedrooms with ample closet space, this home provides comfort and functionality for the whole family. The finished basement adds valuable living and entertaining space, while the attached two-car garage offers added convenience. Situated on a large, beautifully landscaped property, this home is a wonderful opportunity in a desirable location.
Exterior Features

Architectural Style Colonial Carport YN No Construction Materials Advanced Framing Technique Garage YN Yes Parking Features Driveway Pool Private YN No Property Attached YN No Waterfront YN No

Interior Features

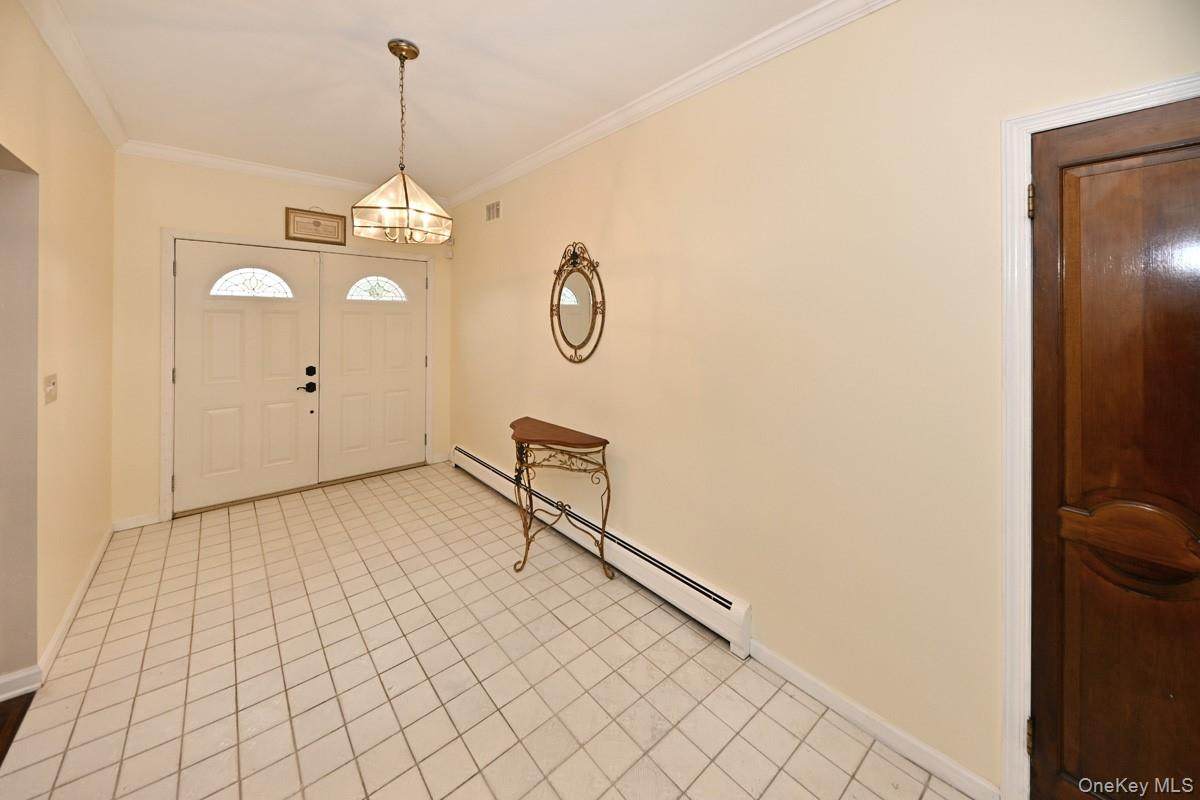
Appliances DryerFreezerGas OvenRefrigeratorWasher Attic Storage Basement Details Finished Basement YN Yes Cooling Central Air Interior Features Eat-in KitchenEntrance FoyerFormal DiningGranite CountersHigh CeilingsHis and Hers ClosetsPantryRecessed Lighting Rooms Total 11

Property Features

Association YN No Down Payment Resource YN Yes Heating Baseboard Lease Considered YN No Property Sub Type Single Family Residence Senior Community YN No Sewer Public Sewer Special Listing Conditions None Tax Annual Amount 15965.81 Tax Source Municipality Utilities Electricity ConnectedNatural Gas ConnectedSewer ConnectedTrash Collection PublicWater Connected Water Source Public

Listing courtesy of Shalva Singer of Keller Williams Hudson Valley: 845-639-0300
© 2026 OneKey MLS. All rights reserved.


© 2026 OneKey MLS. All rights reserved. IDX information is provided exclusively for consumers' personal, non-commercial use and may not be used for any purpose other than to identify prospective properties consumers may be interested in purchasing. Information is deemed reliable but is not guaranteed accurate by the MLS or Mark Seiden Real Estate Team. Data last updated: 2026-10-17T13:20:50.07.
 
https://bt-photos.global.ssl.fastly.net/wpmls/orig_boomver_1_1033853-1.jpg https://bt-photos.global.ssl.fastly.net/wpmls/orig_boomver_1_1033853-1.jpg https://bt-photos.global.ssl.fastly.net/wpmls/orig_boomver_1_1033853-1.jpg
Logo
Mark Seiden Real Estate Team
1238 Pleasantville Rd
Briarcliff Manor NY, 10510