Skip To Content

19 S Down River Road

New Canaan, CT 06840
  • $999,000
  • STATUS: Active Under Contract
  • ON SITE: 77 Days
  • MLS #: 24195555
Under Contract
UPDATED: 74 min ago
$999,000
  • 3
    BEDS
  • 0.32
    ACRES
  • 1
    BATHS
  • 1
    1/2 BATHS
  • 1,440
    SQFT
  • $694
    $/SQFT
Type:
Single-Family Home
Built:
1954
County:
Area:

School Information

Elementary School:
Middle School:
High School:

Description

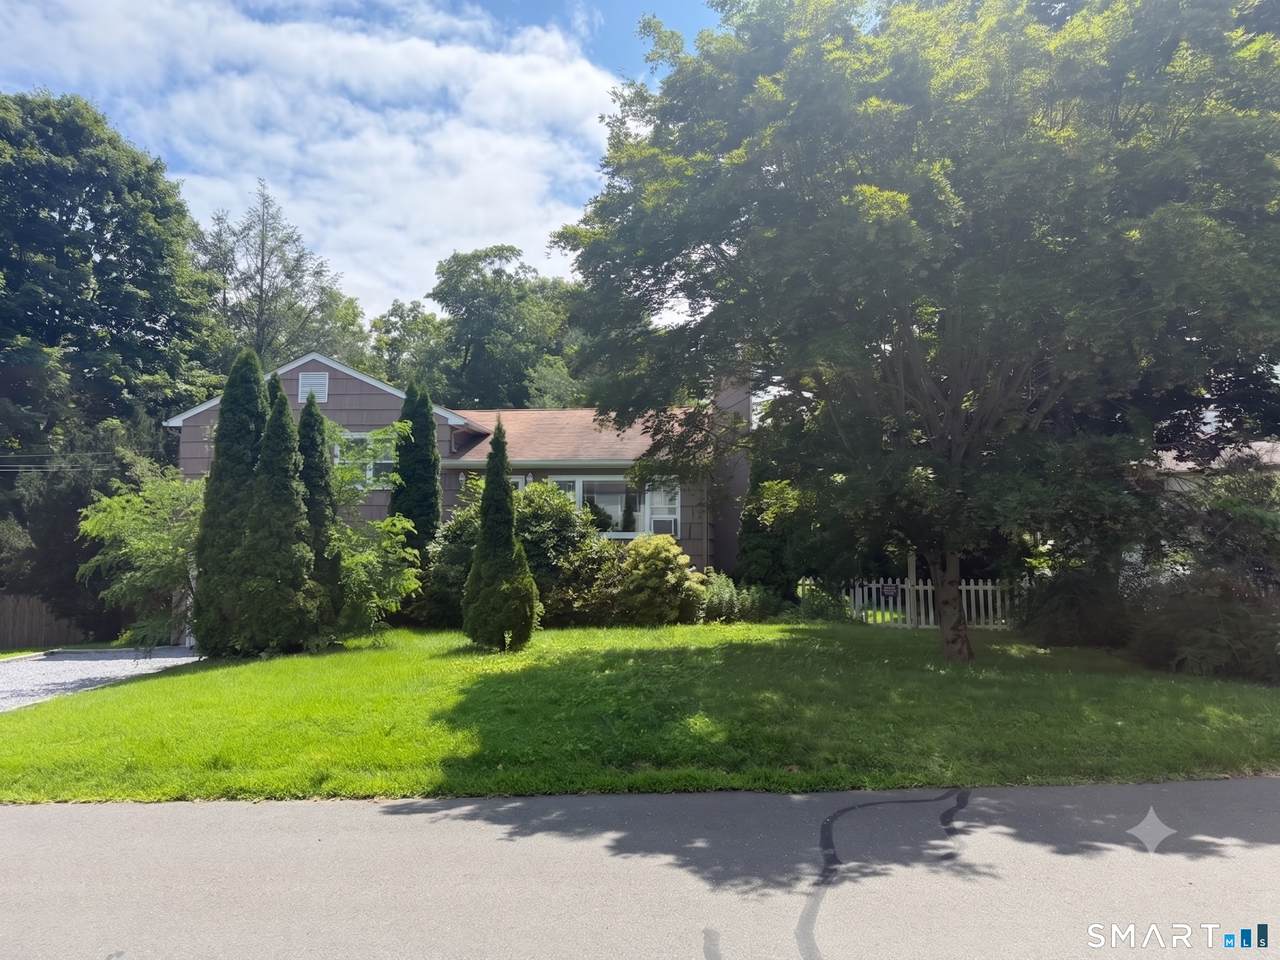
The Ultimate Canvas on the Cul-de-Sac: Shine Bright in the Village Corridor! Tucked away on one of the neighborhood's most coveted, postcard-worthy cul-de-sacs, this rare gem serves up the ultimate blend of peaceful seclusion and unbeatable village convenience-complete with sidewalks taking you right to the heart of the action! Perched on a flat, dry, and bathed-in-sunlight .32-acre parcel, the south-facing orientation floods the property with natural light all day long. Whether you choose to reimagine the existing, 3-bedroom, 1.5-bath home or bring your dream team to build a custom masterpiece from the ground up, the possibilities here are endless. Set among a gorgeous tapestry of mature landscaping, meticulous existing homes, and impressive multi-million-dollar new construction, you are investing in a premier street where location is king and the upside is limitlessly bright. Just minutes from the train, vibrant village life, and top-rated New Canaan schools.

Monthly Payment Calculator


The data relating to real estate for sale on this website appears in part through the SMARTMLS Internet Data Exchange program, a voluntary cooperative exchange of property listing data between licensed real estate brokerage firms, and is provided by SMARTMLS through a licensing agreement. Listing information is from various brokers who participate in the SMARTMLS IDX program and not all listings may be visible on the site. The property information being provided on or through the website is for the personal, non-commercial use of consumers and such information may not be used for any purpose other than to identify prospective properties consumers may be interested in purchasing. Some properties which appear for sale on the website may no longer be available because they are for instance, under contract, sold or are no longer being offered for sale. Property information displayed is deemed reliable but is not guaranteed. Copyright 2026 SmartMLS, Inc. Data last updated: 2026-10-17T13:10:11.567.
www.lowerhudsonvalleyproperties.com/homes/179530306
Print Image

19 S Down River Road New Canaan, CT 06840

  • Price: $999,000
  • Status: Active Under Contract
  • On Site: 77 Days
  • Updated: 74 min ago
  • MLS #: 24195555
3
Beds
1
Baths
1
½ Baths
0.32
Acres
1,440
SQFT
$694
$/SQFT
1954
Built
County:
Fairfield
Area:
New Canaan
Elementary School:
South
Middle School:
Saxe Middle
High School:
New Canaan
Property Description
The Ultimate Canvas on the Cul-de-Sac: Shine Bright in the Village Corridor! Tucked away on one of the neighborhood's most coveted, postcard-worthy cul-de-sacs, this rare gem serves up the ultimate blend of peaceful seclusion and unbeatable village convenience-complete with sidewalks taking you right to the heart of the action! Perched on a flat, dry, and bathed-in-sunlight .32-acre parcel, the south-facing orientation floods the property with natural light all day long. Whether you choose to reimagine the existing, 3-bedroom, 1.5-bath home or bring your dream team to build a custom masterpiece from the ground up, the possibilities here are endless. Set among a gorgeous tapestry of mature landscaping, meticulous existing homes, and impressive multi-million-dollar new construction, you are investing in a premier street where location is king and the upside is limitlessly bright. Just minutes from the train, vibrant village life, and top-rated New Canaan schools.
Exterior Features

Color Tan Direct Waterfront YN No Exterior Siding Shingle Lot Description On Cul-De-Sac Nearby Amenities Golf CourseHealth ClubLibraryMedical FacilitiesParkPrivate School(s)Public PoolTennis Courts Roof Information Asphalt Shingle Style Split Level Swimming Pool YN No Waterfront Description Not Applicable

Interior Features

Appliances Included None Attic YN No Basement Description Partial Cooling System None Fireplaces Total 1 Heat Type Hot Water Living Area SQFTPer Public Record 1240 Rooms Living Room (Main Level) Dining Room (Main Level) Primary Bedroom (Upper Level) Bedroom (Main Level) Bedroom (Main Level) Sq Ft Est Heated Above Grade 1440 Total Rooms 8

Property Features

Agent Owner YN No Bank Owned Property No Exclusions Sold "As Is" Foundation Type Wood Fuel Tank Location In Basement Heat Fuel Type Oil Home Owners Assocation No Home Warranty Offered YN No Hot Water Description Domestic New Construction Type No/Resale Potential Short Sale No Sewage System Septic Tax Year July 2026-June 2027 Under Agreement Yn No Water Source Public Water Connected Zoning ARES

Listing information © 2026 Smart MLS
Listing provided courtesy of Jaime Sneddon of William Pitt Sotheby's Int'l: (203) 966-2633.


The data relating to real estate for sale on this website appears in part through the SMARTMLS Internet Data Exchange program, a voluntary cooperative exchange of property listing data between licensed real estate brokerage firms, and is provided by SMARTMLS through a licensing agreement. Listing information is from various brokers who participate in the SMARTMLS IDX program and not all listings may be visible on the site. The property information being provided on or through the website is for the personal, non-commercial use of consumers and such information may not be used for any purpose other than to identify prospective properties consumers may be interested in purchasing. Some properties which appear for sale on the website may no longer be available because they are for instance, under contract, sold or are no longer being offered for sale. Property information displayed is deemed reliable but is not guaranteed. Copyright 2026 SmartMLS, Inc. Data last updated: 2026-10-17T13:10:11.567.
 
https://bt-photos.global.ssl.fastly.net/ctmls/1280_boomver_1_24195555-1.jpg https://bt-photos.global.ssl.fastly.net/ctmls/1280_boomver_1_24195555-1.jpg https://bt-photos.global.ssl.fastly.net/ctmls/1280_boomver_1_24195555-1.jpg
Logo
Mark Seiden Real Estate Team
1238 Pleasantville Rd
Briarcliff Manor NY, 10510