Skip To Content

19 Lance Lane

Milford, CT 06460
  • $545,000
  • STATUS: Active
  • ON SITE: 63 Days
  • MLS #: 24187988
Open House
UPDATED: 30 min ago
$545,000
  • 3
    BEDS
  • 0.36
    ACRES
  • 1
    BATHS
  • 2
    1/2 BATHS
  • 1,938
    SQFT
  • $281
    $/SQFT
Type:
Single-Family Home
Built:
1966
County:
Area:

School Information

Elementary School:
Middle School:
High School:

Description

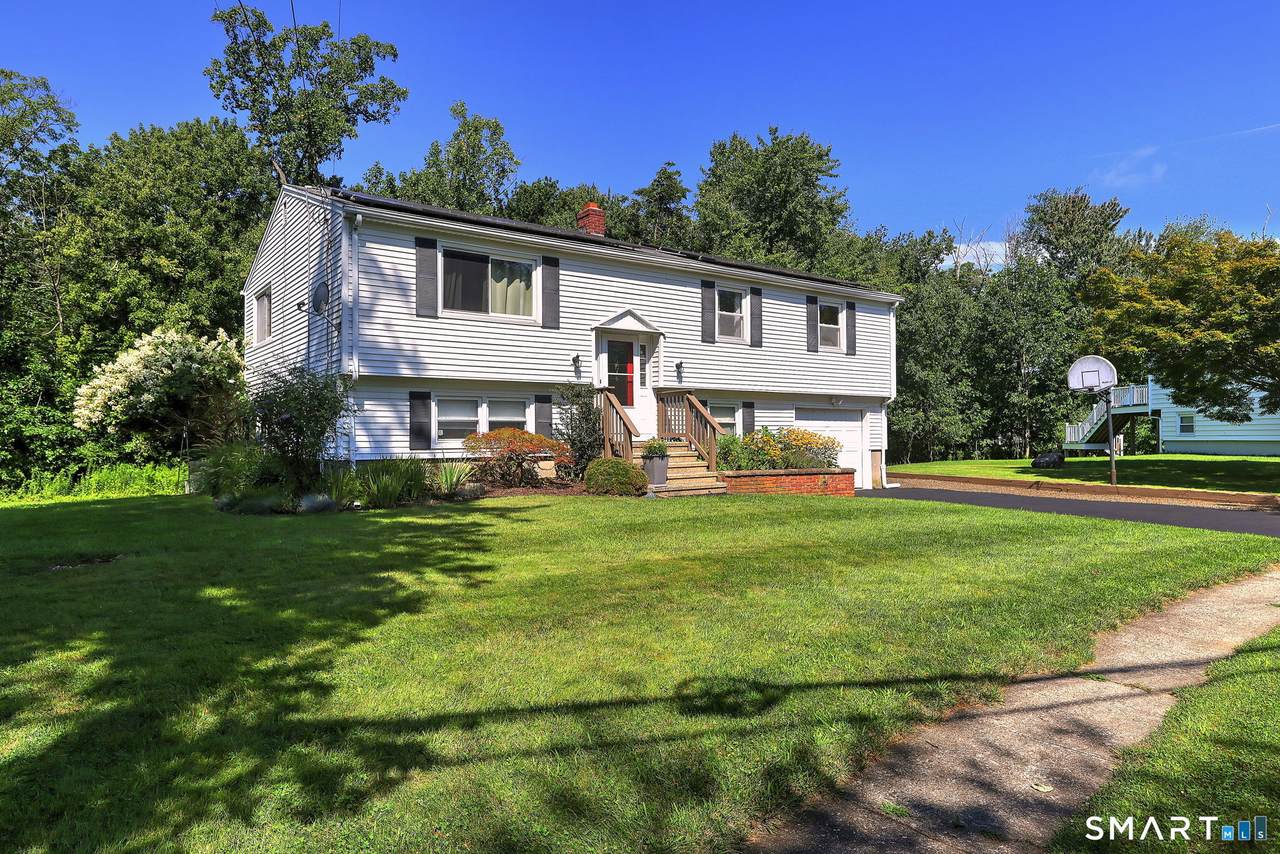
Move right in and start enjoying the Milford lifestyle! Nestled on a desirable tree lined cul-de-sac street, close to schools, beaches, shopping and major commuter routes, this beautifully maintained raised ranch offers the perfect blend of comfort, convenience and value. The freshly painted interior, refinished hardwood floors and updated kitchen and baths make this home truly move-in ready. The spacious kitchen features maple cabinetry, stainless steel appliances, including a new dishwasher, and opens seamlessly to the main living areas. The main level offers three bedrooms, including a primary bedroom with its own half bath, plus a remodeled full hall bath. Need more space? The finished walk out lower level adds approximately 600 square feet of versatile living area with brand new carpeting, a convenient half bath, laundry area and direct access to the attached one-car garage, ideal for a family room, home office, gym or playroom. Enjoy year-round comfort with central air, efficient natural gas heat and money-saving solar panels. Located in a shoreline community just minutes from Milford's beaches, parks, restaurants, train station and highways, this home offers an exceptional lifestyle. "As Is". Don't miss this opportunity to own a move-in ready home in one of Milford's most convenient locations! Solar is $99/month for the entire lease term.

Monthly Payment Calculator


The data relating to real estate for sale on this website appears in part through the SMARTMLS Internet Data Exchange program, a voluntary cooperative exchange of property listing data between licensed real estate brokerage firms, and is provided by SMARTMLS through a licensing agreement. Listing information is from various brokers who participate in the SMARTMLS IDX program and not all listings may be visible on the site. The property information being provided on or through the website is for the personal, non-commercial use of consumers and such information may not be used for any purpose other than to identify prospective properties consumers may be interested in purchasing. Some properties which appear for sale on the website may no longer be available because they are for instance, under contract, sold or are no longer being offered for sale. Property information displayed is deemed reliable but is not guaranteed. Copyright 2026 SmartMLS, Inc. Data last updated: 2026-10-08T18:10:18.853.
www.lowerhudsonvalleyproperties.com/homes/179790318
Print Image

19 Lance Lane Milford, CT 06460

  • Price: $545,000
  • Status: Active
  • On Site: 63 Days
  • Updated: 30 min ago
  • MLS #: 24187988
3
Beds
1
Baths
2
½ Baths
0.36
Acres
1,938
SQFT
$281
$/SQFT
1966
Built
County:
New Haven
Area:
Milford
Elementary School:
Orchard Hills
Middle School:
East Shore
High School:
Joseph A. Foran
Property Description
Move right in and start enjoying the Milford lifestyle! Nestled on a desirable tree lined cul-de-sac street, close to schools, beaches, shopping and major commuter routes, this beautifully maintained raised ranch offers the perfect blend of comfort, convenience and value. The freshly painted interior, refinished hardwood floors and updated kitchen and baths make this home truly move-in ready. The spacious kitchen features maple cabinetry, stainless steel appliances, including a new dishwasher, and opens seamlessly to the main living areas. The main level offers three bedrooms, including a primary bedroom with its own half bath, plus a remodeled full hall bath. Need more space? The finished walk out lower level adds approximately 600 square feet of versatile living area with brand new carpeting, a convenient half bath, laundry area and direct access to the attached one-car garage, ideal for a family room, home office, gym or playroom. Enjoy year-round comfort with central air, efficient natural gas heat and money-saving solar panels. Located in a shoreline community just minutes from Milford's beaches, parks, restaurants, train station and highways, this home offers an exceptional lifestyle. "As Is". Don't miss this opportunity to own a move-in ready home in one of Milford's most convenient locations! Solar is $99/month for the entire lease term.
Exterior Features

Color White Direct Waterfront YN No Driveway Type PavedAsphalt Exterior Features DeckGuttersPatio Exterior Siding Vinyl Siding Garage And Parking Under House GarageOff Street ParkingDriveway Lot Description Level Lot Nearby Amenities Golf CourseHealth ClubLibraryMedical FacilitiesParkShopping/Mall Parking Total Spaces 2 Roof Information Asphalt Shingle Style Raised Ranch Swimming Pool YN No Waterfront Description Not Applicable

Interior Features

Appliances Included Gas RangeMicrowaveRefrigeratorDishwasherDisposalWasherDryer Attic Description Storage SpaceFlooredPull-Down Stairs Attic YN Yes Basement Description PartialGarage AccessInterior AccessPartially FinishedLiveable Space Cooling System Ceiling FansCentral Air Fireplaces Total 0 Heat Type Hot Air In Law Access Lower Level In Law Apartment Possible Interior Features Auto Garage Door Opener Laundry Room Info Lower Level Living Area SQFTPer Public Record 1338 Rooms Bedroom (Main Level Hardwood Floor) Family Room (Lower Level Wall/Wall Carpet) Kitchen (Main Level RemodeledDining AreaHardwood Floor) Living Room (Main Level Hardwood Floor) Dining Room (Main Level Ceiling FanHardwood Floor) Primary Bedroom (Main Level Half BathHardwood Floor) Bedroom (Main Level Hardwood Floor) Full Bath (Main Level Tub w/ShowerTile Floor) Other (Lower Level Half BathLaundry Hookup) Rooms Additional Laundry Room Sq Ft Est Heated Above Grade 1338 Sq Ft Est Heated Below Grade 600 Total Rooms 6

Property Features

Agent Owner YN No Bank Owned Property No Energy Features Active SolarProgrammable ThermostatStorm DoorsThermopane Windows Flood Zone YN No Foundation Type Concrete Heat Fuel Type Natural Gas Home Owners Assocation No Home Warranty Offered YN No Hot Water Description Natural Gas40 Gallon Tank New Construction Type No/Resale Potential Short Sale No Sewage System Public Sewer Connected Sewer Usage Fee Annual 364 Tax Year July 2025-June 2026 Under Agreement Yn No Water Source Public Water Connected Zoning R12.

Listing information © 2026 Smart MLS
Listing provided courtesy of Christine Shaw of Coldwell Banker Realty: (203) 878-7424.


The data relating to real estate for sale on this website appears in part through the SMARTMLS Internet Data Exchange program, a voluntary cooperative exchange of property listing data between licensed real estate brokerage firms, and is provided by SMARTMLS through a licensing agreement. Listing information is from various brokers who participate in the SMARTMLS IDX program and not all listings may be visible on the site. The property information being provided on or through the website is for the personal, non-commercial use of consumers and such information may not be used for any purpose other than to identify prospective properties consumers may be interested in purchasing. Some properties which appear for sale on the website may no longer be available because they are for instance, under contract, sold or are no longer being offered for sale. Property information displayed is deemed reliable but is not guaranteed. Copyright 2026 SmartMLS, Inc. Data last updated: 2026-10-08T18:10:18.853.
 
https://bt-photos.global.ssl.fastly.net/ctmls/1280_boomver_2_24187988-1.jpg https://bt-photos.global.ssl.fastly.net/ctmls/1280_boomver_2_24187988-1.jpg https://bt-photos.global.ssl.fastly.net/ctmls/1280_boomver_2_24187988-1.jpg
Logo
Mark Seiden Real Estate Team
1238 Pleasantville Rd
Briarcliff Manor NY, 10510