
Skip To Content

19 Davidge Road

Middletown, NY 10940
  • $549,999
  • STATUS: Active
  • ON SITE: 63 Days
  • MLS #: 1020924
UPDATED: 55 min ago
$549,999
  • 4
    BEDS
  • 0.47
    ACRES
  • 3
    BATHS
  • 1
    1/2 BATHS
  • 2,298
    SQFT
  • $239
    $/SQFT
Neighborhood:
Type:
Single-Family Home
Built:
1987
County:
Area:

School Information

Elementary School:
High School:
School District:

Description

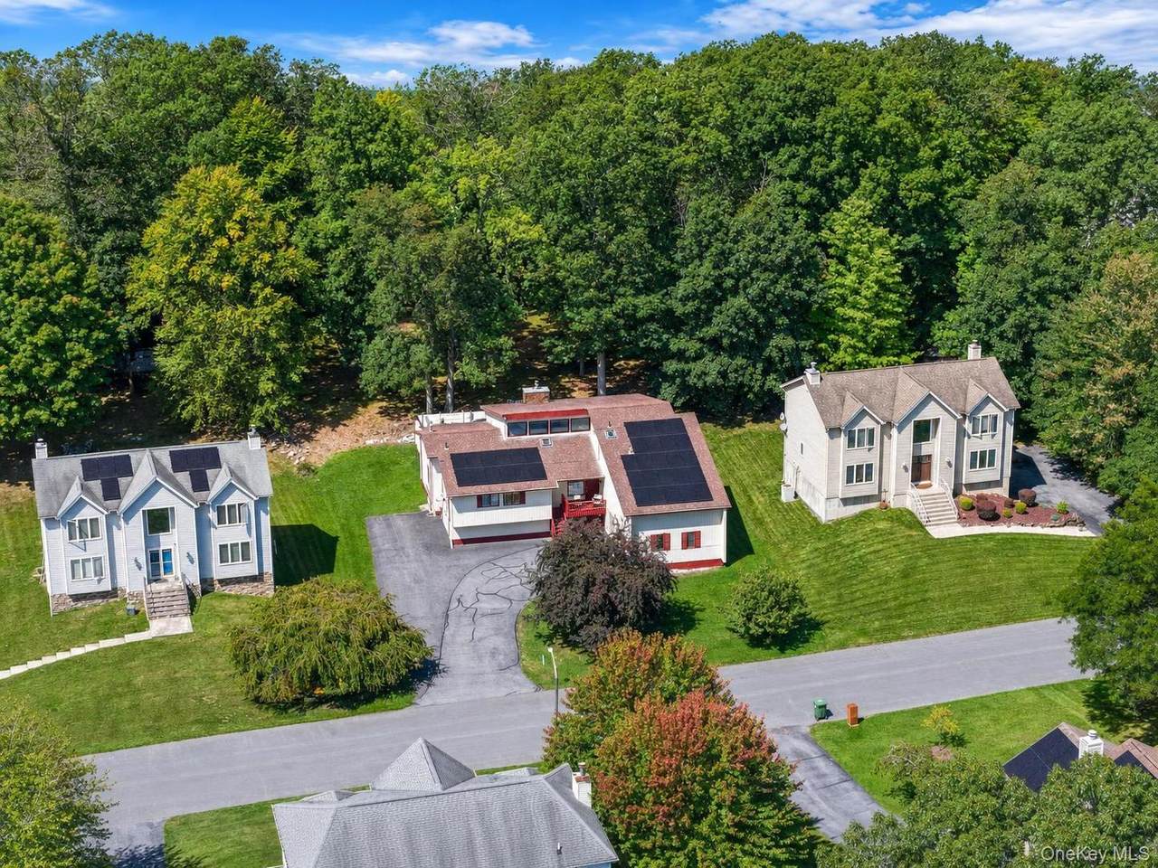
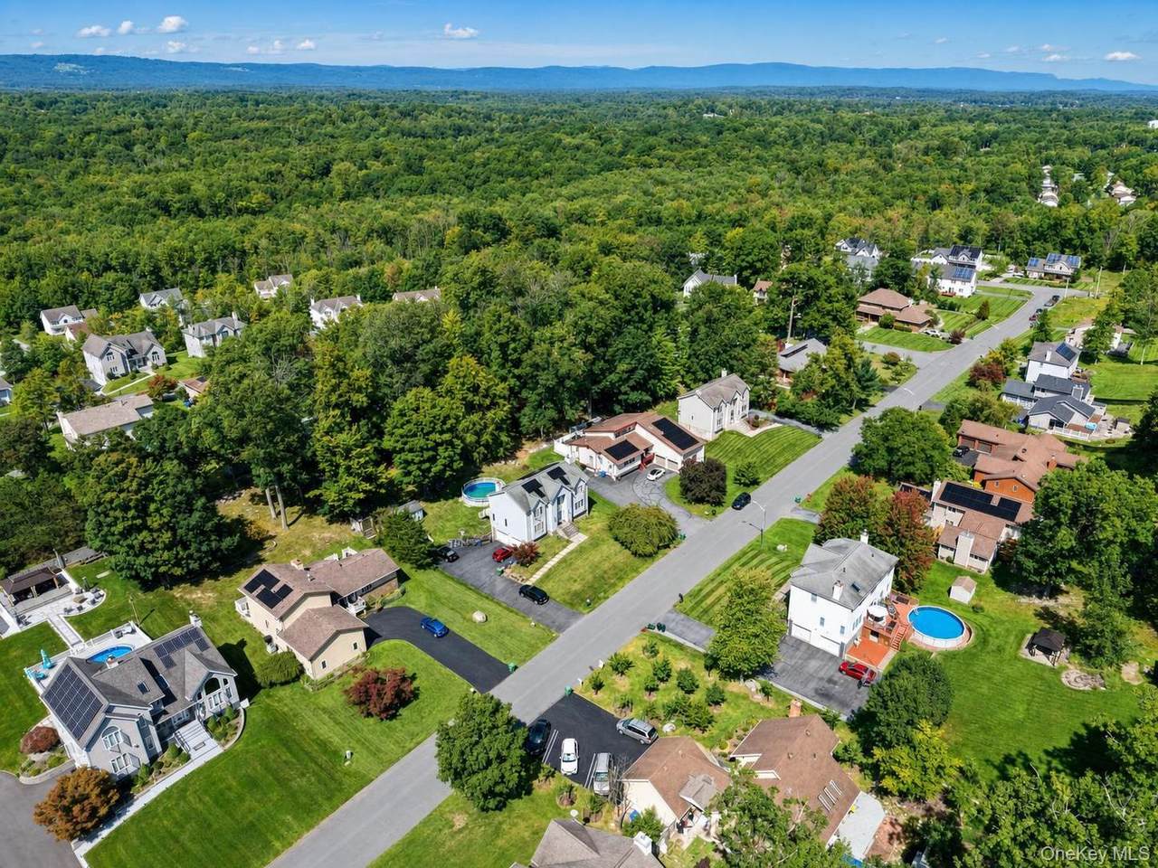
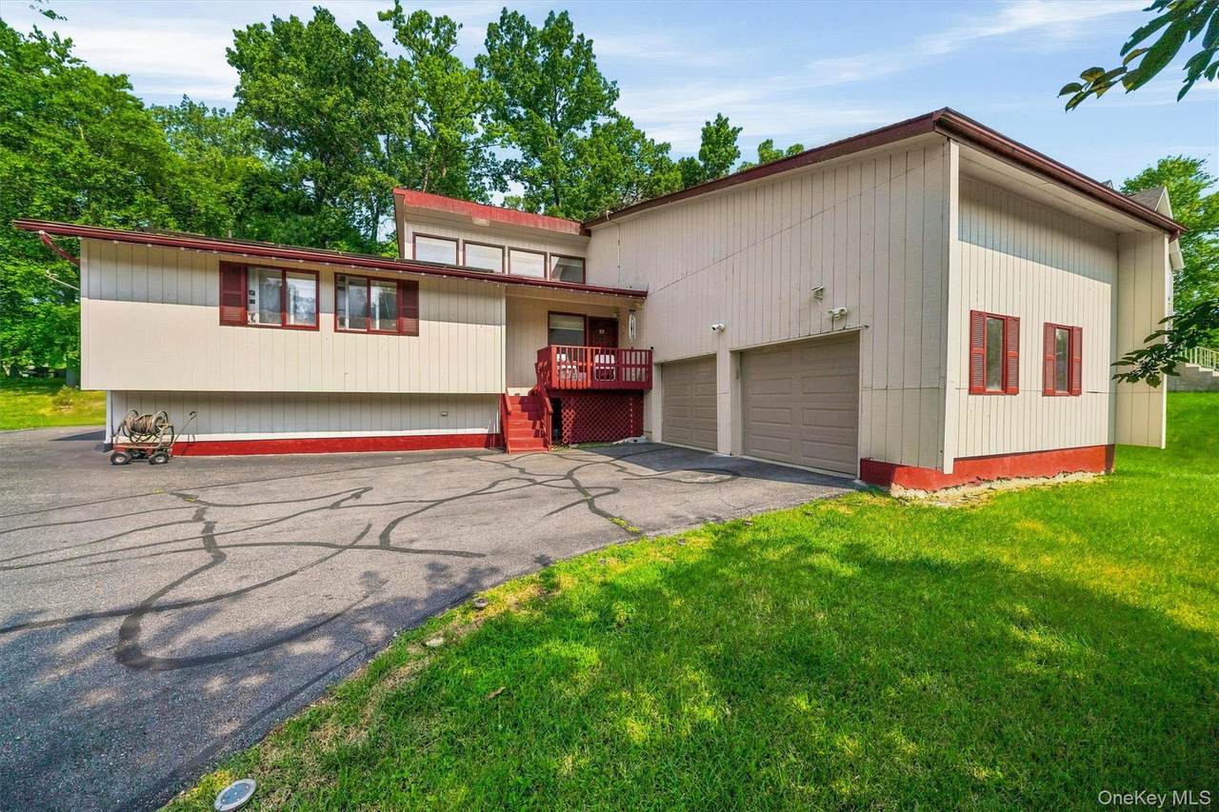
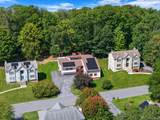
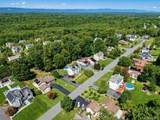
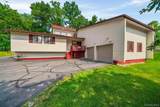
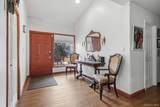
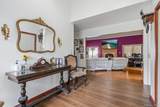
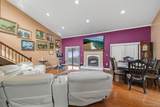
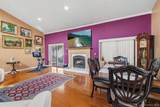
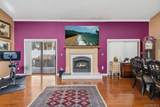
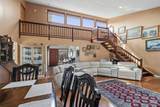
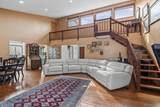
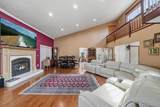
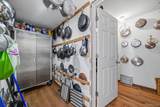
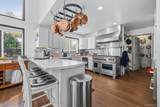
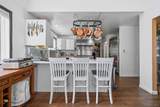
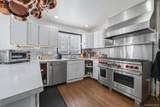
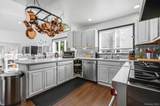
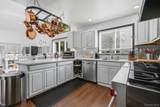
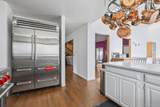
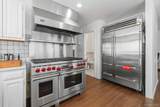
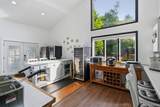
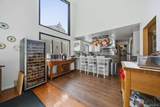
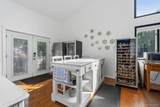
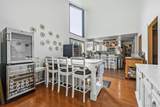
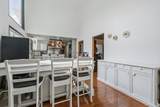
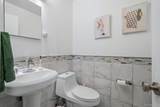
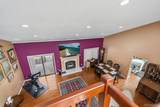
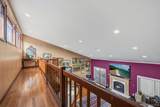
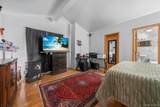
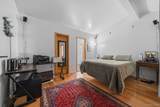
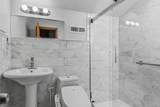
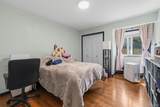
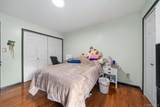
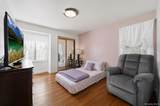
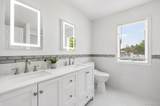
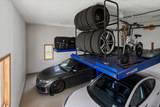
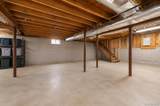
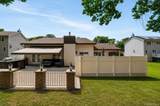
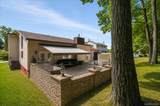
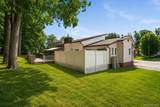
Welcome to 19 Davidge Road, where luxury, comfort, and functionality come together in one exceptional home. Nestled in the highly sought-after Presidential Heights neighborhood, this impressive 4-bedroom, 4-bathroom residence offers the perfect blend of elegant living spaces and incredible amenities designed for today's lifestyle. From the moment you enter, you'll be captivated by the soaring vaulted ceilings and spacious open-concept design. The inviting living room features a cozy gas fireplace, creating the perfect atmosphere for relaxing evenings or entertaining guests. The chef-inspired kitchen is a true showpiece, complete with a commercial-grade stove, oversized commercial refrigerator, beautiful cabinetry, and abundant workspace that's ready to impress everyone from the home cook to the culinary enthusiast. Retreat to generously sized bedrooms and beautifully updated bathrooms, while hardwood flooring throughout much of the home adds warmth and timeless elegance. Car enthusiasts and hobbyists will appreciate the attached 2-car garage equipped with two professional vehicle lifts, allowing for indoor parking for up to four vehicles—a rare and highly desirable feature. "Basement, Garage, and 2 Yard photos has been digitally declutterred to show clear space."

Monthly Payment Calculator


© 2026 OneKey MLS. All rights reserved. IDX information is provided exclusively for consumers' personal, non-commercial use and may not be used for any purpose other than to identify prospective properties consumers may be interested in purchasing. Information is deemed reliable but is not guaranteed accurate by the MLS or Mark Seiden Real Estate Team. Data last updated: 2026-10-08T14:23:22.227.
www.lowerhudsonvalleyproperties.com/homes/179790878
Print Image

19 Davidge Road Middletown, NY 10940

  • Price: $549,999
  • Status: Active
  • On Site: 63 Days
  • Updated: 55 min ago
  • MLS #: 1020924
4
Beds
3
Baths
1
½ Baths
0.47
Acres
2,298
SQFT
$239
$/SQFT
1987
Built
Neighborhood:
Middletown
County:
Orange
Area:
Middletown
Elementary School:
Presidential Park Elementary
Middle School:
Middletown Twin Towers Middle Sch
High School:
Middletown High School
School District:
Middletown
Property Description
Welcome to 19 Davidge Road, where luxury, comfort, and functionality come together in one exceptional home. Nestled in the highly sought-after Presidential Heights neighborhood, this impressive 4-bedroom, 4-bathroom residence offers the perfect blend of elegant living spaces and incredible amenities designed for today's lifestyle. From the moment you enter, you'll be captivated by the soaring vaulted ceilings and spacious open-concept design. The inviting living room features a cozy gas fireplace, creating the perfect atmosphere for relaxing evenings or entertaining guests. The chef-inspired kitchen is a true showpiece, complete with a commercial-grade stove, oversized commercial refrigerator, beautiful cabinetry, and abundant workspace that's ready to impress everyone from the home cook to the culinary enthusiast. Retreat to generously sized bedrooms and beautifully updated bathrooms, while hardwood flooring throughout much of the home adds warmth and timeless elegance. Car enthusiasts and hobbyists will appreciate the attached 2-car garage equipped with two professional vehicle lifts, allowing for indoor parking for up to four vehicles—a rare and highly desirable feature. "Basement, Garage, and 2 Yard photos has been digitally declutterred to show clear space."
Exterior Features

Architectural Style Contemporary Carport YN No Construction Materials Wood Siding Exterior Features Gas Grill Fencing Back YardFencedPartial Foundation Details Pillar/Post/PierBlockConcrete Perimeter Garage YN Yes Lot Features Back YardFront YardLevelNear Public TransitNear SchoolNear ShopsPaved Parking Features AttachedDrivewayGarage Door OpenerOff Street Patio And Porch Features Patio Pool Private YN No Property Attached YN No Road Responsibility Public Maintained Road Waterfront YN No

Interior Features

Appliances DishwasherDryerGas RangeMicrowaveRefrigeratorStainless Steel Appliance(s)WasherGas Water Heater Attic Partial Basement Details FullUnfinished Basement YN Yes Cooling Central AirWall/Window Unit(s) Fireplace Features Living Room Fireplace YN Yes Fireplaces Total 1 Flooring Ceramic TileWood Interior Features First Floor BedroomFirst Floor Full BathChefs KitchenEat-in KitchenGranite CountersHigh CeilingsKitchen IslandOpen KitchenPantryPrimary BathroomMaster DownstairsWasher/Dryer Hookup Laundry Features Gas Dryer HookupIn BasementWasher Hookup Number Of Kitchens 1 Rooms Total 10

Property Features

Additional Fees YN No Association YN No Disclosures Seller Property Disclosure Down Payment Resource YN Yes Electric Company Orange & Rockland Green Energy Generation Solar Heating Forced AirNatural Gas Horse YN No Lease Considered YN No Listing Terms Contract Other Structures Outdoor Kitchen Property Condition Actual Property Sub Type Single Family Residence Road Frontage Type Municipal Senior Community YN No Sewer Public Sewer Spa YN No Special Listing Conditions None Tax Annual Amount 13133.68 Tax Source Municipality Utilities Electricity AvailableNatural Gas AvailableSewer ConnectedWater Connected Water Access YN No Water Source Public

Listing courtesy of Kevin Grier of KW Hudson Valley United: 845-610-6065
© 2026 OneKey MLS. All rights reserved.


© 2026 OneKey MLS. All rights reserved. IDX information is provided exclusively for consumers' personal, non-commercial use and may not be used for any purpose other than to identify prospective properties consumers may be interested in purchasing. Information is deemed reliable but is not guaranteed accurate by the MLS or Mark Seiden Real Estate Team. Data last updated: 2026-10-08T14:23:22.227.
 
https://bt-photos.global.ssl.fastly.net/wpmls/1280_boomver_2_1020924-1.jpg https://bt-photos.global.ssl.fastly.net/wpmls/1280_boomver_2_1020924-1.jpg https://bt-photos.global.ssl.fastly.net/wpmls/1280_boomver_2_1020924-1.jpg
Logo
Mark Seiden Real Estate Team
1238 Pleasantville Rd
Briarcliff Manor NY, 10510