Skip To Content

18604 140th Avenue

Springfield Gardens, NY 11413
  • $899,000
  • STATUS: Active
  • ON SITE: 70 Days
  • MLS #: 1035161
UPDATED: 30 min ago
$899,000
  • 3
    BEDS
  • 0.18
    ACRES
  • 1
    BATHS
  • 1
    1/2 BATHS
  • 1,897
    SQFT
  • $474
    $/SQFT
Neighborhood:
Type:
Single-Family Home
Built:
1960
County:
Area:

School Information

Elementary School:
Middle School:
High School:
School District:

Description

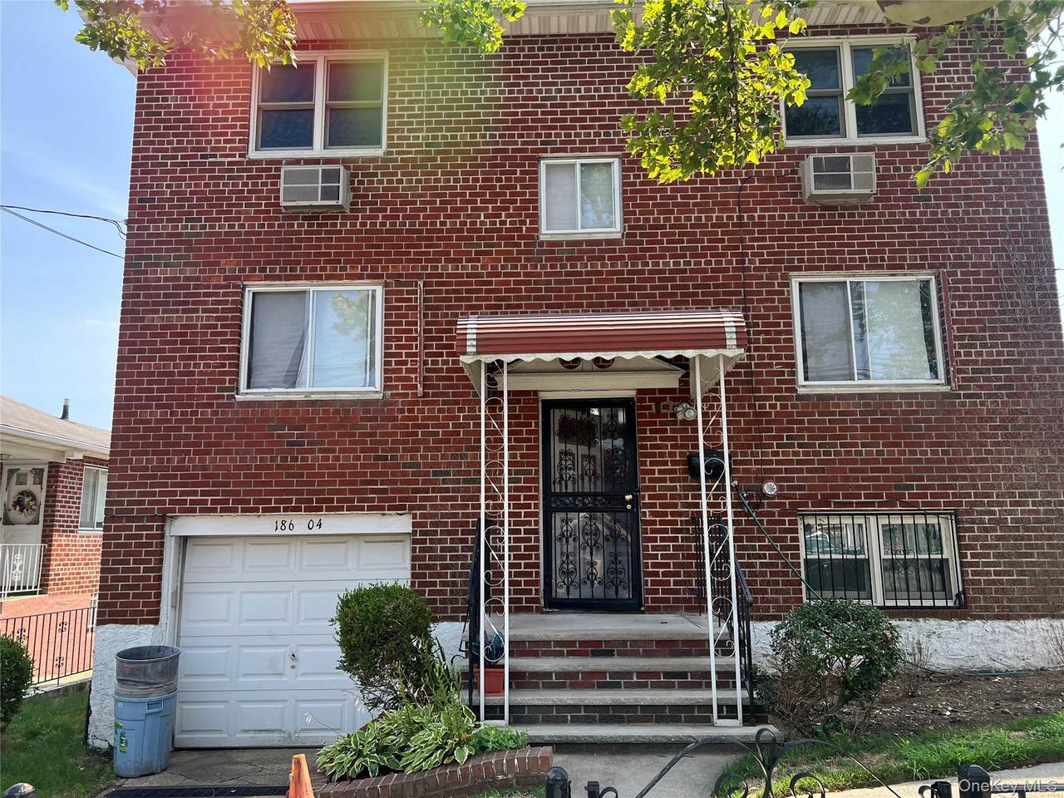
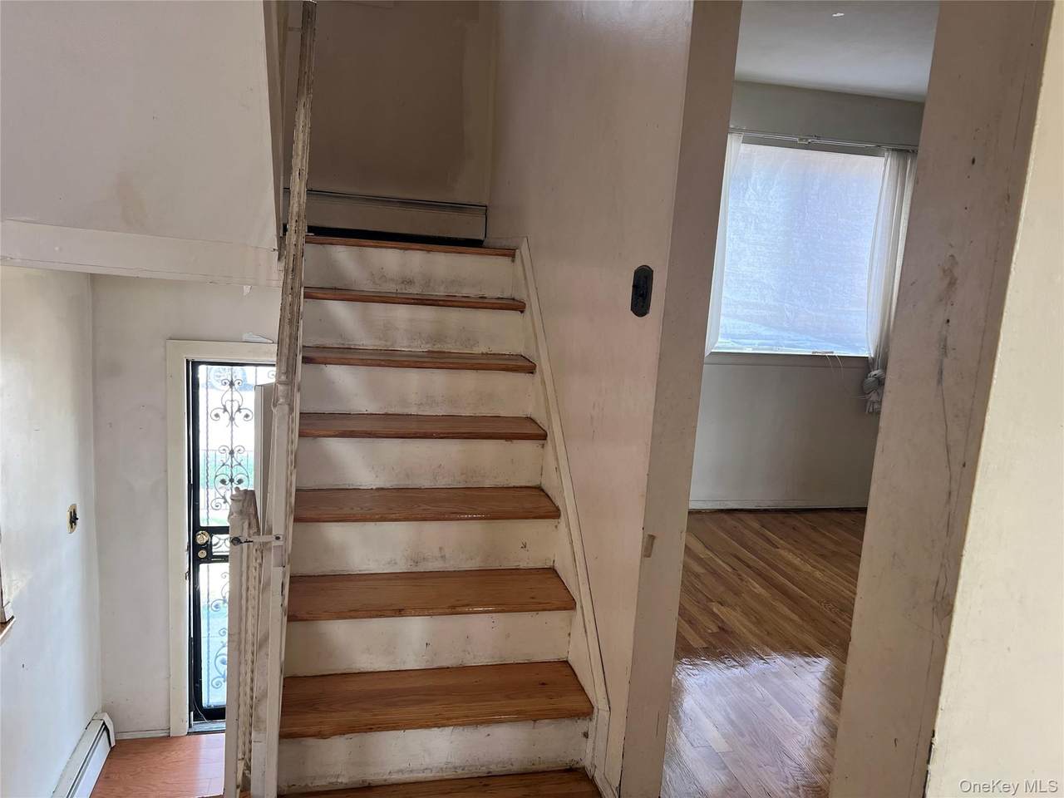
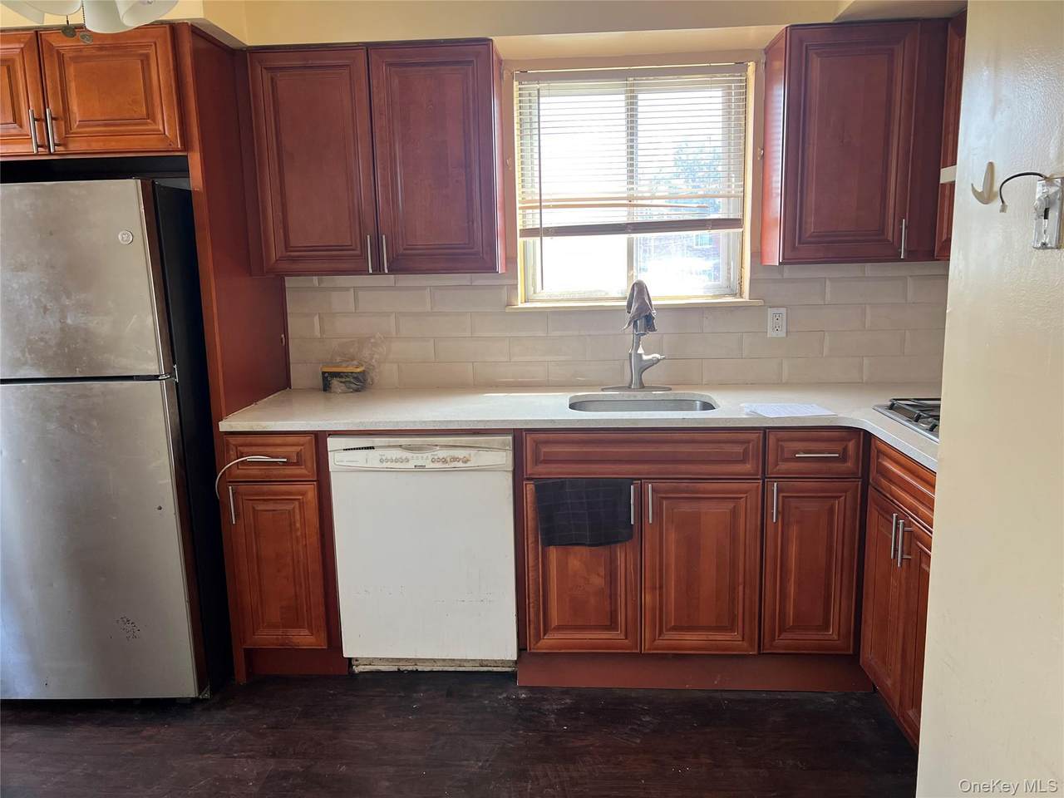
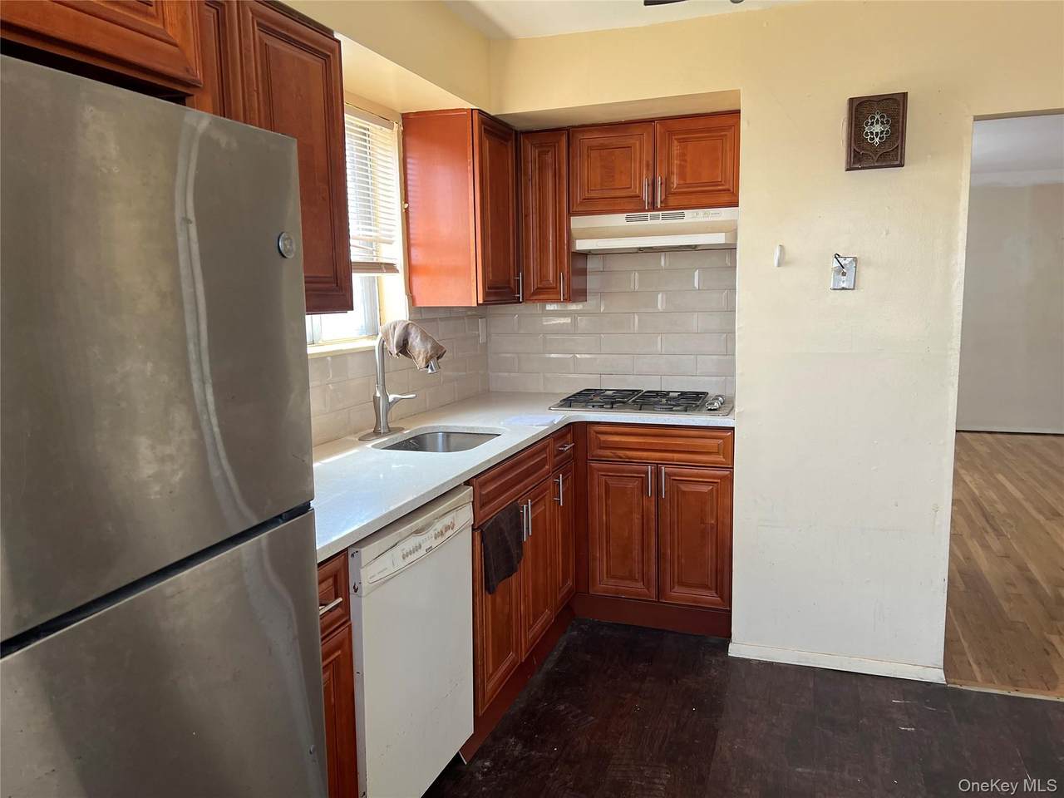
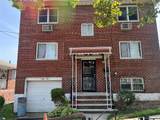
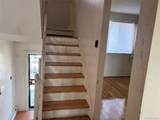
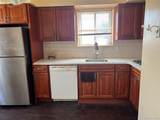
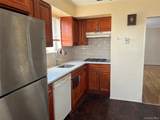
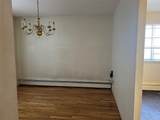
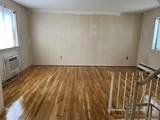
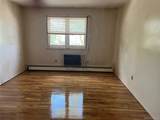
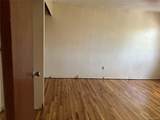
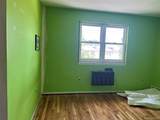
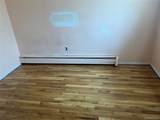
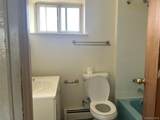
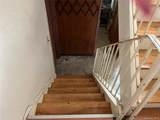
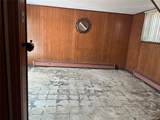
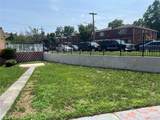
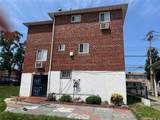
Location is the word with this Springfield Gardens detached Hi-Ranch home. On the first level you’ll find a living room, dining room, eat-in-kitchen and half bathroom. Upstairs are three bedrooms and a full bathroom. Hardwood floors are throughout. An attached 1-car garage and two driveway spaces for ample parking. Out back the rear patio overlooks a private yard space. Zoned for PS-37Q Cynthia Jenkins Elementary School and MS-356Q Community Voices Middle School. Minutes to George Washington Carver High School for the Sciences. Incredible location convenient to Belt Parkway, Cross Island Expressway, JFK Airport, and public transit.

Monthly Payment Calculator


© 2026 OneKey MLS. All rights reserved. IDX information is provided exclusively for consumers' personal, non-commercial use and may not be used for any purpose other than to identify prospective properties consumers may be interested in purchasing. Information is deemed reliable but is not guaranteed accurate by the MLS or Mark Seiden Real Estate Team. Data last updated: 2026-10-17T13:20:50.07.
www.lowerhudsonvalleyproperties.com/homes/179895483
Print Image

18604 140th Avenue Springfield Gardens, NY 11413

  • Price: $899,000
  • Status: Active
  • On Site: 70 Days
  • Updated: 30 min ago
  • MLS #: 1035161
3
Beds
1
Baths
1
½ Baths
0.18
Acres
1,897
SQFT
$474
$/SQFT
1960
Built
Neighborhood:
New York
County:
Queens
Area:
New York
Elementary School:
Cynthia Jenkins School
Middle School:
Call Listing Agent
High School:
Contact Agent
School District:
Contact Agent
Property Description
Location is the word with this Springfield Gardens detached Hi-Ranch home. On the first level you’ll find a living room, dining room, eat-in-kitchen and half bathroom. Upstairs are three bedrooms and a full bathroom. Hardwood floors are throughout. An attached 1-car garage and two driveway spaces for ample parking. Out back the rear patio overlooks a private yard space. Zoned for PS-37Q Cynthia Jenkins Elementary School and MS-356Q Community Voices Middle School. Minutes to George Washington Carver High School for the Sciences. Incredible location convenient to Belt Parkway, Cross Island Expressway, JFK Airport, and public transit.
Exterior Features

Architectural Style Hi Ranch Carport YN No Construction Materials Brick Cross Street Combs Street Direction Faces North Exterior Features Awning(s)MailboxRain Gutters Fencing FencedFront YardPartialPerimeter Garage YN Yes Levels Two Lot Features Irregular Lot Parking Features AttachedDrivewayGarageOff Street Parking Total 2 Pool Private YN No Property Attached YN No Waterfront YN No

Interior Features

Appliances DishwasherGas OvenGas RangeStainless Steel Appliance(s) Attic None Basement Details FullUnfinished Basement YN Yes Cooling Wall/Window Unit(s) Flooring Wood Interior Features Eat-in Kitchen Laundry Features Gas Dryer HookupIn BasementWasher Hookup Number Of Kitchens 1 Rooms Total 6 Security Features Window Bars

Property Features

Association YN No Building Area Total 1897 Disclosures Lead PaintSeller Property Disclosure Down Payment Resource YN Yes Heating BaseboardNatural Gas Lease Considered YN No Lot Size Dimensions 60x122 Property Sub Type Single Family Residence Senior Community YN No Sewer Public Sewer Special Listing Conditions None Tax Annual Amount 0 Tax Source Municipality Utilities Cable AvailableElectricity ConnectedSewer ConnectedTrash Collection PublicWater Connected Water Source Public

Listing courtesy of Michelle Baylor of Home and Hearth of Long Island: 516-544-4200
© 2026 OneKey MLS. All rights reserved.


© 2026 OneKey MLS. All rights reserved. IDX information is provided exclusively for consumers' personal, non-commercial use and may not be used for any purpose other than to identify prospective properties consumers may be interested in purchasing. Information is deemed reliable but is not guaranteed accurate by the MLS or Mark Seiden Real Estate Team. Data last updated: 2026-10-17T13:20:50.07.
 
https://bt-photos.global.ssl.fastly.net/wpmls/1280_boomver_1_1035161-1.jpg https://bt-photos.global.ssl.fastly.net/wpmls/1280_boomver_1_1035161-1.jpg https://bt-photos.global.ssl.fastly.net/wpmls/1280_boomver_1_1035161-1.jpg
Logo
Mark Seiden Real Estate Team
1238 Pleasantville Rd
Briarcliff Manor NY, 10510