


Description
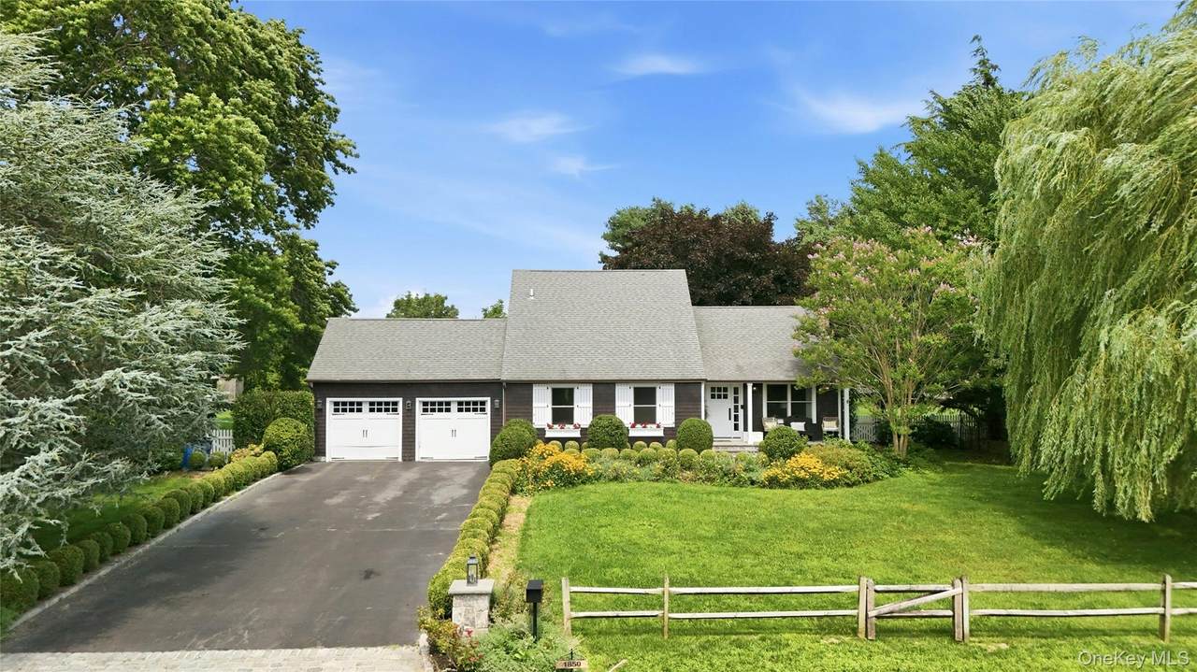
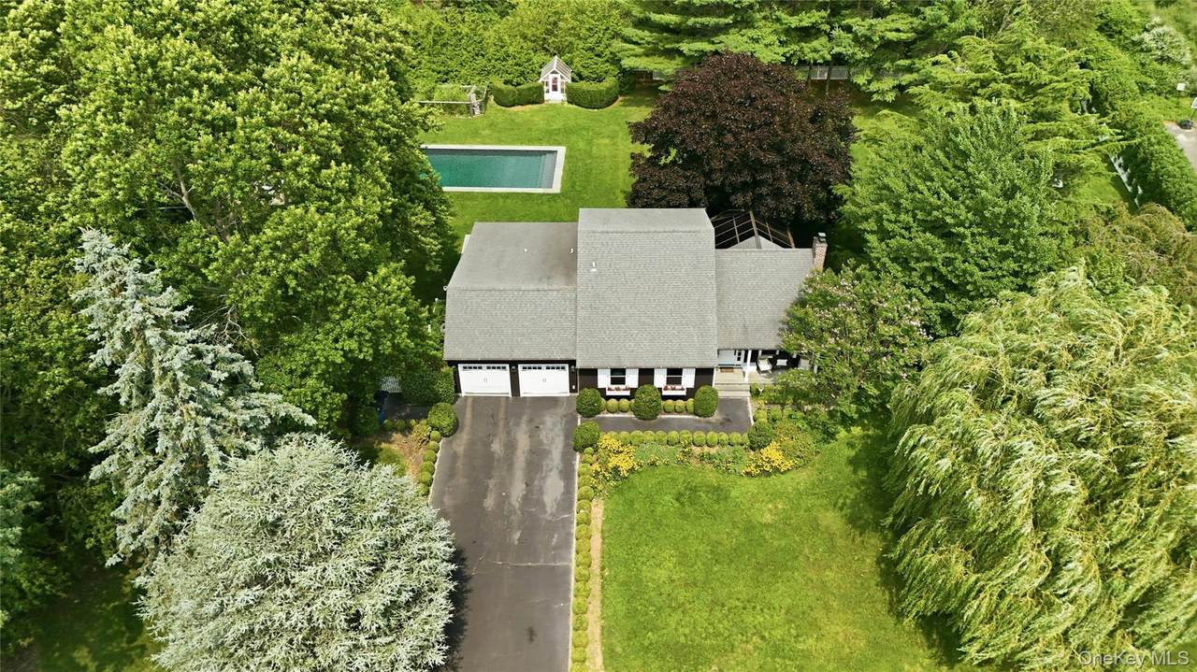
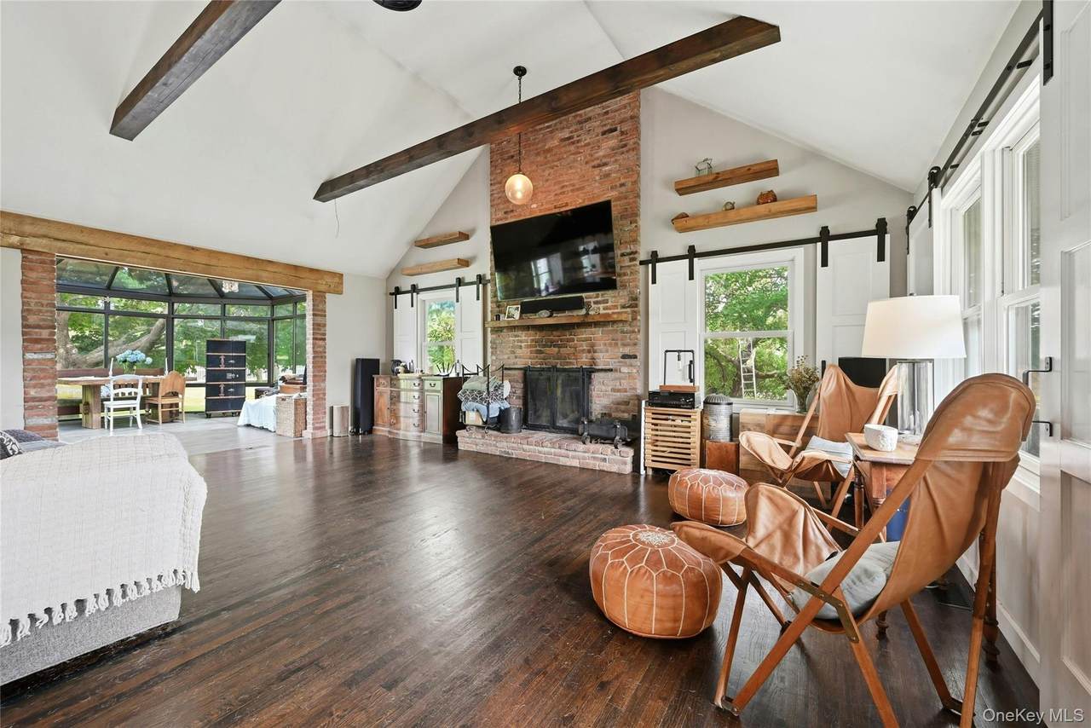
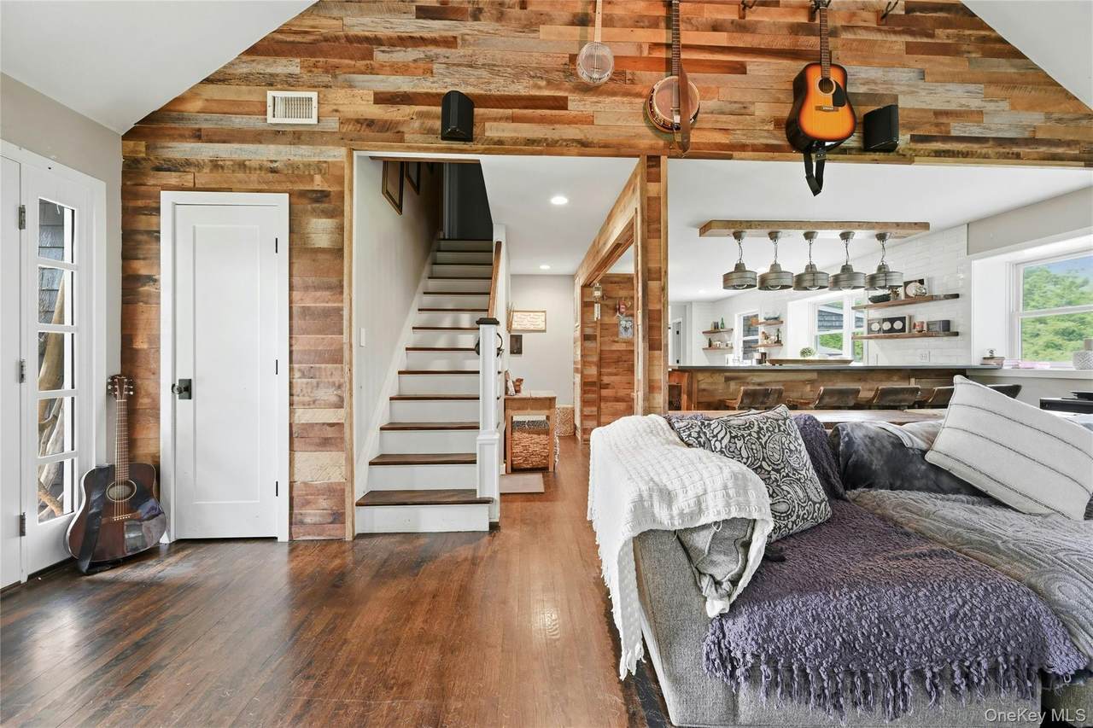
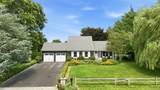
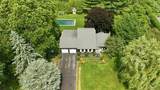
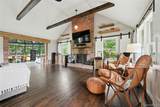
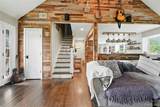
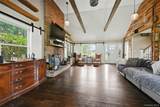
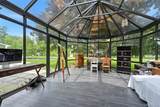
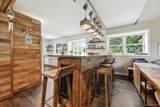
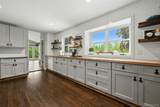
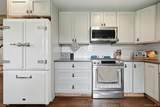
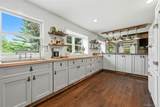
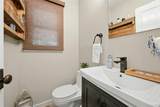
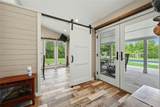
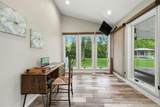
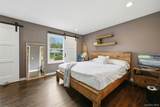
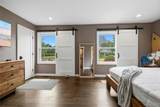
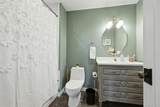
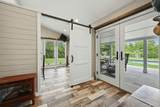
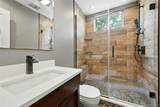
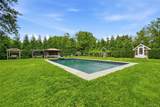
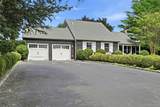
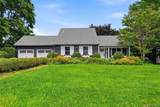
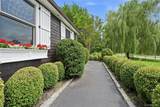
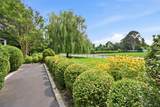
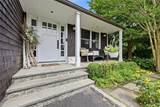
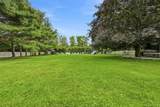
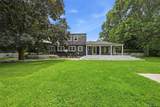
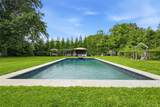
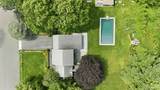
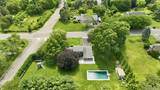
Welcome home to this four-bedroom two and and half bath expanded ranch style-home in the coveted Highland Estates section of Cutchogue. This corner property is set on 0.92 acres of flat landscaped property, which offers effortless indoor and outdoor living. The open concept kitchen has both Silestone and Butcher block countertops with modern floating shelves, ample cabinetry, white tiled backsplash and adequate prep space. The first floor primary suite provides a private retreat with easy access to the primary bath with tub. An inviting indoor-outdoor atrium sun-room generates the perfect space for relaxation and entertaining. There is a large family room, complete vaulted ceilings and a wood burning fireplace. Two additional upper level bedrooms and a full bathroom with walk in shower with glass surround, complete the upper level. Step outside to your own backyard oasis featuring a salt-water in-ground pool, outdoor cabana and lush landscaping, Multiple seating areas include a fire-pit, and separate grilling area. Out-door exterior lighting provide a tranquil atmosphere which allows for entertaining late into the evening, all designed to generate a peaceful setting right in the comfort of your home. A rare opportunity to own your own slice of paradise, in the sunniest place on Long Island, close to beaches, restaurants farm stands and wineries. Priced to sell, The house is being sold "as is". .
-
4BEDS
-
0.92ACRES
-
2BATHS
-
11/2 BATHS
-
2,096SQFT
-
$656$/SQFT
School Information
Description
Welcome home to this four-bedroom two and and half bath expanded ranch style-home in the coveted Highland Estates section of Cutchogue. This corner property is set on 0.92 acres of flat landscaped property, which offers effortless indoor and outdoor living. The open concept kitchen has both Silestone and Butcher block countertops with modern floating shelves, ample cabinetry, white tiled backsplash and adequate prep space. The first floor primary suite provides a private retreat with easy access to the primary bath with tub. An inviting indoor-outdoor atrium sun-room generates the perfect space for relaxation and entertaining. There is a large family room, complete vaulted ceilings and a wood burning fireplace. Two additional upper level bedrooms and a full bathroom with walk in shower with glass surround, complete the upper level. Step outside to your own backyard oasis featuring a salt-water in-ground pool, outdoor cabana and lush landscaping, Multiple seating areas include a fire-pit, and separate grilling area. Out-door exterior lighting provide a tranquil atmosphere which allows for entertaining late into the evening, all designed to generate a peaceful setting right in the comfort of your home. A rare opportunity to own your own slice of paradise, in the sunniest place on Long Island, close to beaches, restaurants farm stands and wineries. Priced to sell, The house is being sold "as is". .
© 2026 OneKey MLS. All rights reserved. IDX information is provided exclusively for consumers' personal, non-commercial use and may not be used for any purpose other than to identify prospective properties consumers may be interested in purchasing. Information is deemed reliable but is not guaranteed accurate by the MLS or Mark Seiden Real Estate Team. Data last updated: 2026-10-08T17:24:02.767.