


Skip To Content

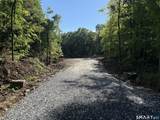
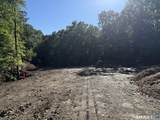
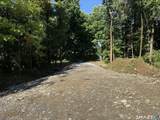
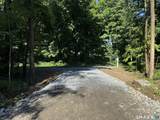
185 Old Woodbury Road

Southbury, CT 06488
  • $1,225,000
  • STATUS: Active
  • ON SITE: 68 Days
  • MLS #: 24193452
UPDATED: 49 min ago
$1,225,000
  • 3
    BEDS
  • 2.54
    ACRES
  • 2
    BATHS
  • 1
    1/2 BATHS
  • 3,412
    SQFT
  • $359
    $/SQFT
Type:
Single-Family Home
Built:
2027
County:
Area:

School Information

Elementary School:
High School:

Description

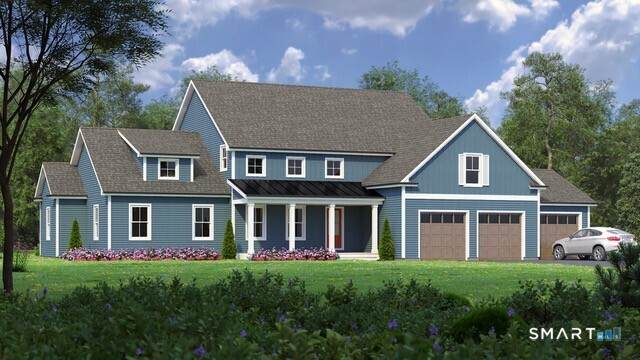
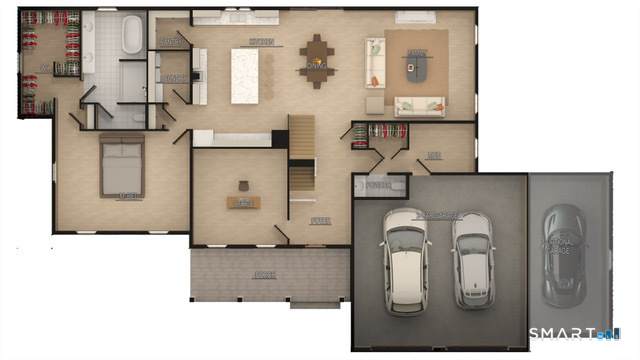
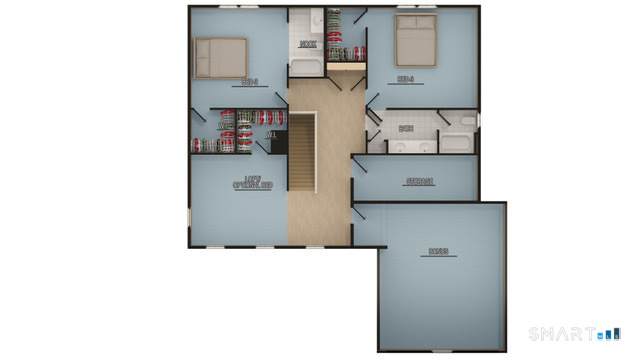
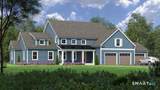
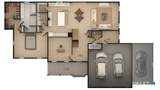
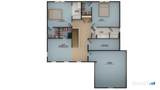
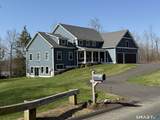
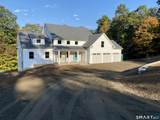
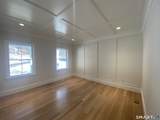
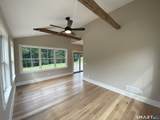
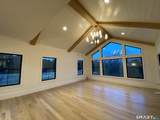
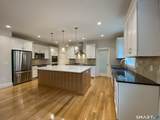
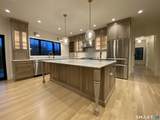
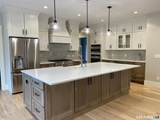
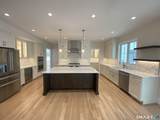
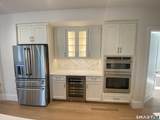
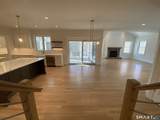
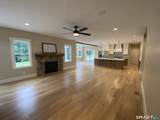
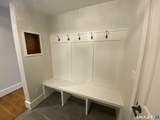
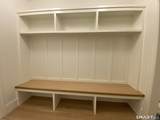
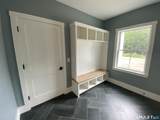
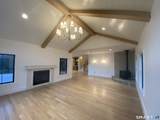
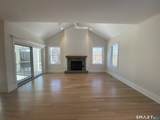
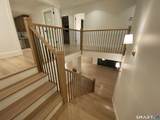
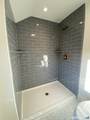
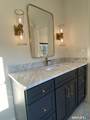
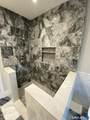
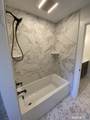
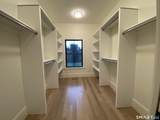
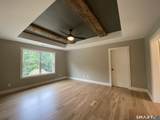
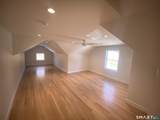
Looking for a well-designed custom home? This is it with THE PERFECT BLEND of modern open floor planning, traditional colonial design & included features and upgrades or options for future expansion. Large kitchen with pantry, opens to dining and great rooms. OFFICE/STUDY on main with glass door and large mud room with built in bench. Primary suite on main level with TRAY CEILING AND LARGE DRESSING ROOM, 2 nice sized bedrooms with WALK IN CLOSETS, optional en-suite, LOFT/optional bedroom and an extra unfinished space round out the second floor. Future LL expansion can be added at additional cost. A licensed real estate agent is an owner.

Monthly Payment Calculator


The data relating to real estate for sale on this website appears in part through the SMARTMLS Internet Data Exchange program, a voluntary cooperative exchange of property listing data between licensed real estate brokerage firms, and is provided by SMARTMLS through a licensing agreement. Listing information is from various brokers who participate in the SMARTMLS IDX program and not all listings may be visible on the site. The property information being provided on or through the website is for the personal, non-commercial use of consumers and such information may not be used for any purpose other than to identify prospective properties consumers may be interested in purchasing. Some properties which appear for sale on the website may no longer be available because they are for instance, under contract, sold or are no longer being offered for sale. Property information displayed is deemed reliable but is not guaranteed. Copyright 2026 SmartMLS, Inc. Data last updated: 2026-10-14T17:10:15.437.
www.lowerhudsonvalleyproperties.com/homes/179874758
Print Image

185 Old Woodbury Road Southbury, CT 06488

  • Price: $1,225,000
  • Status: Active
  • On Site: 68 Days
  • Updated: 49 min ago
  • MLS #: 24193452
3
Beds
2
Baths
1
½ Baths
2.54
Acres
3,412
SQFT
$359
$/SQFT
2027
Built
County:
New Haven
Area:
Southbury
Elementary School:
per board of ed
High School:
Pomperaug
Property Description
Looking for a well-designed custom home? This is it with THE PERFECT BLEND of modern open floor planning, traditional colonial design & included features and upgrades or options for future expansion. Large kitchen with pantry, opens to dining and great rooms. OFFICE/STUDY on main with glass door and large mud room with built in bench. Primary suite on main level with TRAY CEILING AND LARGE DRESSING ROOM, 2 nice sized bedrooms with WALK IN CLOSETS, optional en-suite, LOFT/optional bedroom and an extra unfinished space round out the second floor. Future LL expansion can be added at additional cost. A licensed real estate agent is an owner.
Exterior Features

Color TBD Direct Waterfront YN No Exterior Features Underground UtilitiesDeckGutters Exterior Siding Vinyl Siding Garage And Parking Attached Garage Lot Description Level Lot Roof Information Asphalt Shingle Style Colonial Swimming Pool YN No Waterfront Description Not Applicable

Interior Features

Appliances Included AllowanceGas CooktopWall OvenMicrowaveRange HoodRefrigeratorDishwasher Attic Description UnfinishedAccess Via Hatch Attic YN Yes Basement Description FullUnfinished Cooling System Central Air Fireplaces Total 1 Heat Type Hot AirZoned In Law Access Lower Level In Law Apartment Possible Interior Features Auto Garage Door OpenerCable - Pre-wiredOpen Floor Plan Laundry Room Info Main Level Laundry Room Location Laundry room 6' x 7'6" on main floor. Rooms Kitchen (Main Level 9 ft+ CeilingsQuartz CountersIslandHardwood Floor) Primary BR Suite (Main Level 9 ft+ CeilingsFull BathWalk-In ClosetHardwood Floor) Office (Main Level 9 ft+ CeilingsHardwood Floor) Dining Room (Main Level 9 ft+ CeilingsHardwood Floor) Bedroom (Upper Level Walk-In ClosetWall/Wall Carpet) Family Room (Main Level 9 ft+ CeilingsGas Log FireplaceHardwood Floor) Loft (Upper Level Walk-In ClosetWall/Wall Carpet) Bedroom (Upper Level Walk-In ClosetWall/Wa Rooms Additional Bonus RoomLaundry RoomMud Room Sq Ft Est Heated Above Grade 3412 Total Rooms 8

Property Features

Agent Owner YN Yes Bank Owned Property No Energy Features Home Energy RatingExtra InsulationProgrammable ThermostatRidge VentsThermopane Windows Foundation Type Concrete Fuel Tank Location In Ground Heat Fuel Type Propane Home Owners Assocation No Home Warranty Offered YN Yes Hot Water Description PropaneTankless Hotwater New Construction Type To Be Built Potential Short Sale No Radon Mitigation Air YN No Radon Mitigation Water YN No Sewage System Septic Tax Year July 2026-June 2027 Under Agreement Yn No Water Source Private Well Zoning R-60

Listing information © 2026 Smart MLS
Listing provided courtesy of Dawn Ciappetta of Coldwell Banker Realty: .


The data relating to real estate for sale on this website appears in part through the SMARTMLS Internet Data Exchange program, a voluntary cooperative exchange of property listing data between licensed real estate brokerage firms, and is provided by SMARTMLS through a licensing agreement. Listing information is from various brokers who participate in the SMARTMLS IDX program and not all listings may be visible on the site. The property information being provided on or through the website is for the personal, non-commercial use of consumers and such information may not be used for any purpose other than to identify prospective properties consumers may be interested in purchasing. Some properties which appear for sale on the website may no longer be available because they are for instance, under contract, sold or are no longer being offered for sale. Property information displayed is deemed reliable but is not guaranteed. Copyright 2026 SmartMLS, Inc. Data last updated: 2026-10-14T17:10:15.437.
 
https://bt-photos.global.ssl.fastly.net/ctmls/orig_boomver_1_24193452-1.jpg https://bt-photos.global.ssl.fastly.net/ctmls/orig_boomver_1_24193452-1.jpg https://bt-photos.global.ssl.fastly.net/ctmls/orig_boomver_1_24193452-1.jpg
Logo
Mark Seiden Real Estate Team
1238 Pleasantville Rd
Briarcliff Manor NY, 10510