

Skip To Content

183-41 Dalny Road

Jamaica Estates, NY 11432
  • $1,440,000
  • STATUS: Active
  • ON SITE: 176 Days
  • MLS #: 995096
UPDATED: 33 min ago
$1,440,000
  • 5
    BEDS
  • 0.1
    ACRES
  • 3
    BATHS
  • 0
    1/2 BATHS
  • 2,512
    SQFT
  • $573
    $/SQFT
Neighborhood:
Type:
Single-Family Home
Built:
1952
County:
Area:

School Information

Elementary School:
School District:

Description

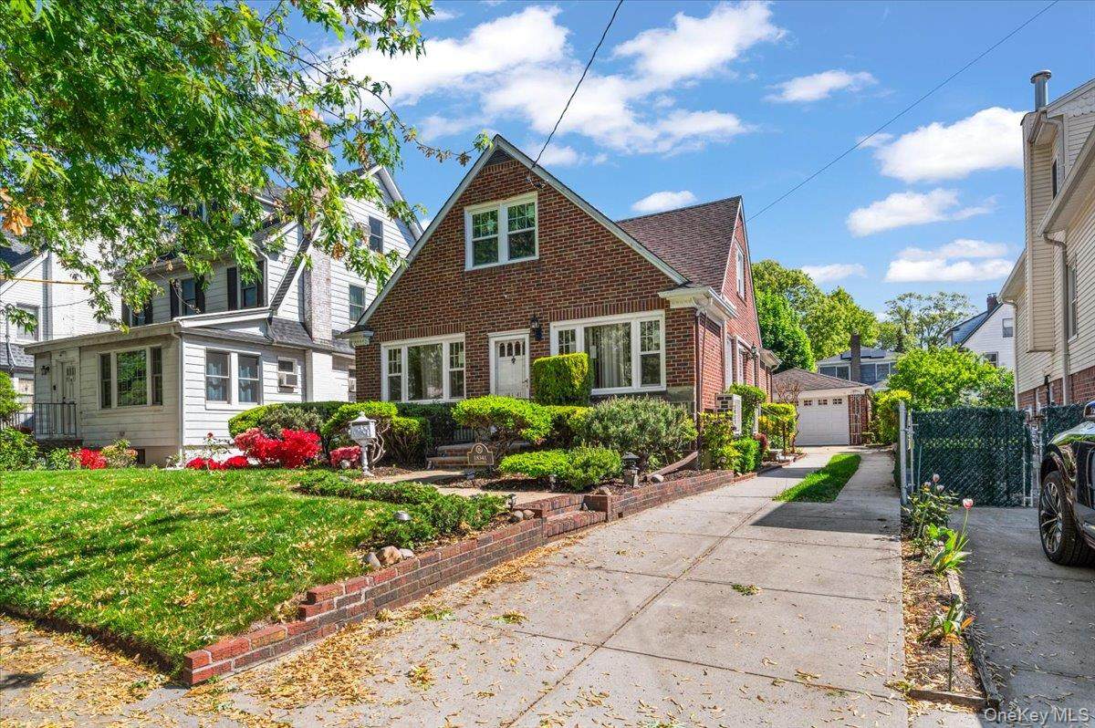
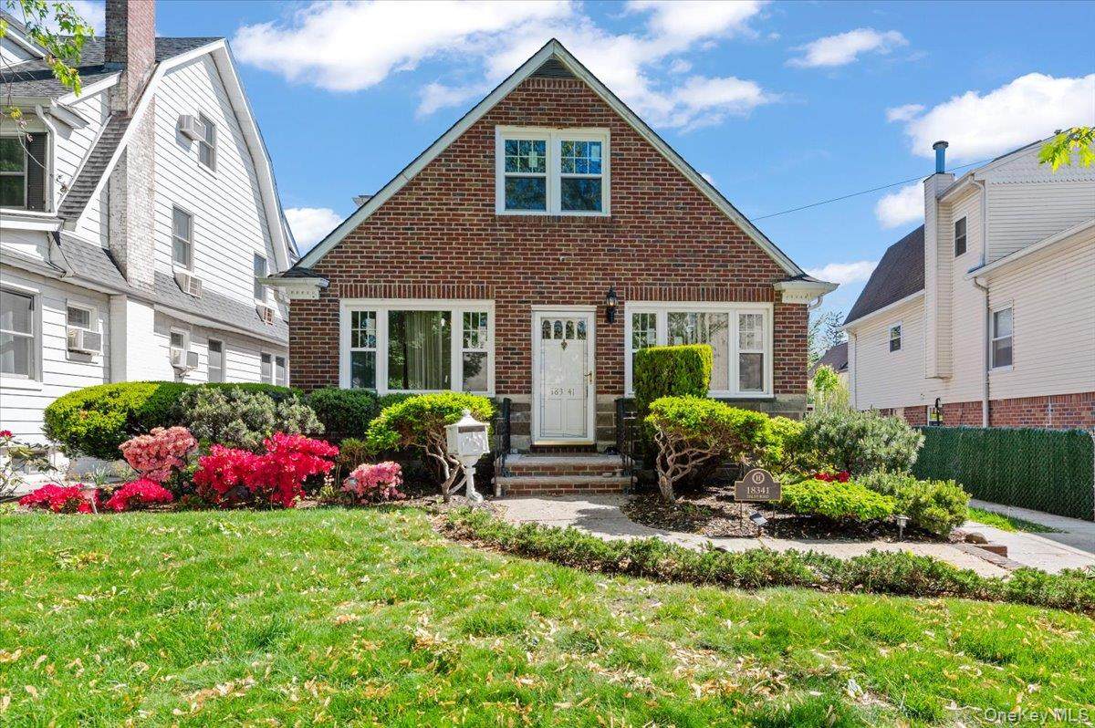
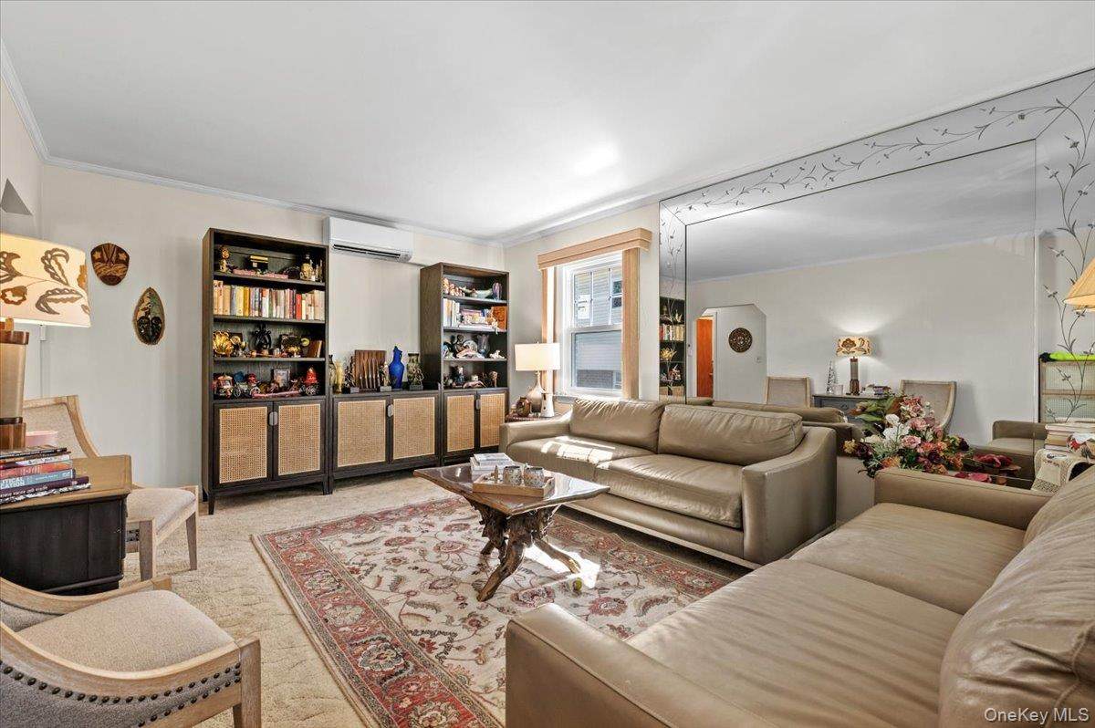
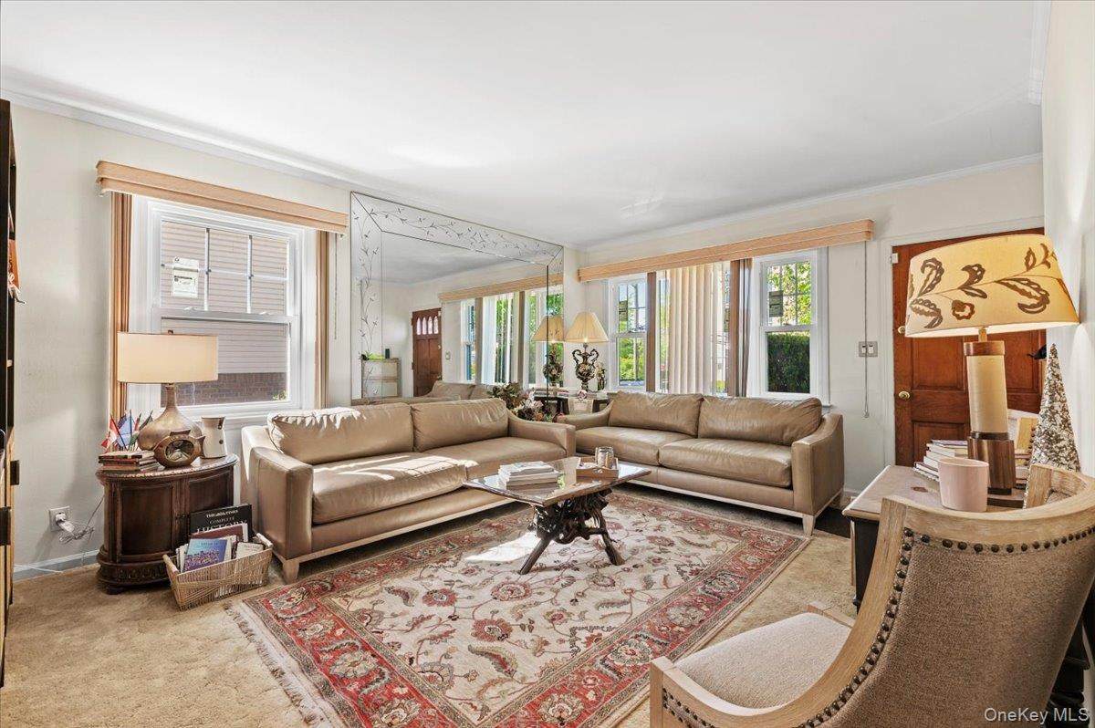
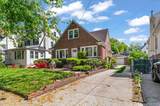
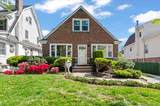
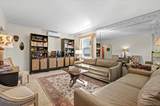
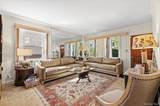
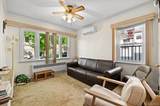
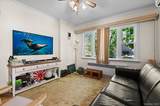
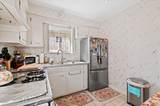
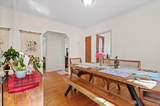
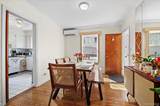
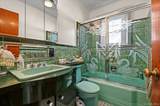
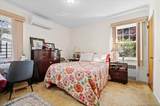
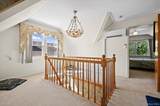
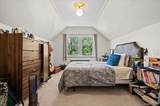
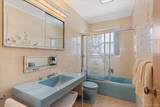
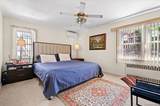
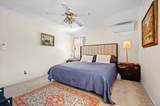
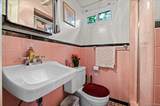
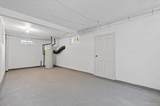
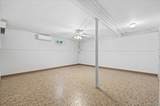
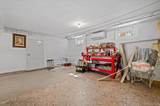
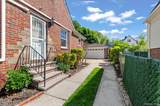
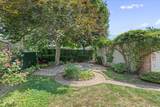
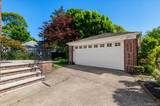
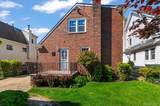
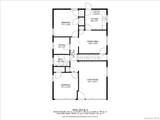
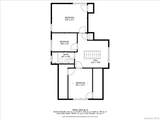
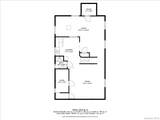
Nestled in the prestigious, tree-lined neighborhood of Jamaica Estates, this charming Expanded Cape-style home offers timeless character, generous living space, and thoughtful modern updates. Featuring five spacious bedrooms and three full bathrooms, this well-maintained residence is ideal for comfortable living and entertaining alike. The home features a dedicated office, a formal dining room perfect for hosting, and a full partially finished basement offering endless possibilities for additional living, recreation, or storage space. Recent improvements include new windows throughout, energy-efficient mini-split units providing both heating and air conditioning, and an updated water heater, electrical panel, blending modern comfort with the home’s classic appeal. Outside, a detached two-car garage provides convenient parking and storage, while the spacious backyard serves as a private oasis perfect for relaxing or entertaining. Maintaining much of its original charm while being impeccably cared for, this beautiful home presents a rare opportunity to own in one of Queens’ most sought-after neighborhoods.

Monthly Payment Calculator


© 2026 OneKey MLS. All rights reserved. IDX information is provided exclusively for consumers' personal, non-commercial use and may not be used for any purpose other than to identify prospective properties consumers may be interested in purchasing. Information is deemed reliable but is not guaranteed accurate by the MLS or Mark Seiden Real Estate Team. Data last updated: 2026-11-08T09:18:50.327.
www.lowerhudsonvalleyproperties.com/homes/176550324
Print Image

183-41 Dalny Road Jamaica Estates, NY 11432

  • Price: $1,440,000
  • Status: Active
  • On Site: 176 Days
  • Updated: 33 min ago
  • MLS #: 995096
5
Beds
3
Baths
0
½ Baths
0.1
Acres
2,512
SQFT
$573
$/SQFT
1952
Built
Neighborhood:
New York
County:
Queens
Area:
New York
Elementary School:
Ps 131 Abigail Adams
Middle School:
Benjamin Franklin Hs-Finance-Info
High School:
Cambria Heights Academy
School District:
Queens 29
Property Description
Nestled in the prestigious, tree-lined neighborhood of Jamaica Estates, this charming Expanded Cape-style home offers timeless character, generous living space, and thoughtful modern updates. Featuring five spacious bedrooms and three full bathrooms, this well-maintained residence is ideal for comfortable living and entertaining alike. The home features a dedicated office, a formal dining room perfect for hosting, and a full partially finished basement offering endless possibilities for additional living, recreation, or storage space. Recent improvements include new windows throughout, energy-efficient mini-split units providing both heating and air conditioning, and an updated water heater, electrical panel, blending modern comfort with the home’s classic appeal. Outside, a detached two-car garage provides convenient parking and storage, while the spacious backyard serves as a private oasis perfect for relaxing or entertaining. Maintaining much of its original charm while being impeccably cared for, this beautiful home presents a rare opportunity to own in one of Queens’ most sought-after neighborhoods.
Exterior Features

Architectural Style Exp Cape Carport YN No Construction Materials FrameBrick Cross Street Wexford Terrace Fencing Back YardFenced Garage YN Yes Levels Three Or More Lot Features Back YardClearedFront YardGardenLandscapedLevelNear Public TransitNear SchoolNear ShopsPavedPrivate Parking Features DetachedDrivewayGaragePrivate Patio And Porch Features Patio Pool Private YN No Property Attached YN No Waterfront YN No

Interior Features

Appliances DryerRefrigeratorWasherIndirect Water Heater Attic See Remarks Basement Details See RemarksFullPartially Finished Basement YN Yes Cooling DuctlessENERGY STAR Qualified Equipment Fireplace YN No Flooring CarpetHardwoodTile Interior Features First Floor BedroomCeiling Fan(s)Eat-in KitchenEntrance FoyerFormal DiningGranite CountersOpen FloorplanPantryStorageWalk-In Closet(s)Washer/Dryer Hookup Number Of Heating Zones 9 Number Of Kitchens 1 Rooms Total 10 Security Features Security System

Property Features

Additional Fees YN No Association YN No Building Area Total 2512 Down Payment Resource YN No Electric Company Con-Edison Heating Electric Horse YN No Lease Considered YN No Lot Size Dimensions 40x110 Property Condition Actual Property Sub Type Single Family Residence Senior Community YN No Sewer Public Sewer Spa YN No Special Listing Conditions None Tax Annual Amount 8942 Tax Source Municipality Utilities Cable AvailableElectricity ConnectedNatural Gas ConnectedPhone AvailableSewer ConnectedTrash Collection PublicWater Connected Water Access YN No Water Source Public

Listing courtesy of Julio J. Munoz of BERKSHIRE HATHAWAY: 516-224-4600
© 2026 OneKey MLS. All rights reserved.


© 2026 OneKey MLS. All rights reserved. IDX information is provided exclusively for consumers' personal, non-commercial use and may not be used for any purpose other than to identify prospective properties consumers may be interested in purchasing. Information is deemed reliable but is not guaranteed accurate by the MLS or Mark Seiden Real Estate Team. Data last updated: 2026-11-08T09:18:50.327.
 
https://bt-photos.global.ssl.fastly.net/wpmls/orig_boomver_1_995096-1.jpg https://bt-photos.global.ssl.fastly.net/wpmls/orig_boomver_1_995096-1.jpg https://bt-photos.global.ssl.fastly.net/wpmls/orig_boomver_1_995096-1.jpg
Logo
Mark Seiden Real Estate Team
1238 Pleasantville Rd
Briarcliff Manor NY, 10510