




Description
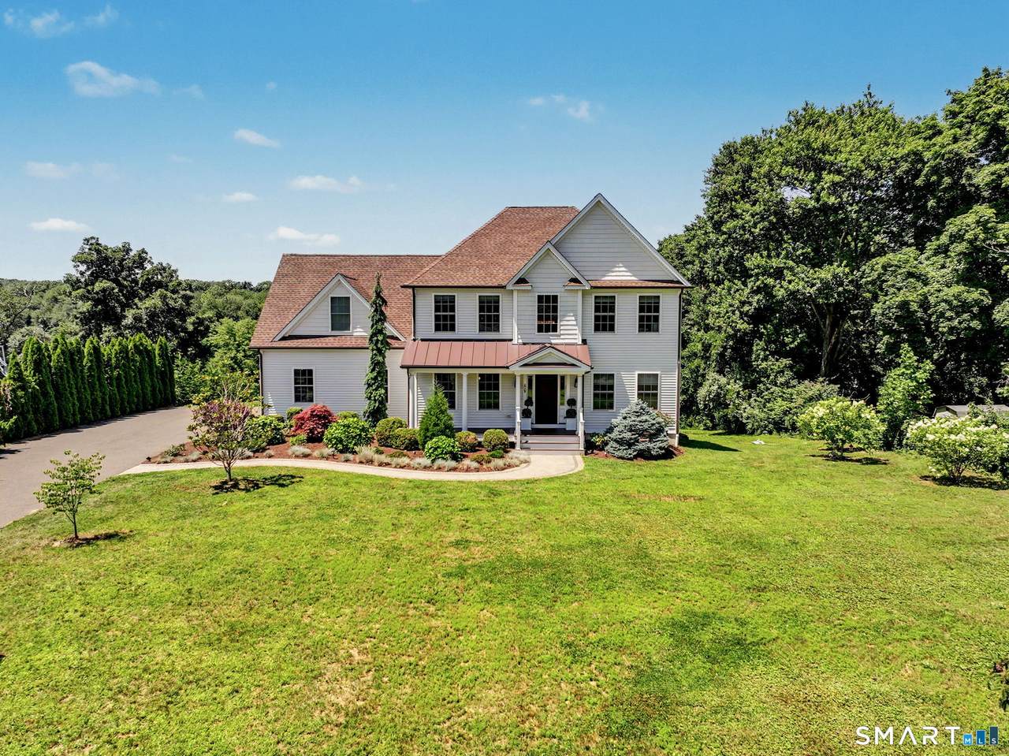
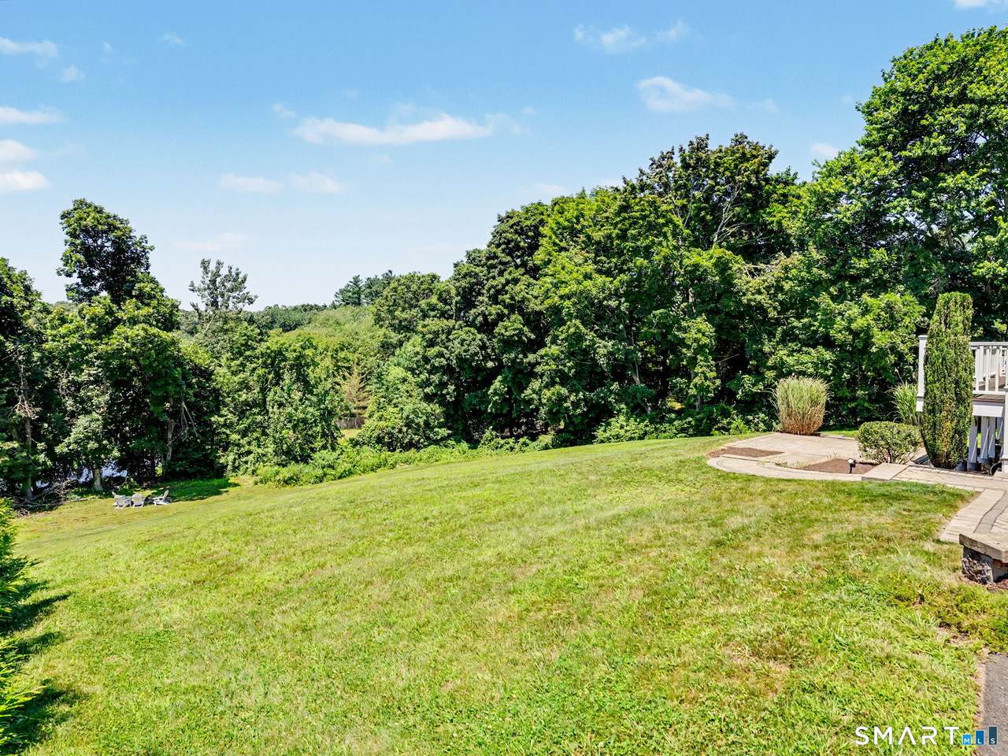
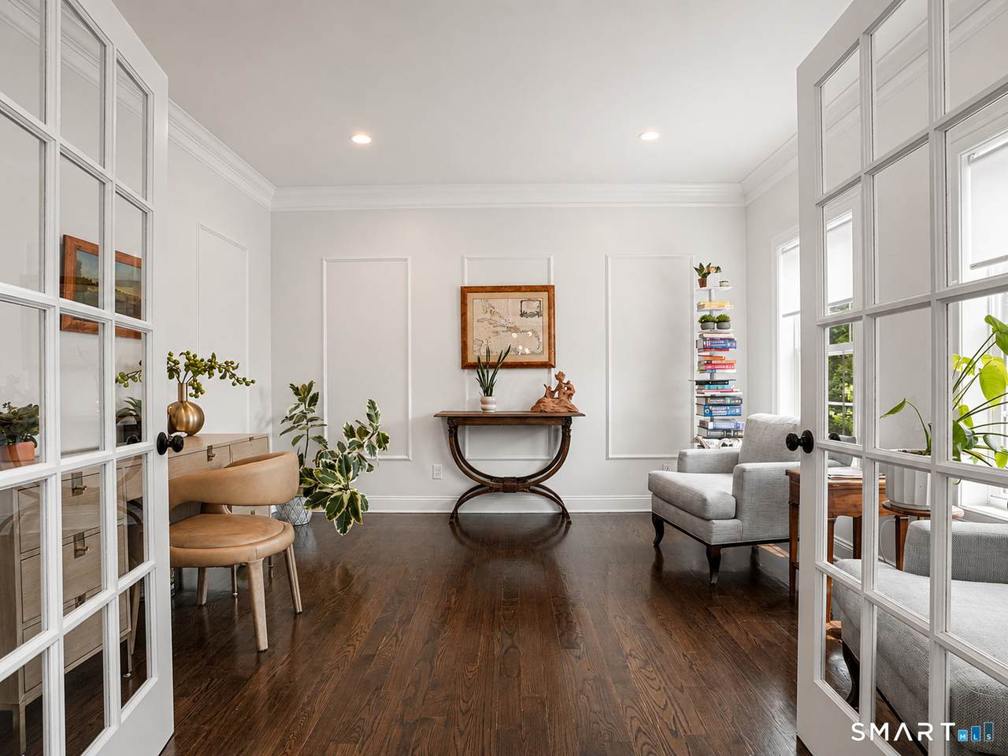
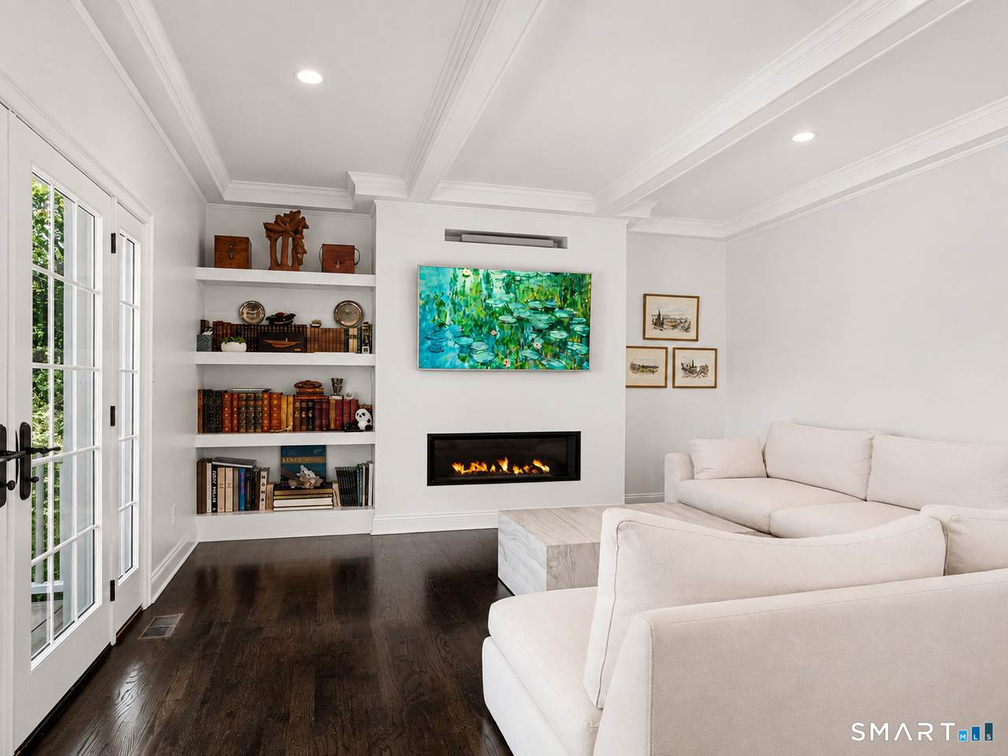
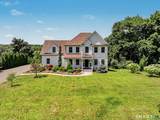
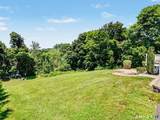
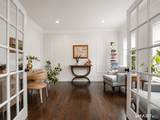
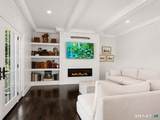
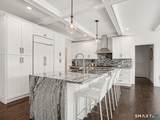
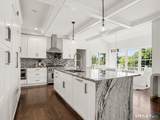
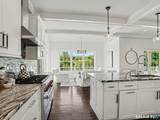
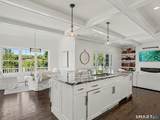
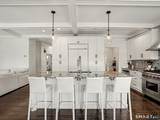
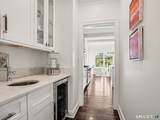
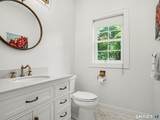
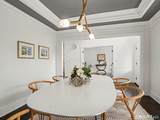
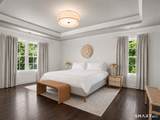
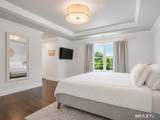
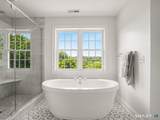
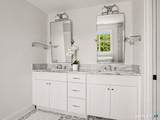
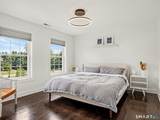
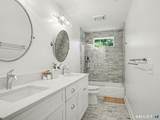
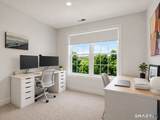
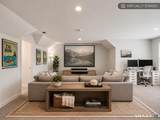
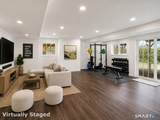
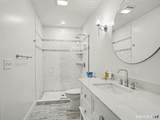
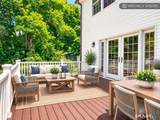
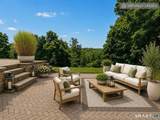
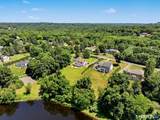
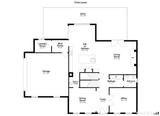
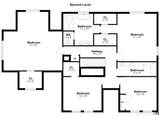
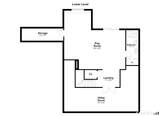
Completed in 2017, this custom-built Colonial offers 3,784 sf of beautifully finished living space with exceptional craftsmanship, timeless design and breathtaking views. Connected to city water/city sewer, the home features an open floor plan, abundant natural light and quality finishes throughout. A gracious foyer with hardwood floors, French doors, crown molding, custom millwork and a tray ceiling opens to elegant formal living and dining rooms. At the heart of the home, the chef's kitchen features ceiling-height custom cabinetry, a built-in Sub-Zero refrigerator, Wolf gas range with pot filler, farmhouse sink, walk-in pantry, beverage station and a waterfall island. The kitchen flows seamlessly into the family room with coffered ceilings, custom built-ins, a linear gas fireplace and walls of windows, while the adjoining breakfast area opens to a maintenance-free deck overlooking the professionally landscaped grounds and remarkable views. Upstairs, the primary suite offers beautiful views and a spa-inspired bath with a soaking tub, oversized shower and dual vanities. The finished walk-out lower level provides flexible living space w/ direct access to multiple stone patios and the professionally landscaped grounds. Offering four bedrooms and three-and-one-half baths, this exceptional home combines luxury, comfort and thoughtful design with the energy efficiency and peace of mind of newer construction. Enjoy the benefits of new construction without the wait - Welcome Home!
-
4BEDS
-
0.89ACRES
-
3BATHS
-
11/2 BATHS
-
3,784SQFT
-
$311$/SQFT
School Information
Description
Completed in 2017, this custom-built Colonial offers 3,784 sf of beautifully finished living space with exceptional craftsmanship, timeless design and breathtaking views. Connected to city water/city sewer, the home features an open floor plan, abundant natural light and quality finishes throughout. A gracious foyer with hardwood floors, French doors, crown molding, custom millwork and a tray ceiling opens to elegant formal living and dining rooms. At the heart of the home, the chef's kitchen features ceiling-height custom cabinetry, a built-in Sub-Zero refrigerator, Wolf gas range with pot filler, farmhouse sink, walk-in pantry, beverage station and a waterfall island. The kitchen flows seamlessly into the family room with coffered ceilings, custom built-ins, a linear gas fireplace and walls of windows, while the adjoining breakfast area opens to a maintenance-free deck overlooking the professionally landscaped grounds and remarkable views. Upstairs, the primary suite offers beautiful views and a spa-inspired bath with a soaking tub, oversized shower and dual vanities. The finished walk-out lower level provides flexible living space w/ direct access to multiple stone patios and the professionally landscaped grounds. Offering four bedrooms and three-and-one-half baths, this exceptional home combines luxury, comfort and thoughtful design with the energy efficiency and peace of mind of newer construction. Enjoy the benefits of new construction without the wait - Welcome Home!
The data relating to real estate for sale on this website appears in part through the SMARTMLS Internet Data Exchange program, a voluntary cooperative exchange of property listing data between licensed real estate brokerage firms, and is provided by SMARTMLS through a licensing agreement. Listing information is from various brokers who participate in the SMARTMLS IDX program and not all listings may be visible on the site. The property information being provided on or through the website is for the personal, non-commercial use of consumers and such information may not be used for any purpose other than to identify prospective properties consumers may be interested in purchasing. Some properties which appear for sale on the website may no longer be available because they are for instance, under contract, sold or are no longer being offered for sale. Property information displayed is deemed reliable but is not guaranteed. Copyright 2026 SmartMLS, Inc. Data last updated: 2026-10-08T18:10:18.853.