Skip To Content

17205 89th Avenue

Jamaica, NY 11432
  • $899,999
  • STATUS: Pending
  • ON SITE: 62 Days
  • MLS #: 1036269
Pending
UPDATED: 14 min ago
$899,999
  • 4
    BEDS
  • 0.05
    ACRES
  • 2
    BATHS
  • 1
    1/2 BATHS
  • 1,376
    SQFT
  • $654
    $/SQFT
Neighborhood:
Type:
Single-Family Home
Built:
1915
County:
Area:

School Information

Elementary School:
Middle School:
High School:
School District:

Description

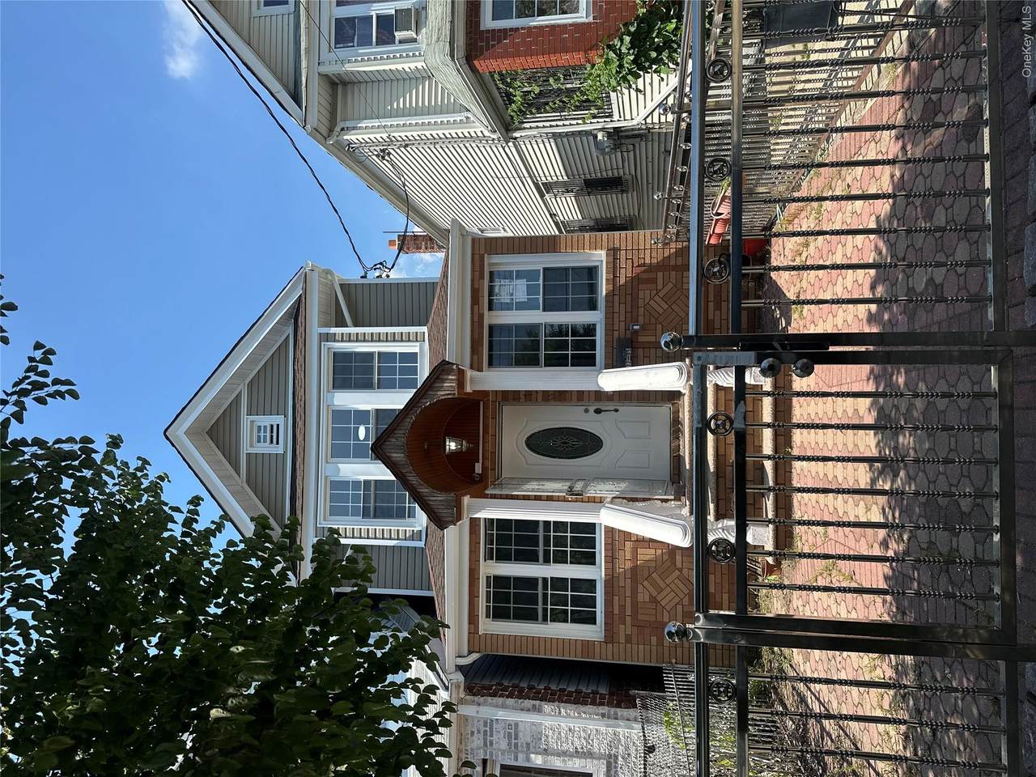
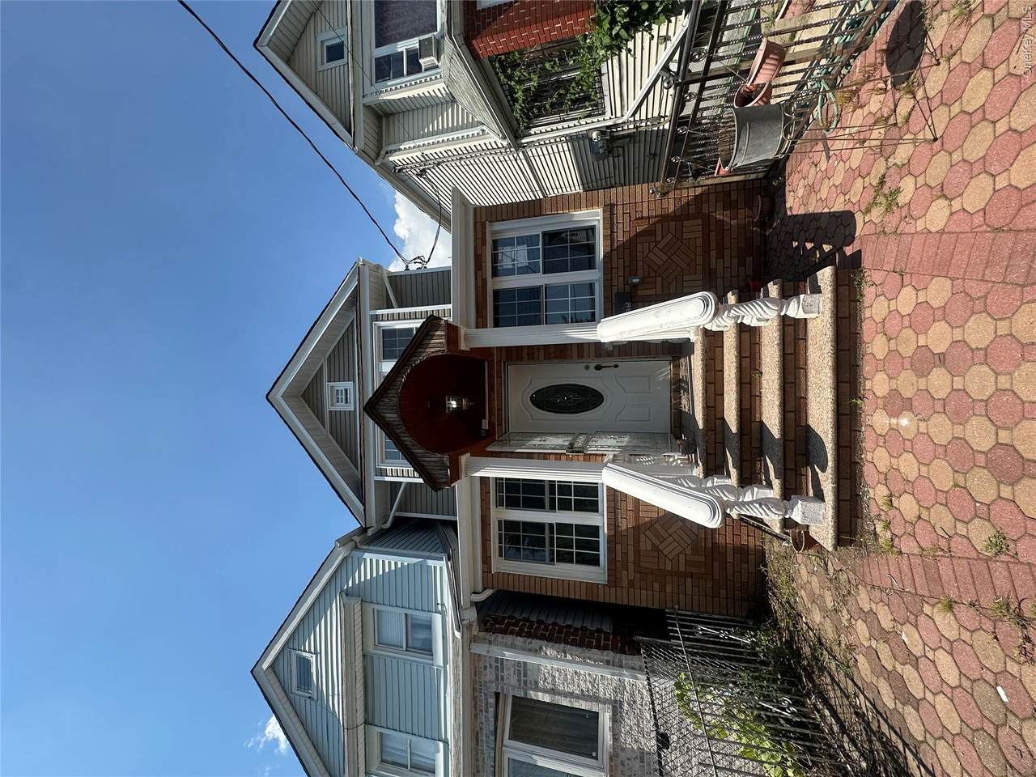
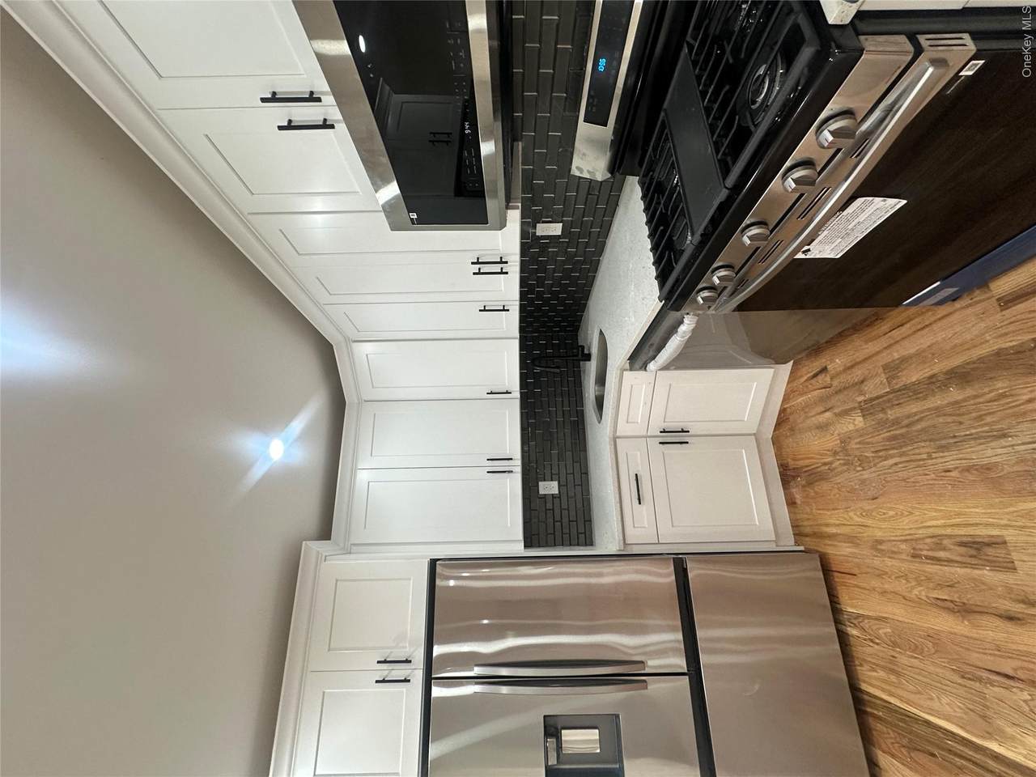
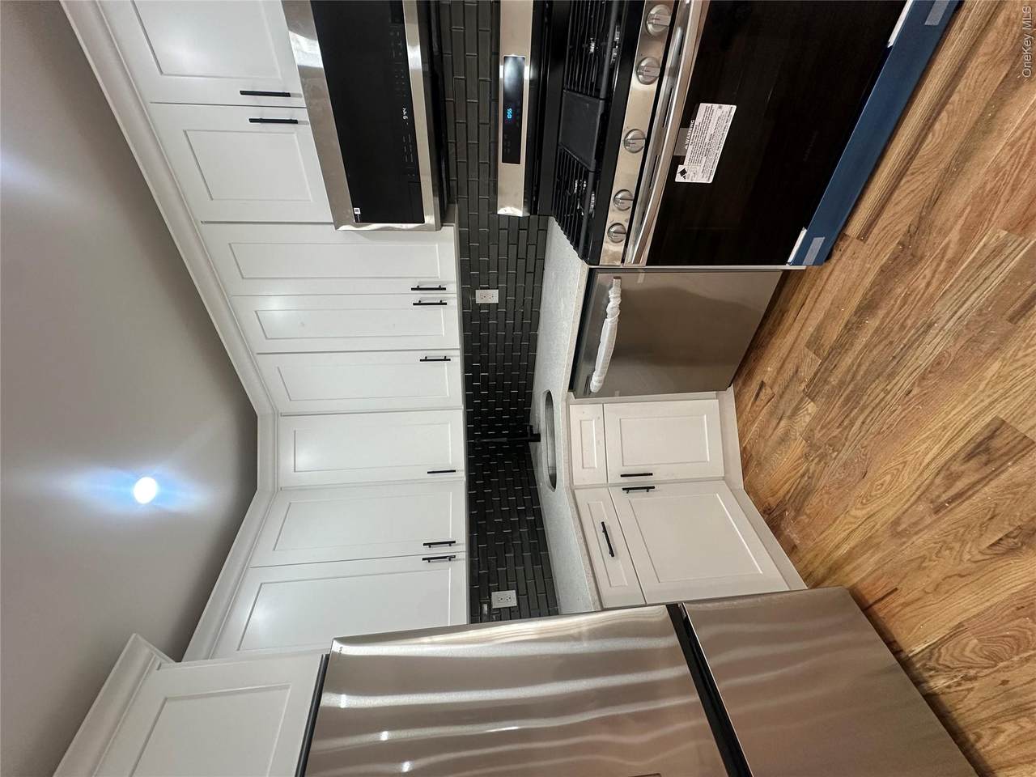
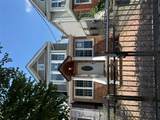
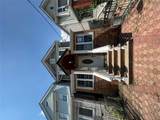
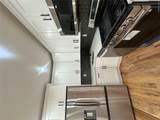
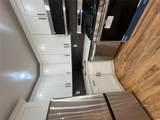
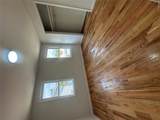
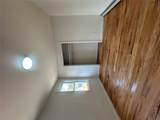
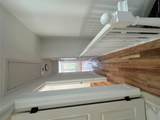
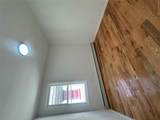
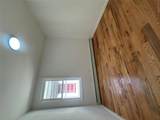
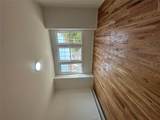
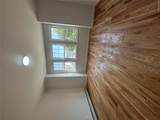
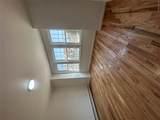
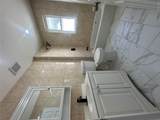
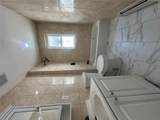
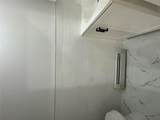
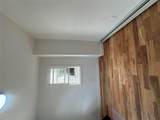
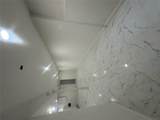
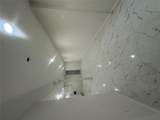
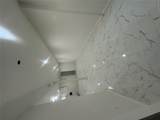
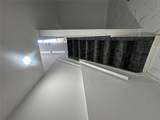
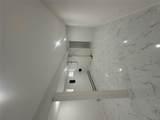
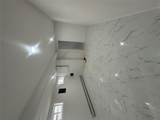
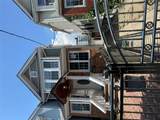
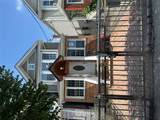
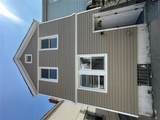
Welcome to this beautifully and fully renovated home, offering modern style, comfort, and exceptional living space. This stunning property features 4 spacious bedrooms and beautifully updated bathrooms, along with a fully finished basement that provides additional space for a family room, recreation area, home office, or gym. Everything has been thoughtfully renovated with quality finishes and a fresh, modern design. Move right in and enjoy a home that combines style and functionality.

Monthly Payment Calculator


© 2026 OneKey MLS. All rights reserved. IDX information is provided exclusively for consumers' personal, non-commercial use and may not be used for any purpose other than to identify prospective properties consumers may be interested in purchasing. Information is deemed reliable but is not guaranteed accurate by the MLS or Mark Seiden Real Estate Team. Data last updated: 2026-10-11T14:21:21.817.
www.lowerhudsonvalleyproperties.com/homes/179966983
Print Image

17205 89th Avenue Jamaica, NY 11432

  • Price: $899,999
  • Status: Pending
  • On Site: 62 Days
  • Updated: 14 min ago
  • MLS #: 1036269
4
Beds
2
Baths
1
½ Baths
0.05
Acres
1,376
SQFT
$654
$/SQFT
1915
Built
Neighborhood:
New York
County:
Queens
Area:
New York
Elementary School:
Ps 95 Eastwood
Middle School:
Call Listing Agent
High School:
Contact Agent
School District:
Contact Agent
Property Description
Welcome to this beautifully and fully renovated home, offering modern style, comfort, and exceptional living space. This stunning property features 4 spacious bedrooms and beautifully updated bathrooms, along with a fully finished basement that provides additional space for a family room, recreation area, home office, or gym. Everything has been thoughtfully renovated with quality finishes and a fresh, modern design. Move right in and enjoy a home that combines style and functionality.
Exterior Features

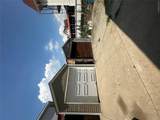
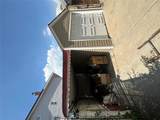
Architectural Style Colonial Carport Spaces 1 Carport YN Yes Construction Materials FrameVinyl Siding Fencing Back Yard Foundation Details Concrete Perimeter Garage YN Yes Parking Features CarportDrivewayGarageShared Driveway Parking Total 2 Patio And Porch Features Patio Pool Private YN No Property Attached YN No Waterfront YN No Window Features Double Pane Windows

Interior Features

Appliances DishwasherMicrowaveOvenRefrigerator Attic FullPartially FinishedPull Stairs Basement Details FinishedFullStorage SpaceWalk-Out Access Basement YN Yes Cooling None Fireplace YN No Flooring HardwoodWood Interior Features First Floor BedroomNatural WoodworkOpen FloorplanQuartz/Quartzite CountersRecessed LightingWalk Through Kitchen Laundry Features Gas Dryer HookupIn BasementLaundry Room Number Of Heating Zones 1 Number Of Kitchens 1 Rooms Total 10 Security Features Smoke Detector(s)

Property Features

Additional Fees YN No Association YN No Building Area Total 1376 Disclosures Lead PaintSeller Property Disclosure Down Payment Resource YN Yes Electric Company Con-Edison Heating Natural Gas Lease Considered YN No Other Structures Carport(s)Garage(s) Property Condition Updated/Remodeled Property Sub Type Single Family Residence Senior Community YN No Sewer Public Sewer Spa YN No Special Listing Conditions None Tax Annual Amount 5408.28 Tax Source Municipality Utilities Electricity ConnectedNatural Gas ConnectedSewer ConnectedTrash Collection Public Water Access YN No Water Source Public

Listing courtesy of Rachel Ohayon of Getmore Realty Inc: 718-740-8100
© 2026 OneKey MLS. All rights reserved.


© 2026 OneKey MLS. All rights reserved. IDX information is provided exclusively for consumers' personal, non-commercial use and may not be used for any purpose other than to identify prospective properties consumers may be interested in purchasing. Information is deemed reliable but is not guaranteed accurate by the MLS or Mark Seiden Real Estate Team. Data last updated: 2026-10-11T14:21:21.817.
 
https://bt-photos.global.ssl.fastly.net/wpmls/1280_boomver_1_1036269-1.jpg https://bt-photos.global.ssl.fastly.net/wpmls/1280_boomver_1_1036269-1.jpg https://bt-photos.global.ssl.fastly.net/wpmls/1280_boomver_1_1036269-1.jpg
Logo
Mark Seiden Real Estate Team
1238 Pleasantville Rd
Briarcliff Manor NY, 10510