









Description
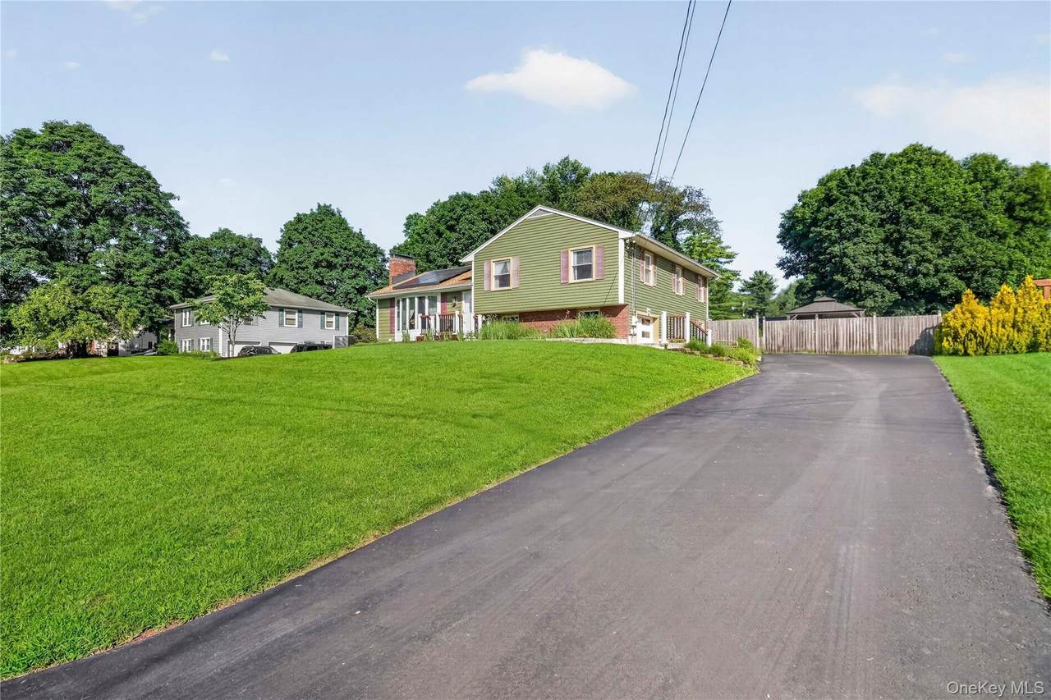
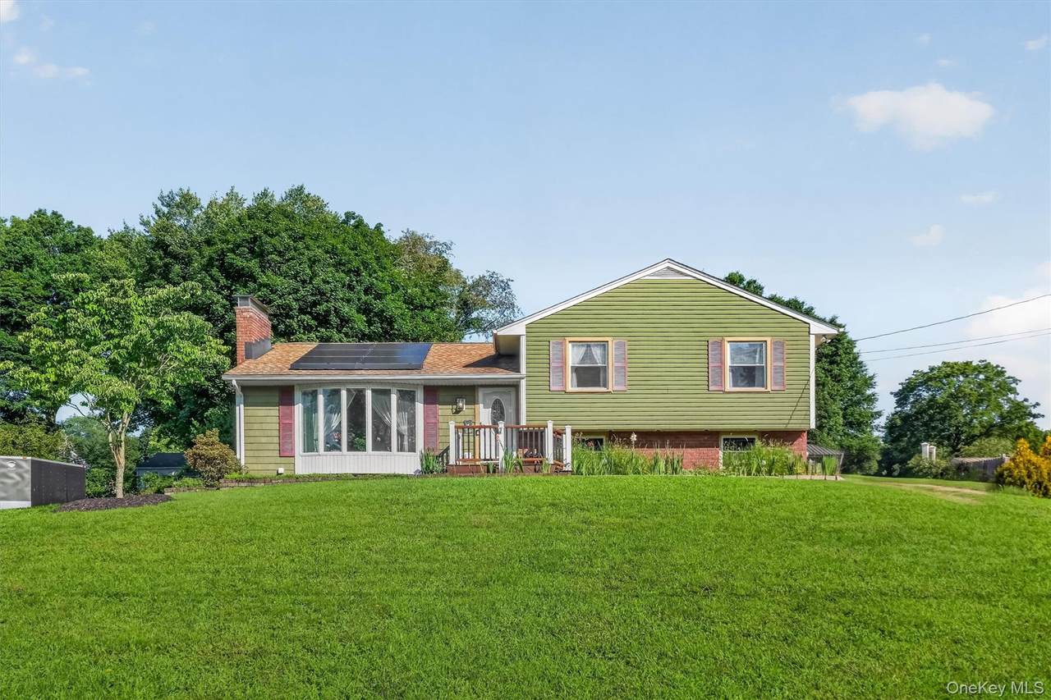
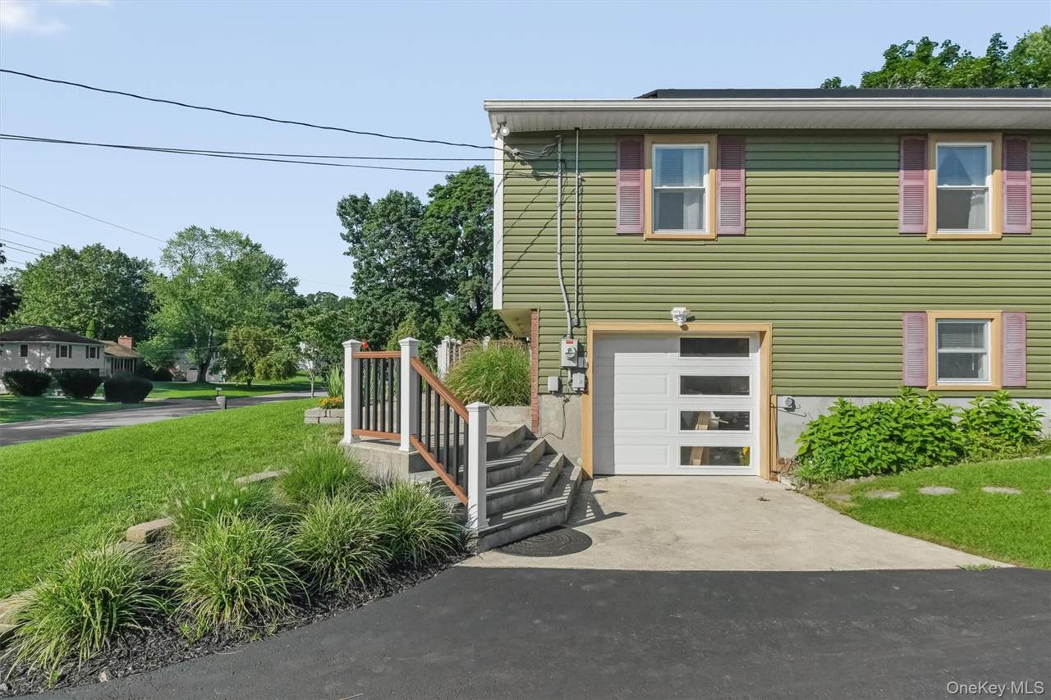
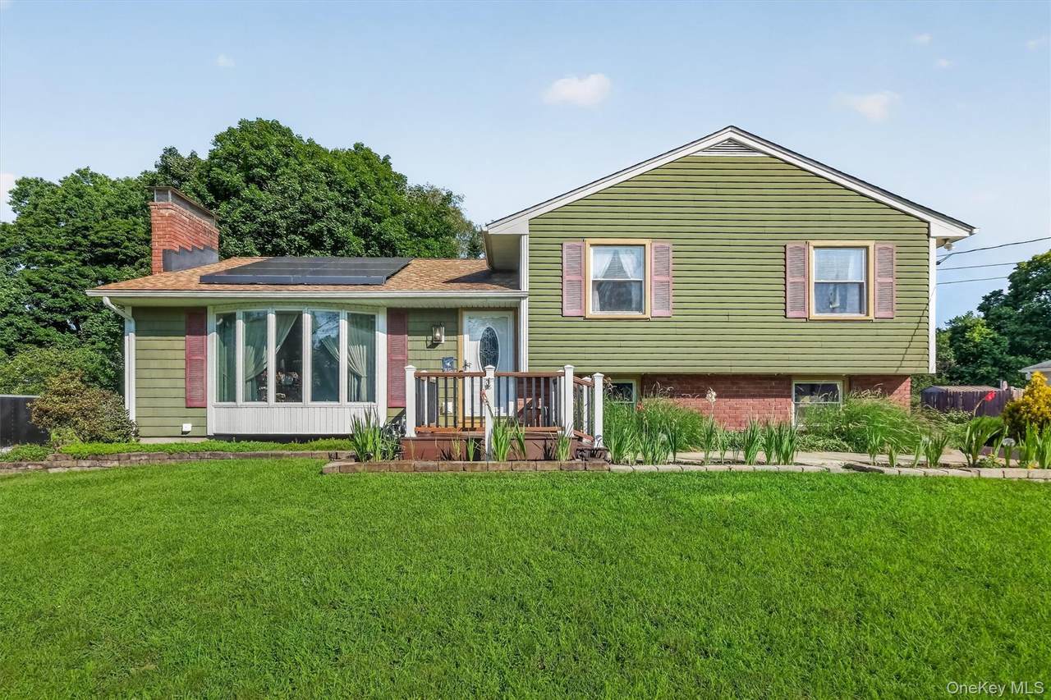
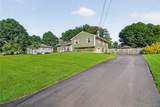
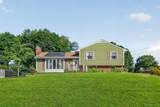
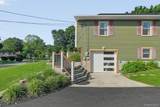
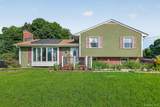
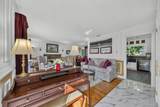
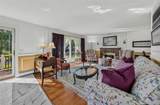
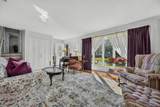
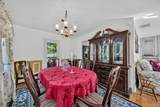
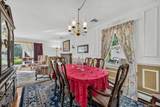
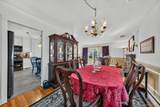
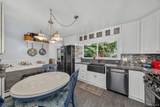
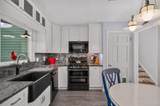
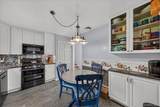
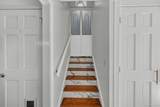
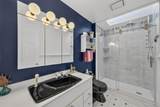
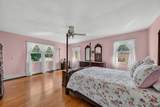
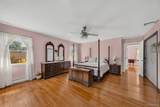
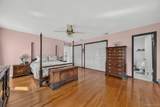
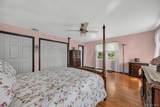
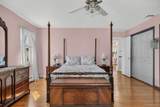
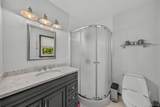
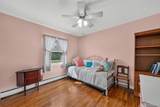
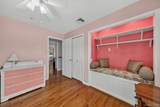
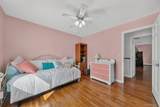
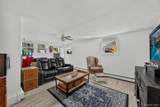
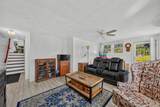
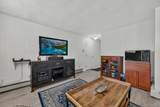
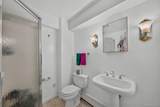
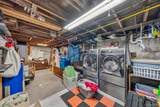
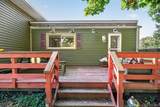
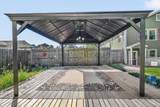
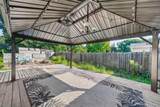
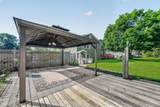
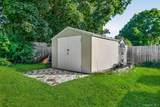
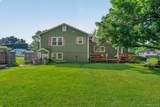
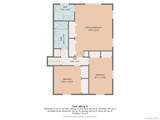
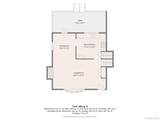
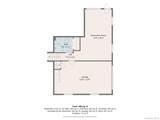
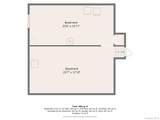
Up, Down, and All Around Special. A Home with Layers. Thoughtfully updated and full of warmth, this beautifully maintained multi-level home makes the most of every level, blending natural light, classic millwork, hardwood floors, and flexible living spaces with an outdoor setting designed to be enjoyed. A maintenance-free front porch and railings make a welcoming first impression, while oversized windows fill the interior with natural light. The main level flows easily from the living room, where rich millwork, hardwood flooring, and a wood-burning fireplace create depth, warmth, and character, into the formal dining room. The updated kitchen feels fresh and distinctive, featuring white shaker cabinetry, granite countertops, and a sleek gunmetal-black farmhouse apron sink, perfectly positioned beneath two oversized picture windows overlooking the backyard. Complementary appliances and tile flooring complete the space, while easy access to the expansive deck and outdoor entertaining areas makes indoor-outdoor living effortless. Up one level, the primary bedroom with an updated en-suite bath offers a comfortable retreat, joined by two additional generously sized bedrooms and a full hallway bath. The lower level adds another dimension of living with a recreation/flex space, full bath, and private exterior entrance, plus direct access to the one-car attached garage. A separate basement level provides laundry, abundant storage, and even more potential—perfect for the craftsman, hobbyist, or handyman. Outside, .40 acres becomes an extension of the home. Raised vegetable beds bring a little farm-to-table living home, while the deck and patio are ready for everything from morning coffee to weekend gatherings. Dine beneath the gazebo, where perimeter lighting, a ceiling fan, and a chandelier create instant evening ambiance. A partially fenced yard and shed complete the setting. And when Manhattan calls, the Metro-North Hudson Line is just a short drive away. Even the commute has its perks, tracing the Hudson River with scenic views as you pass historic West Point, with stops including Beacon and Cold Spring before continuing south to New York City. Multilevel living. Classic character. Backyard lifestyle. And a commute with a view.
-
3BEDS
-
0.4ACRES
-
3BATHS
-
01/2 BATHS
-
1,800SQFT
-
$278$/SQFT
School Information
Description
Up, Down, and All Around Special. A Home with Layers. Thoughtfully updated and full of warmth, this beautifully maintained multi-level home makes the most of every level, blending natural light, classic millwork, hardwood floors, and flexible living spaces with an outdoor setting designed to be enjoyed. A maintenance-free front porch and railings make a welcoming first impression, while oversized windows fill the interior with natural light. The main level flows easily from the living room, where rich millwork, hardwood flooring, and a wood-burning fireplace create depth, warmth, and character, into the formal dining room. The updated kitchen feels fresh and distinctive, featuring white shaker cabinetry, granite countertops, and a sleek gunmetal-black farmhouse apron sink, perfectly positioned beneath two oversized picture windows overlooking the backyard. Complementary appliances and tile flooring complete the space, while easy access to the expansive deck and outdoor entertaining areas makes indoor-outdoor living effortless. Up one level, the primary bedroom with an updated en-suite bath offers a comfortable retreat, joined by two additional generously sized bedrooms and a full hallway bath. The lower level adds another dimension of living with a recreation/flex space, full bath, and private exterior entrance, plus direct access to the one-car attached garage. A separate basement level provides laundry, abundant storage, and even more potential—perfect for the craftsman, hobbyist, or handyman. Outside, .40 acres becomes an extension of the home. Raised vegetable beds bring a little farm-to-table living home, while the deck and patio are ready for everything from morning coffee to weekend gatherings. Dine beneath the gazebo, where perimeter lighting, a ceiling fan, and a chandelier create instant evening ambiance. A partially fenced yard and shed complete the setting. And when Manhattan calls, the Metro-North Hudson Line is just a short drive away. Even the commute has its perks, tracing the Hudson River with scenic views as you pass historic West Point, with stops including Beacon and Cold Spring before continuing south to New York City. Multilevel living. Classic character. Backyard lifestyle. And a commute with a view.
© 2026 OneKey MLS. All rights reserved. IDX information is provided exclusively for consumers' personal, non-commercial use and may not be used for any purpose other than to identify prospective properties consumers may be interested in purchasing. Information is deemed reliable but is not guaranteed accurate by the MLS or Mark Seiden Real Estate Team. Data last updated: 2026-10-08T18:22:57.25.