Skip To Content

17 Kirby Road

Washington, CT 06793
  • $1,475,000
  • STATUS: Active
  • ON SITE: 71 Days
  • MLS #: 24196310
UPDATED: 20 min ago
$1,475,000
  • 2
    BEDS
  • 0.53
    ACRES
  • 2
    BATHS
  • 0
    1/2 BATHS
  • 2,272
    SQFT
  • $649
    $/SQFT
Type:
Single-Family Home
Built:
1908
County:
Area:

School Information

Elementary School:
High School:

Description

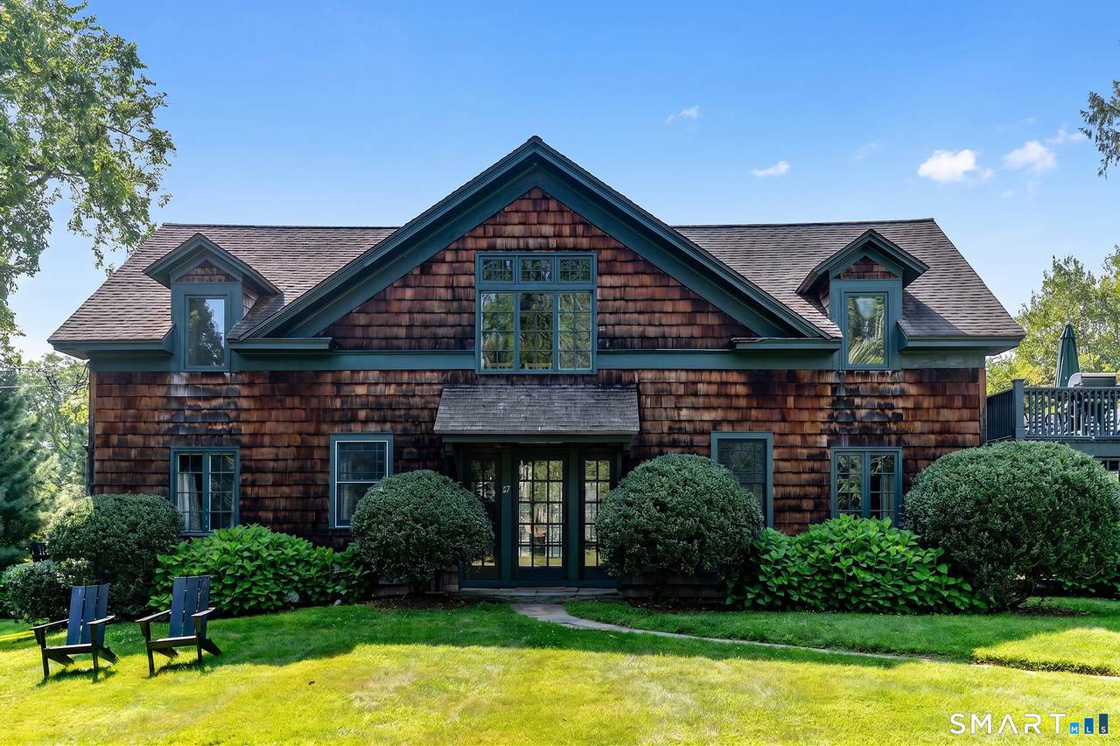
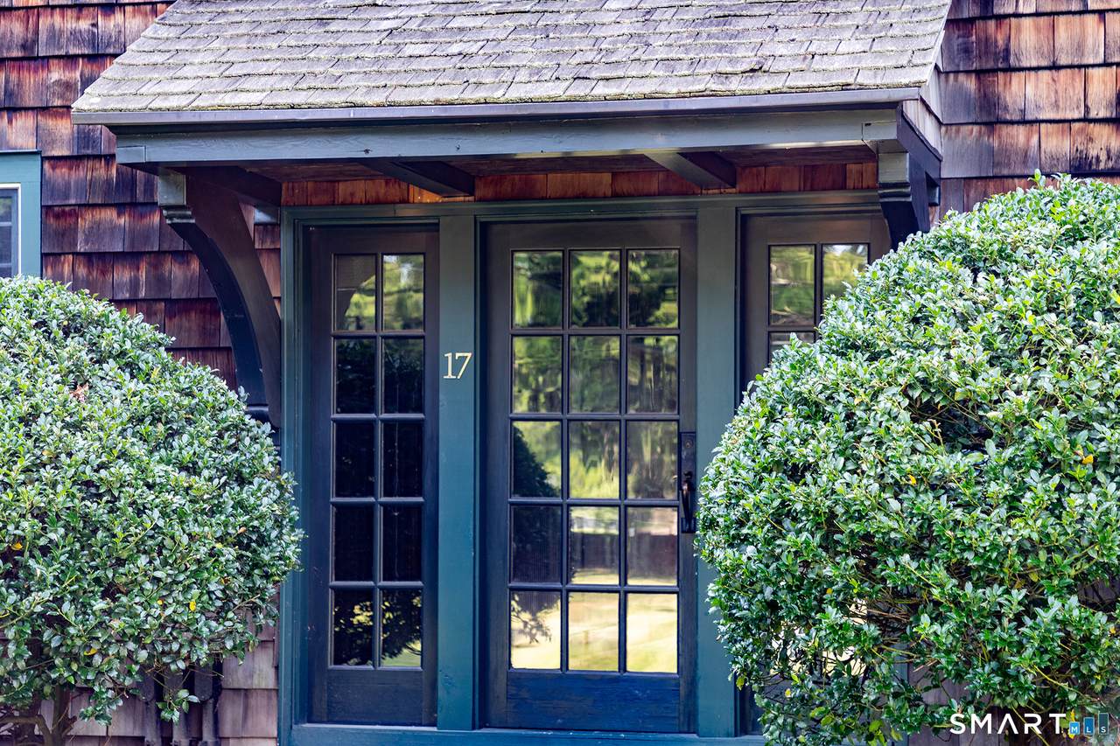
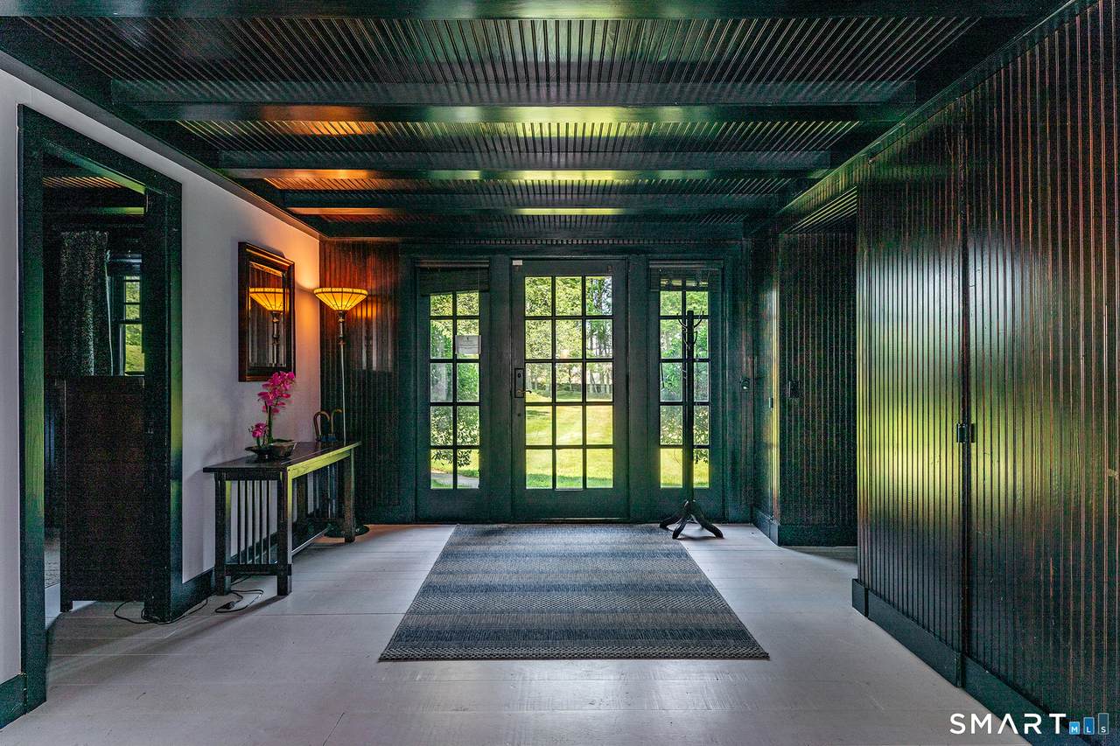
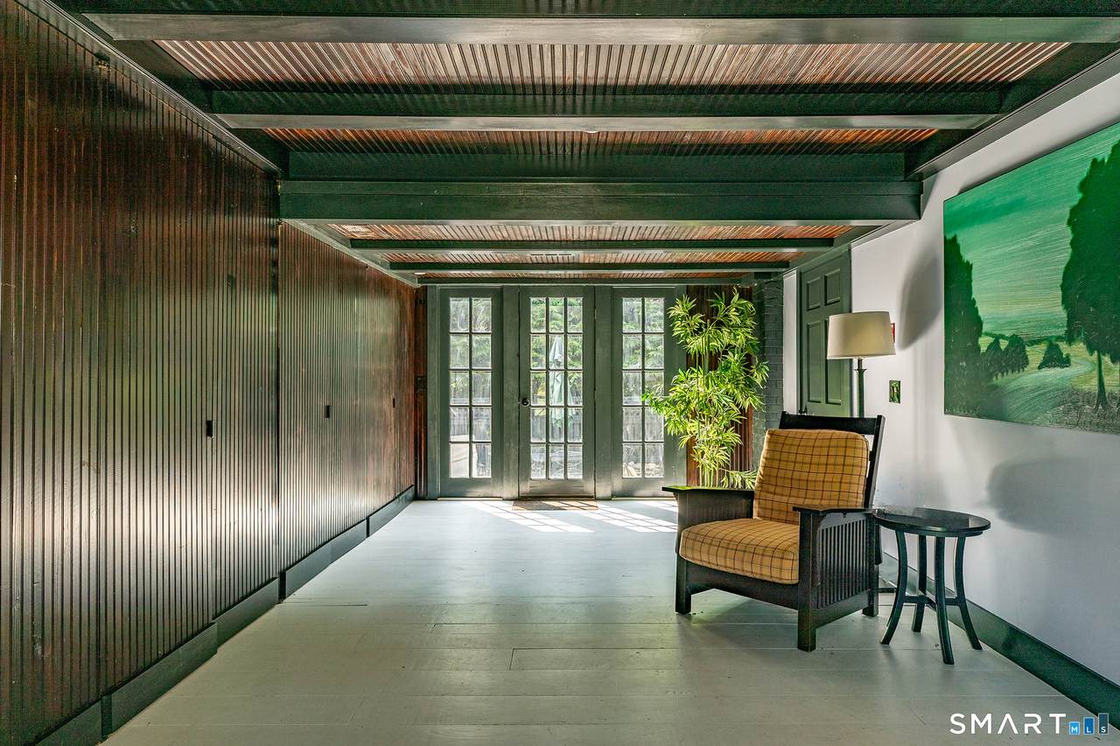
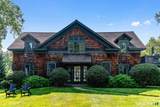
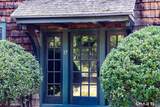
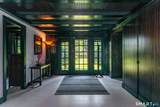
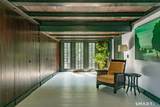
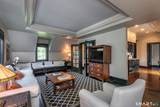
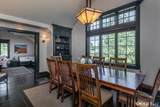
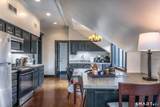
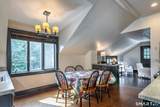
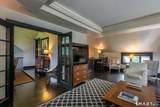
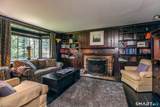
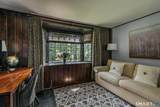
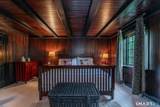
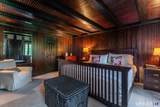
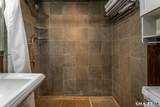
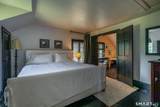
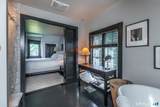
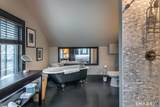
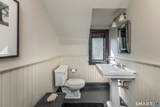
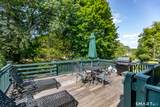
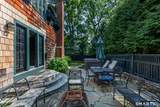
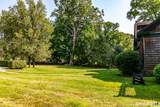
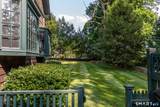
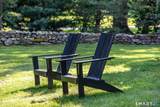
Pristine Arts & Crafts Carriage House. Perfect setting on Washington's Historic Green surrounded by the Frederick Gunn School and historic shingle-style Rossiter mansions. Ground floor ensuite primary bedroom, office and cozy den with wood-burning fireplace. Upstairs, bedroom with ensuite bath, large living room, dining room and eat-in kitchen. Fabulous mahogany deck for barbequing. Private rear patio with luxury spa. Wonderful walking or biking neighborhood near the Gunn Library & Museum, churches and the Steep Rock Land Preserve. Beautiful neighborhood views. Once in a generation opportunity to own a low-priced historic home on Washington Green. Must see! Potential 2,000 SF expansion. Current structure covers 5% of allowable 15% lot coverage by structures and impervious surfaces (drive and removable patio and deck). New enlarged septic system plan and perc tests available for review.

Monthly Payment Calculator


The data relating to real estate for sale on this website appears in part through the SMARTMLS Internet Data Exchange program, a voluntary cooperative exchange of property listing data between licensed real estate brokerage firms, and is provided by SMARTMLS through a licensing agreement. Listing information is from various brokers who participate in the SMARTMLS IDX program and not all listings may be visible on the site. The property information being provided on or through the website is for the personal, non-commercial use of consumers and such information may not be used for any purpose other than to identify prospective properties consumers may be interested in purchasing. Some properties which appear for sale on the website may no longer be available because they are for instance, under contract, sold or are no longer being offered for sale. Property information displayed is deemed reliable but is not guaranteed. Copyright 2026 SmartMLS, Inc. Data last updated: 2026-10-14T19:10:08.027.
www.lowerhudsonvalleyproperties.com/homes/179727130
Print Image

17 Kirby Road Washington, CT 06793

  • Price: $1,475,000
  • Status: Active
  • On Site: 71 Days
  • Updated: 20 min ago
  • MLS #: 24196310
2
Beds
2
Baths
0
½ Baths
0.53
Acres
2,272
SQFT
$649
$/SQFT
1908
Built
County:
Litchfield
Area:
Washington
Elementary School:
Washington
High School:
Shepaug
Property Description
Pristine Arts & Crafts Carriage House. Perfect setting on Washington's Historic Green surrounded by the Frederick Gunn School and historic shingle-style Rossiter mansions. Ground floor ensuite primary bedroom, office and cozy den with wood-burning fireplace. Upstairs, bedroom with ensuite bath, large living room, dining room and eat-in kitchen. Fabulous mahogany deck for barbequing. Private rear patio with luxury spa. Wonderful walking or biking neighborhood near the Gunn Library & Museum, churches and the Steep Rock Land Preserve. Beautiful neighborhood views. Once in a generation opportunity to own a low-priced historic home on Washington Green. Must see! Potential 2,000 SF expansion. Current structure covers 5% of allowable 15% lot coverage by structures and impervious surfaces (drive and removable patio and deck). New enlarged septic system plan and perc tests available for review.
Exterior Features

Direct Waterfront YN No Driveway Type Private Exterior Siding Shingle Garage And Parking Driveway Lot Description Open Lot Parking Total Spaces 2 Roof Information Shingle Style Colonial Swimming Pool YN No Waterfront Description Not Applicable

Interior Features

Appliances Included DishwasherDryerMicrowaveOven/RangeRefrigeratorWasher Attic YN No Basement Description None Cooling System Central Air Fireplaces Total 1 Heat Type Hot Air In Law Apartment No Interior Features Cable - Available Laundry Room Location First Floor Living Area SQFTPer Public Record 2272 Rooms Office (Lower Level) Bedroom (Upper Level Full BathHardwood Floor) Den (Lower Level Fireplace) Eat-In Kitchen (Upper Level) Primary Bedroom (Lower Level) Living Room (Upper Level Balcony/DeckBeamsHardwood Floor) Dining Room (Upper Level BeamsHardwood Floor) Sq Ft Est Heated Above Grade 2272 Total Rooms 6

Property Features

Agent Owner YN No Bank Owned Property No Foundation Type Slab Fuel Tank Location Above Ground Heat Fuel Type Oil Home Owners Assocation No Home Warranty Offered YN No Hot Water Description OilDomestic New Construction Type No/Resale Potential Short Sale No Sewage System Septic Tax Year July 2026-June 2027 Under Agreement Yn No Water Source Private Well Zoning R-2

Listing information © 2026 Smart MLS
Listing provided courtesy of Peter Klemm of Klemm Real Estate Inc: (860) 868-7313.


The data relating to real estate for sale on this website appears in part through the SMARTMLS Internet Data Exchange program, a voluntary cooperative exchange of property listing data between licensed real estate brokerage firms, and is provided by SMARTMLS through a licensing agreement. Listing information is from various brokers who participate in the SMARTMLS IDX program and not all listings may be visible on the site. The property information being provided on or through the website is for the personal, non-commercial use of consumers and such information may not be used for any purpose other than to identify prospective properties consumers may be interested in purchasing. Some properties which appear for sale on the website may no longer be available because they are for instance, under contract, sold or are no longer being offered for sale. Property information displayed is deemed reliable but is not guaranteed. Copyright 2026 SmartMLS, Inc. Data last updated: 2026-10-14T19:10:08.027.
 
https://bt-photos.global.ssl.fastly.net/ctmls/1280_boomver_1_24196310-1.jpg https://bt-photos.global.ssl.fastly.net/ctmls/1280_boomver_1_24196310-1.jpg https://bt-photos.global.ssl.fastly.net/ctmls/1280_boomver_1_24196310-1.jpg
Logo
Mark Seiden Real Estate Team
1238 Pleasantville Rd
Briarcliff Manor NY, 10510