







Description
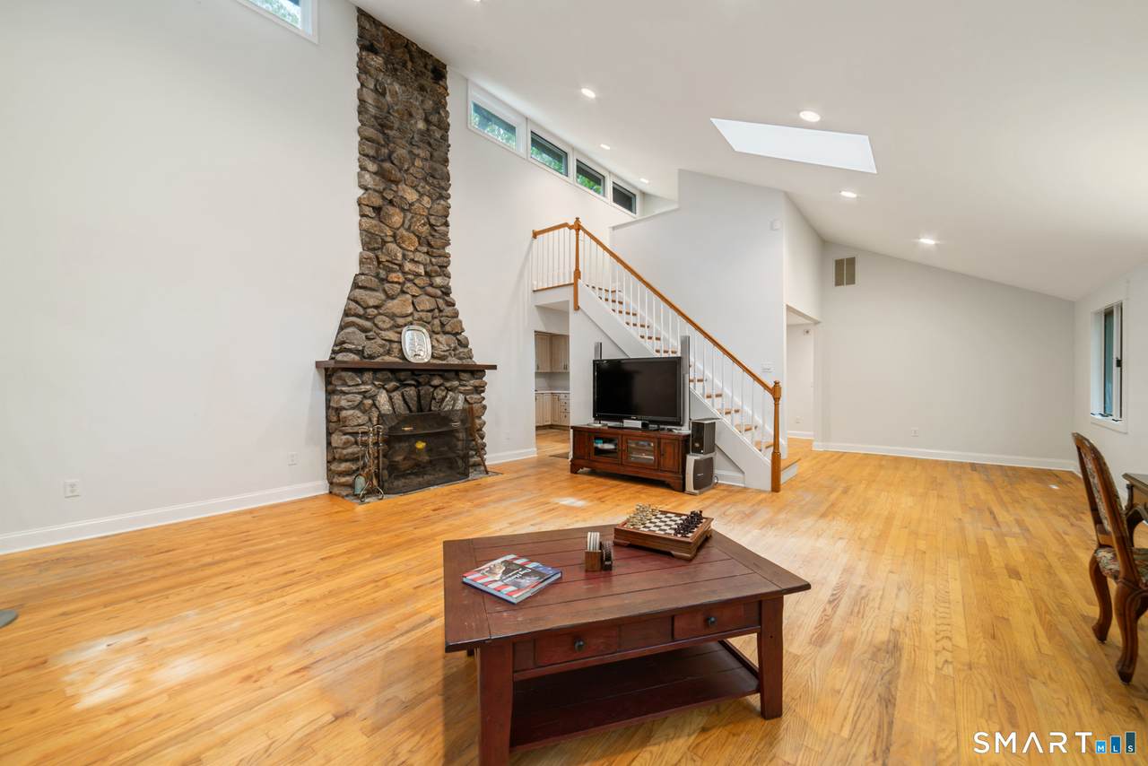
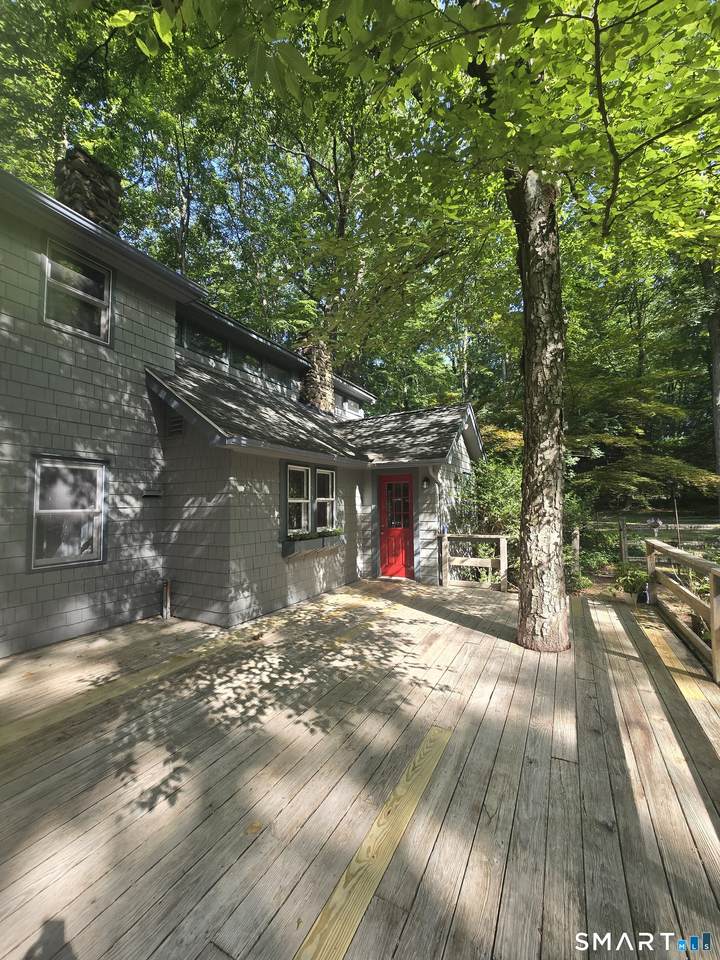
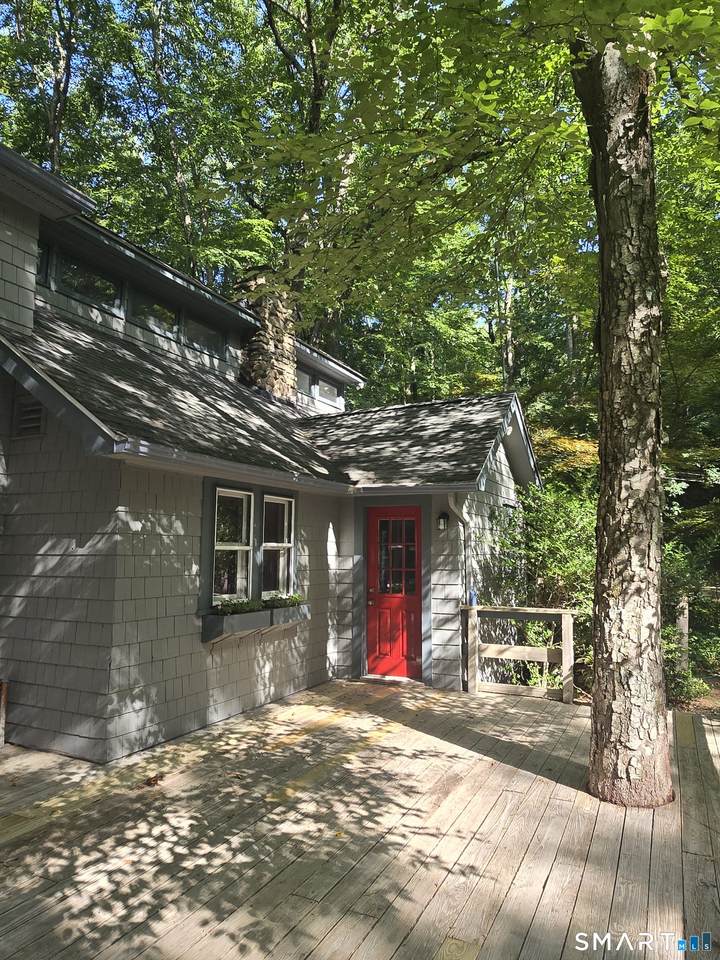
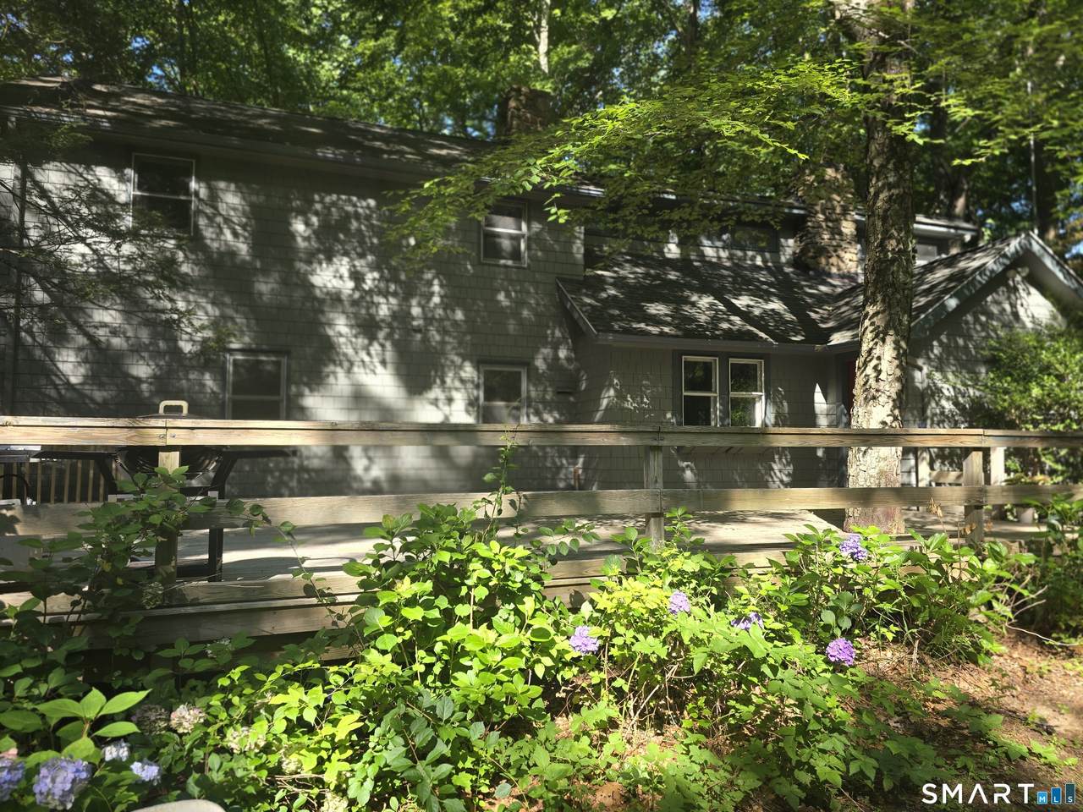
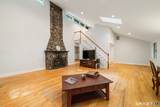
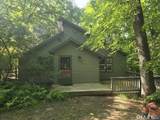
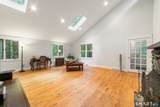
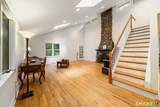
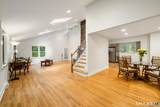
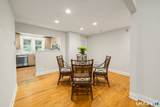
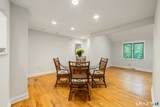
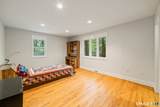
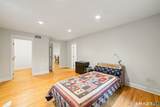
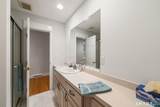
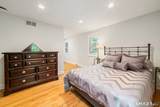
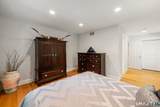
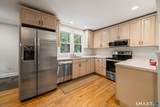
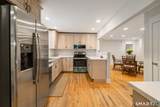
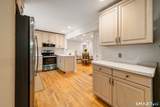
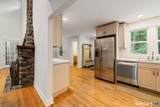
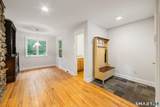
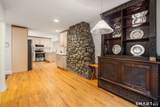
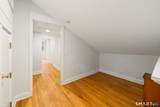
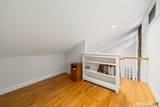
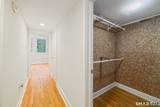
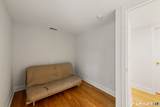
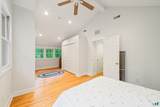
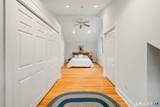
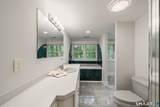
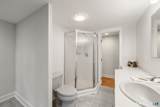
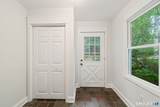
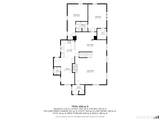
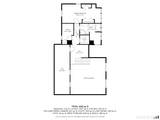
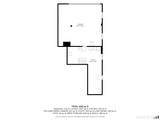
Nestled on 4 secluded acres in the Sandy Hook section of Newtown, this unique property offers the perfect blend of privacy, character, and natural beauty. The private drive leads to your own peaceful retreat tucked away from the road. Originally built in 1941 as a hunting lodge, the home has been thoughtfully expanded while preserving its rustic charm. At the heart of the home is the impressive great room, featuring a soaring ceiling and a stunning 17.5-foot fieldstone fireplace. The main level offers a semi-open floor plan where the great room, dining room, flexible living space, and kitchen flow seamlessly together. The kitchen also includes a cozy breakfast nook, a half bath, and new stainless steel appliances. The main level features two bedrooms connected by a Jack-and-Jill bathroom. Upstairs, you'll find two additional bedrooms and a full bath. The spacious primary suite boasts vaulted ceilings, a ceiling fan, and custom-built closets. Beautiful wood floors run throughout the home, and additional storage is tucked beneath the eaves along the second floor. The lower level includes a laundry area, ample storage, and access to the attached two-car garage. Outside, mature canopy trees create a tranquil setting, complemented by a picturesque pond and a gently flowing stream. Come experience this beautiful home for yourself!
-
4BEDS
-
4.07ACRES
-
2BATHS
-
11/2 BATHS
-
2,471SQFT
-
$335$/SQFT
School Information
Description
Nestled on 4 secluded acres in the Sandy Hook section of Newtown, this unique property offers the perfect blend of privacy, character, and natural beauty. The private drive leads to your own peaceful retreat tucked away from the road. Originally built in 1941 as a hunting lodge, the home has been thoughtfully expanded while preserving its rustic charm. At the heart of the home is the impressive great room, featuring a soaring ceiling and a stunning 17.5-foot fieldstone fireplace. The main level offers a semi-open floor plan where the great room, dining room, flexible living space, and kitchen flow seamlessly together. The kitchen also includes a cozy breakfast nook, a half bath, and new stainless steel appliances. The main level features two bedrooms connected by a Jack-and-Jill bathroom. Upstairs, you'll find two additional bedrooms and a full bath. The spacious primary suite boasts vaulted ceilings, a ceiling fan, and custom-built closets. Beautiful wood floors run throughout the home, and additional storage is tucked beneath the eaves along the second floor. The lower level includes a laundry area, ample storage, and access to the attached two-car garage. Outside, mature canopy trees create a tranquil setting, complemented by a picturesque pond and a gently flowing stream. Come experience this beautiful home for yourself!
The data relating to real estate for sale on this website appears in part through the SMARTMLS Internet Data Exchange program, a voluntary cooperative exchange of property listing data between licensed real estate brokerage firms, and is provided by SMARTMLS through a licensing agreement. Listing information is from various brokers who participate in the SMARTMLS IDX program and not all listings may be visible on the site. The property information being provided on or through the website is for the personal, non-commercial use of consumers and such information may not be used for any purpose other than to identify prospective properties consumers may be interested in purchasing. Some properties which appear for sale on the website may no longer be available because they are for instance, under contract, sold or are no longer being offered for sale. Property information displayed is deemed reliable but is not guaranteed. Copyright 2026 SmartMLS, Inc. Data last updated: 2026-10-17T13:10:11.567.