Skip To Content

17 Bittersweet Avenue

Hampton Bays, NY 11946
  • $1,800,000
  • STATUS: Active
  • ON SITE: 71 Days
  • MLS #: 1030841
UPDATED: 51 min ago
$1,800,000
  • 3
    BEDS
  • 0.49
    ACRES
  • 2
    BATHS
  • 1
    1/2 BATHS
  • 2,400
    SQFT
  • $750
    $/SQFT
Neighborhood:
Type:
Single-Family Home
Built:
2026
County:
Area:

School Information

Elementary School:
School District:

Description

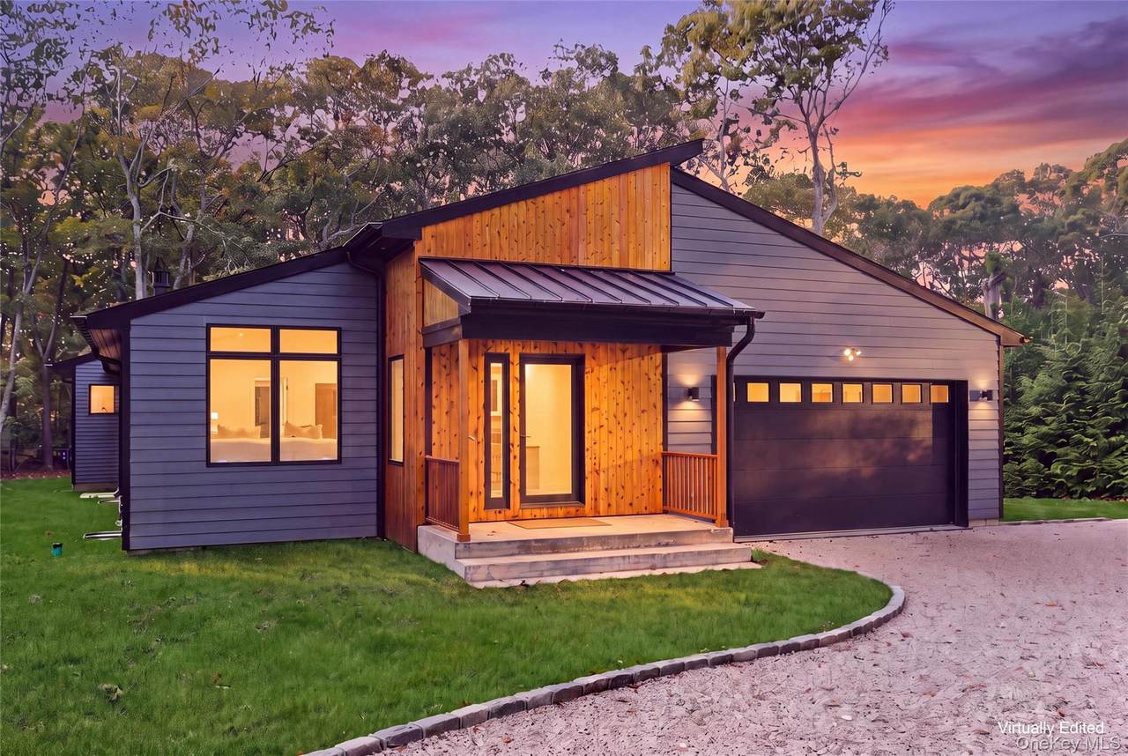
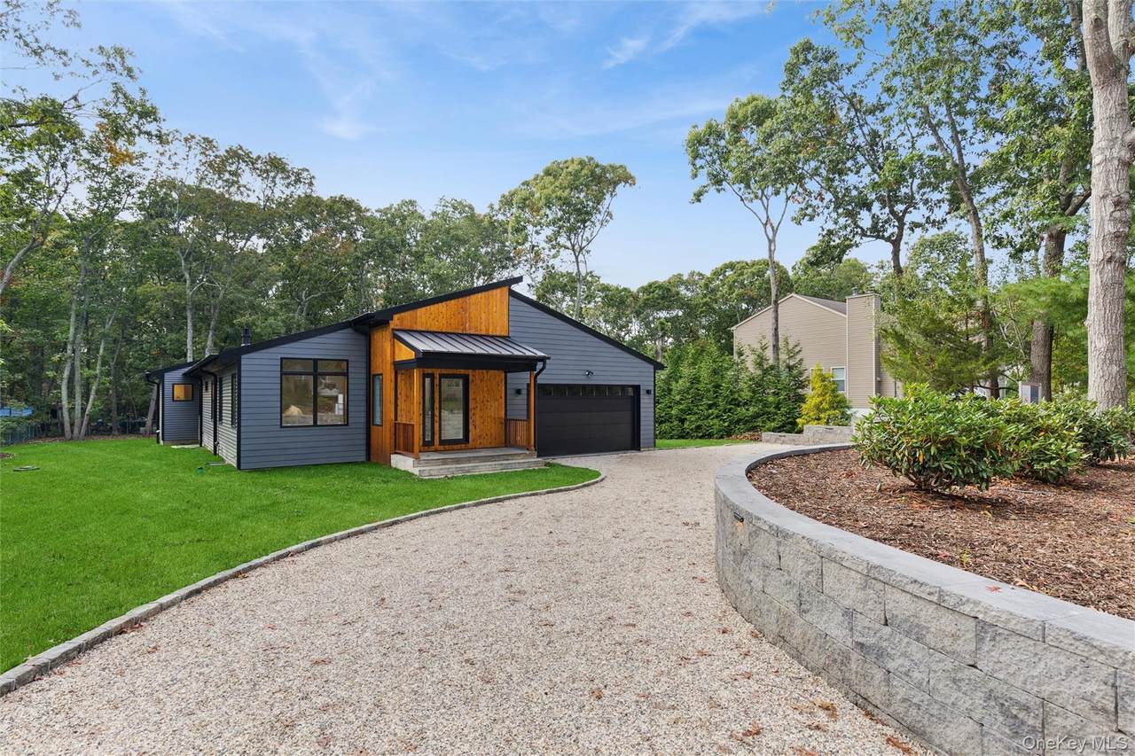
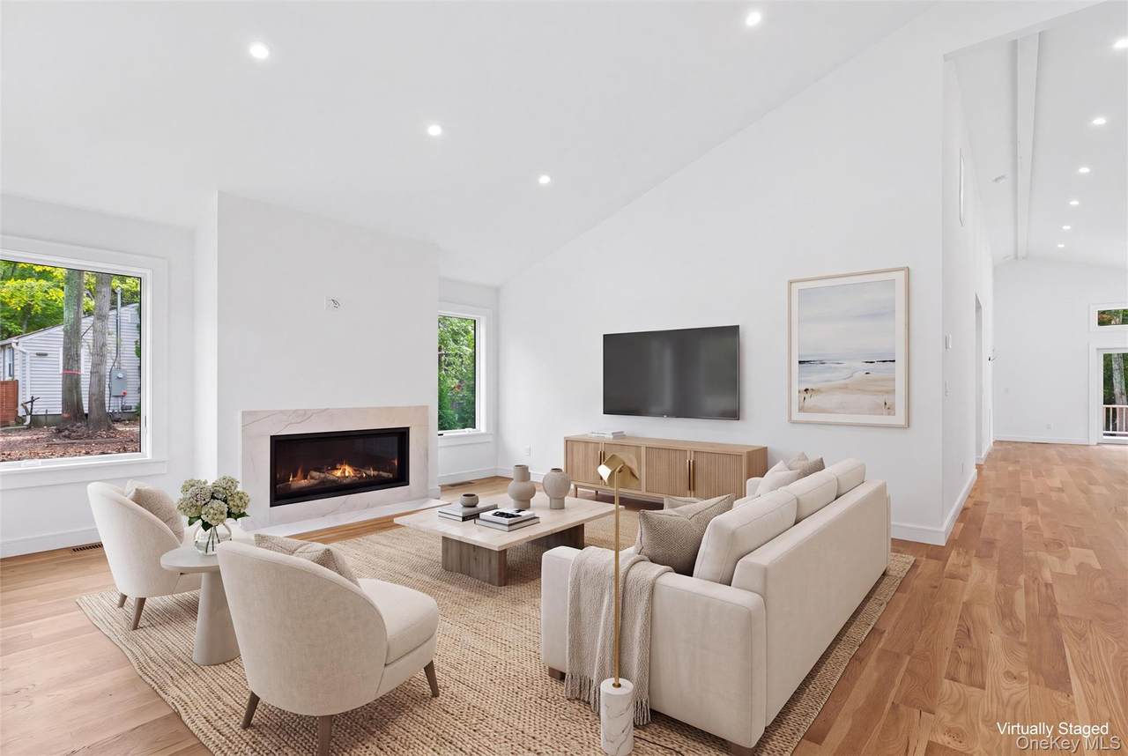
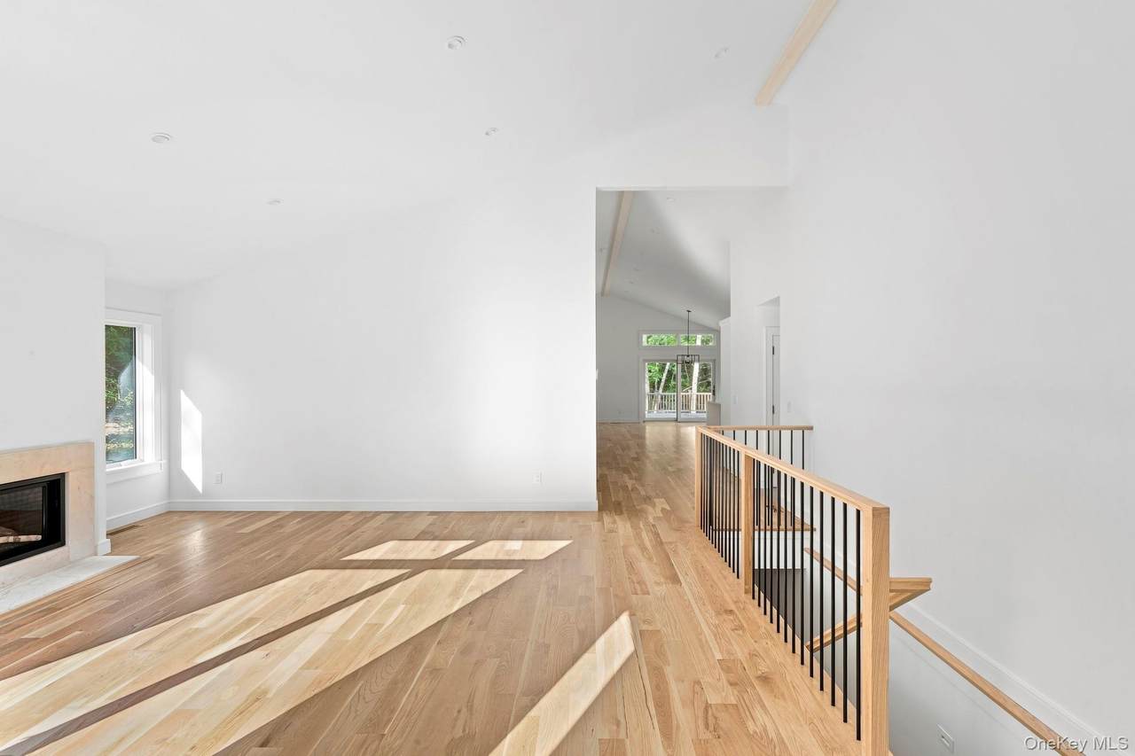
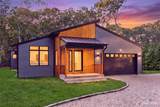
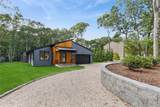
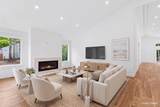
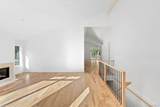
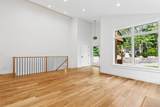
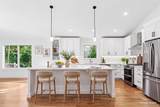
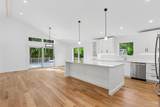
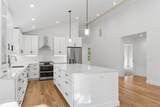
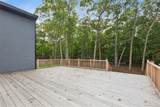
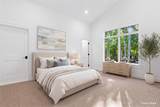
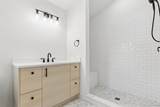
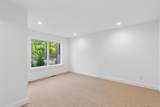
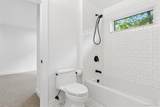
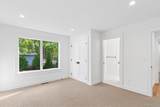
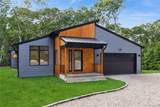
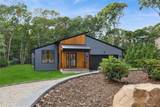
THIS BRAND NEW, CUSTOM BUILD, currently in its final completion phase of exterior construction (driveway in progress), spanning approximately 2,400 square feet on a 0.49-acre lot. Inside, an open-concept floor plan showcases soaring cathedral ceilings, hardwood floors, oversized windows, a chef’s kitchen with a 10-foot stone island, and a living room centered around a limestone gas fireplace. The main level includes a primary suite with a walk-in closet and en-suite bath, while two additional king-sized bedrooms are connected by a Jack-and-Jill bathroom. The property also offers a full, unfinished basement with 9-foot ceilings and an egress window. Built with energy efficiency in mind, it includes spray-foam insulation, an integrated solar panel system, ENERGY STAR-qualified casement and double-pane windows, propane heating, central air, a tankless water heater, and a high HERS rating. Exterior and mechanical features include an attached 2-car garage with attic storage, buried underground utilities, a spacious deck with glass slider access, room for a pool, and opportunities to finalize the landscaping and driveway in a quiet neighborhood within walking distance to the beach and minutes to the highway. Schedule your private showing today!

Monthly Payment Calculator


© 2026 OneKey MLS. All rights reserved. IDX information is provided exclusively for consumers' personal, non-commercial use and may not be used for any purpose other than to identify prospective properties consumers may be interested in purchasing. Information is deemed reliable but is not guaranteed accurate by the MLS or Mark Seiden Real Estate Team. Data last updated: 2026-10-14T18:22:35.577.
www.lowerhudsonvalleyproperties.com/homes/179735664
Print Image

17 Bittersweet Avenue Hampton Bays, NY 11946

  • Price: $1,800,000
  • Status: Active
  • On Site: 71 Days
  • Updated: 51 min ago
  • MLS #: 1030841
3
Beds
2
Baths
1
½ Baths
0.49
Acres
2,400
SQFT
$750
$/SQFT
2026
Built
Neighborhood:
Southampton
County:
Suffolk
Area:
Southampton
Elementary School:
Hampton Bays Elementary School
Middle School:
Hampton Bays Middle School
High School:
Hampton Bays High School
School District:
Hampton Bays
Property Description
THIS BRAND NEW, CUSTOM BUILD, currently in its final completion phase of exterior construction (driveway in progress), spanning approximately 2,400 square feet on a 0.49-acre lot. Inside, an open-concept floor plan showcases soaring cathedral ceilings, hardwood floors, oversized windows, a chef’s kitchen with a 10-foot stone island, and a living room centered around a limestone gas fireplace. The main level includes a primary suite with a walk-in closet and en-suite bath, while two additional king-sized bedrooms are connected by a Jack-and-Jill bathroom. The property also offers a full, unfinished basement with 9-foot ceilings and an egress window. Built with energy efficiency in mind, it includes spray-foam insulation, an integrated solar panel system, ENERGY STAR-qualified casement and double-pane windows, propane heating, central air, a tankless water heater, and a high HERS rating. Exterior and mechanical features include an attached 2-car garage with attic storage, buried underground utilities, a spacious deck with glass slider access, room for a pool, and opportunities to finalize the landscaping and driveway in a quiet neighborhood within walking distance to the beach and minutes to the highway. Schedule your private showing today!
Exterior Features

Architectural Style Contemporary Carport YN No Construction Materials Fiberglass SidingFoam InsulationHardiPlank TypeVinyl SidingWood Siding Direction Faces East Fencing Back YardChain Link Foundation Details Concrete PerimeterOther Garage YN Yes Lot Features Back YardCorners MarkedFront YardPart WoodedPrivateSecluded Parking Features DrivewayGarageOff StreetPrivate Parking Total 5 Patio And Porch Features Deck Pool Private YN No Property Attached YN No View Trees/Woods Waterfront YN No Window Features CasementDouble Pane WindowsENERGY STAR Qualified WindowsInsulated WindowsNew WindowsOversized WindowsScreensWood Frames

Interior Features

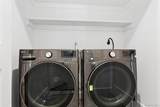
Appliances DishwasherOvenRefrigeratorTankless Water Heater Attic Pull StairsStorageUnfinished Basement Details FullUnfinished Basement YN Yes Cooling Central Air Fireplace Features GasLiving Room Fireplace YN Yes Fireplaces Total 1 Flooring CarpetCeramic TileHardwood Interior Features First Floor BedroomFirst Floor Full BathCathedral Ceiling(s)Entrance FoyerKitchen IslandNatural WoodworkOpen FloorplanOpen KitchenPrimary BathroomMaster DownstairsStone CountersWalk-In Closet(s)Washer/Dryer Hookup Laundry Features In Hall Number Of Heating Zones 2 Number Of Kitchens 1 Rooms Total 9

Property Features

Additional Fees YN No Association YN No Building Area Total 2400 Disclosures Seller Property Disclosure Down Payment Resource YN No Electric Company PSEG Green Building Verification Type HERS Index Score Green Energy Generation Solar Heating Propane Horse YN No Lease Considered YN No Listing Terms Contract Property Condition New Construction Property Sub Type Single Family Residence Senior Community YN No Sewer Septic Tank Spa YN No Special Listing Conditions None Tax Annual Amount 7800 Tax Section 900 Tax Source Municipality Utilities Electricity ConnectedPropaneUnderground Utilities Village Southampton Water Source Public

Listing courtesy of Kathleen O'grady of Douglas Elliman Real Estate: 631-329-9400
© 2026 OneKey MLS. All rights reserved.


© 2026 OneKey MLS. All rights reserved. IDX information is provided exclusively for consumers' personal, non-commercial use and may not be used for any purpose other than to identify prospective properties consumers may be interested in purchasing. Information is deemed reliable but is not guaranteed accurate by the MLS or Mark Seiden Real Estate Team. Data last updated: 2026-10-14T18:22:35.577.
 
https://bt-photos.global.ssl.fastly.net/wpmls/1280_boomver_4_1030841-1.jpg https://bt-photos.global.ssl.fastly.net/wpmls/1280_boomver_4_1030841-1.jpg https://bt-photos.global.ssl.fastly.net/wpmls/1280_boomver_4_1030841-1.jpg
Logo
Mark Seiden Real Estate Team
1238 Pleasantville Rd
Briarcliff Manor NY, 10510