Skip To Content

1661 Old Country Road , #454

Riverhead, NY 11901
  • $310,000
  • STATUS: Active
  • ON SITE: 65 Days
  • MLS #: 1037492
Price Reduced
UPDATED: 24 min ago
$310,000
  • 2
    BEDS
  • 0.1
    ACRES
  • 2
    BATHS
  • 0
    1/2 BATHS
  • 1,152
    SQFT
  • $269
    $/SQFT
Neighborhood:
Type:
Single-Family Home
Built:
1983
County:
Area:

School Information

Middle School:
School District:

Description

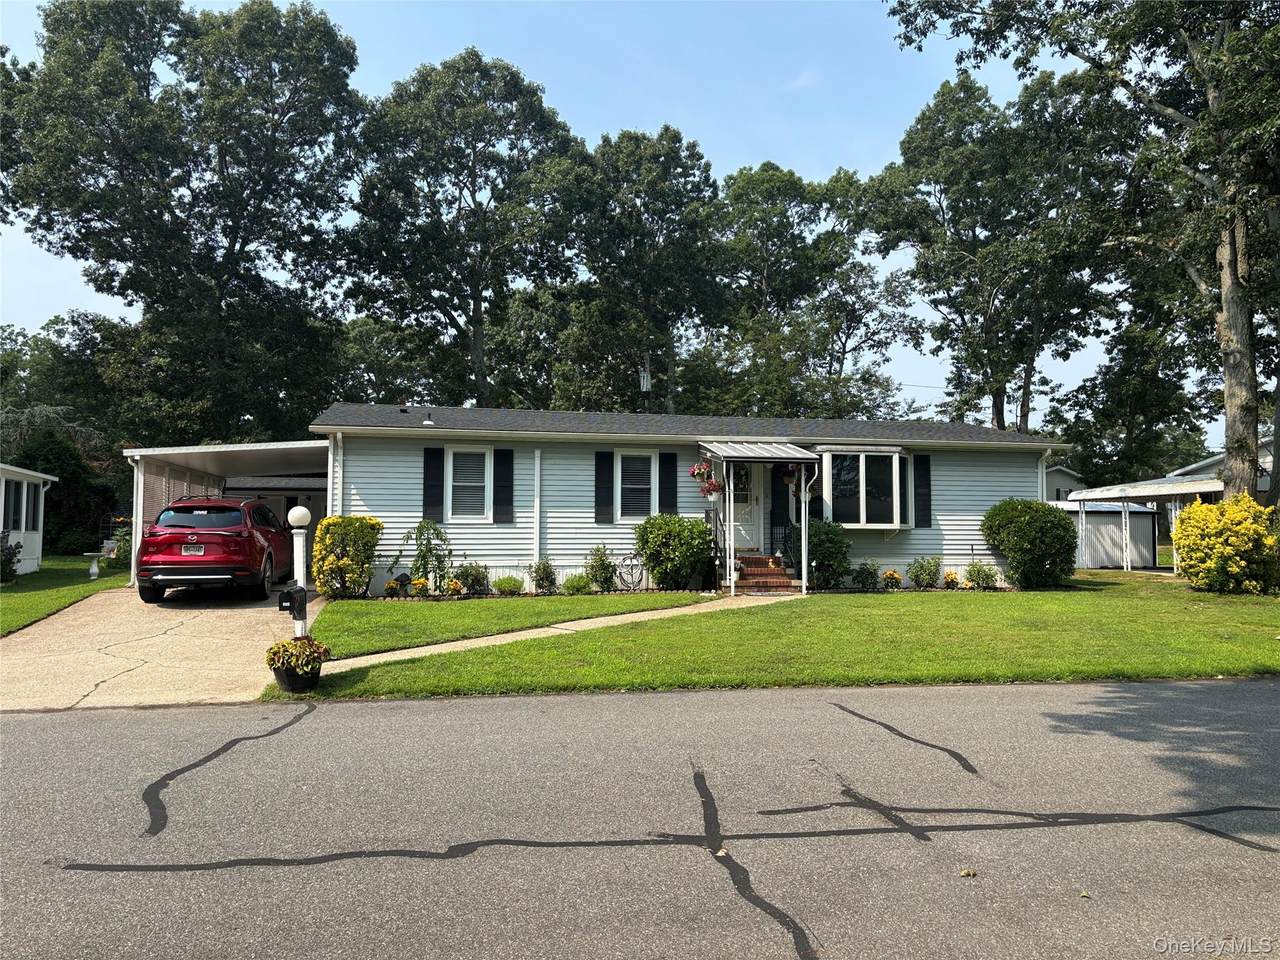
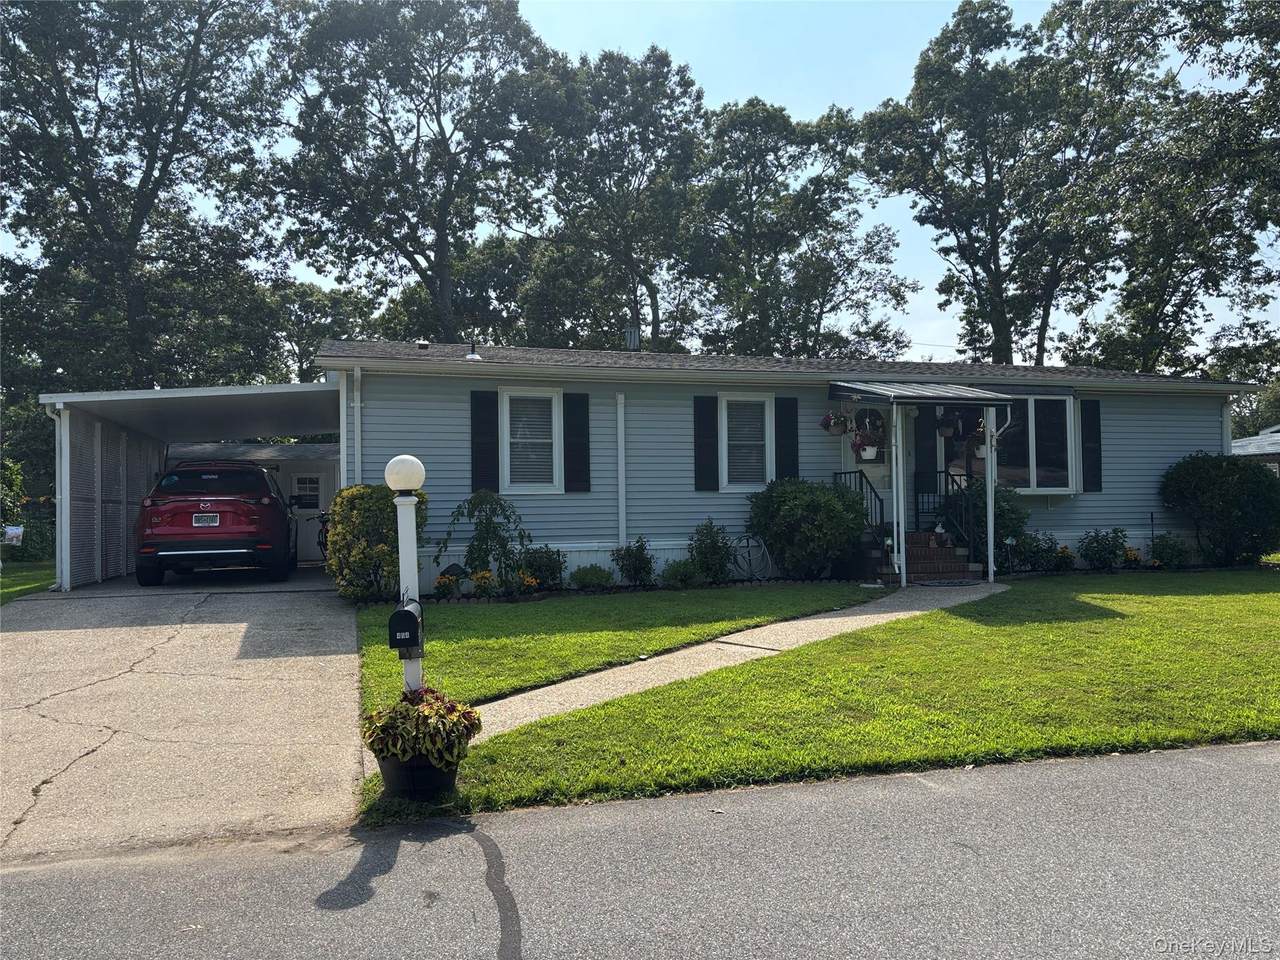
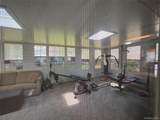
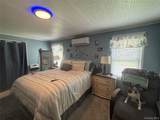
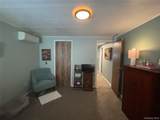
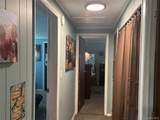
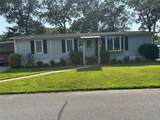
Welcome to 454 Kindlingwood - The Home Sits Ranch Style and Has a Nice Size Lot with A Sprinkler System, Nicely Landscaped, Large Shed, Carport, Patio Area, Covered Deck & Florida Room. This Updated Home Features 2 Bedrooms and 2 Bathrooms - An Oversized Living Room with Tons of Possibilities, Dining Room with Built-Ins, A Kitchen with Breakfast Bar and New Appliances. -The Laundry Area is Conveniently Located In The Hallway with A Linen Closet - New Laminate Flooring, 4 New Mini-split Units for Heat and Air. Bedrooms and Hallway have New Carpet, 49 Year Land Lease includes $800 Monthly Maintenance, water, garbage pick up, cesspools, curbside mail delivery, use of Clubhouse with Gym, Outdoor Park & Pool!

Monthly Payment Calculator


© 2026 OneKey MLS. All rights reserved. IDX information is provided exclusively for consumers' personal, non-commercial use and may not be used for any purpose other than to identify prospective properties consumers may be interested in purchasing. Information is deemed reliable but is not guaranteed accurate by the MLS or Mark Seiden Real Estate Team. Data last updated: 2026-10-16T10:20:47.867.
www.lowerhudsonvalleyproperties.com/homes/180037522
Print Image

1661 Old Country Road , #454 Riverhead, NY 11901

  • Price: $310,000
  • Status: Active
  • On Site: 65 Days
  • Updated: 24 min ago
  • MLS #: 1037492
2
Beds
2
Baths
0
½ Baths
0.1
Acres
1,152
SQFT
$269
$/SQFT
1983
Built
Neighborhood:
Glenwood Village
County:
Suffolk
Area:
Riverhead
Elementary School:
Pulaski Street Elementary School
Middle School:
Riverhead Middle School
High School:
Riverhead Senior High School
School District:
Riverhead
Property Description
Welcome to 454 Kindlingwood - The Home Sits Ranch Style and Has a Nice Size Lot with A Sprinkler System, Nicely Landscaped, Large Shed, Carport, Patio Area, Covered Deck & Florida Room. This Updated Home Features 2 Bedrooms and 2 Bathrooms - An Oversized Living Room with Tons of Possibilities, Dining Room with Built-Ins, A Kitchen with Breakfast Bar and New Appliances. -The Laundry Area is Conveniently Located In The Hallway with A Linen Closet - New Laminate Flooring, 4 New Mini-split Units for Heat and Air. Bedrooms and Hallway have New Carpet, 49 Year Land Lease includes $800 Monthly Maintenance, water, garbage pick up, cesspools, curbside mail delivery, use of Clubhouse with Gym, Outdoor Park & Pool!
Exterior Features

Architectural Style Ranch Carport Spaces 2 Carport YN Yes Construction Materials Aluminum Siding Cross Street Glynwood Direction Faces East Foundation Details Block Garage YN No Levels One Lot Features Back YardClearedFront YardLandscapedLevelNear Public TransitNear SchoolNear Shops Parking Features CarportCoveredDrivewayPrivate Parking Total 2 Patio And Porch Features CoveredDeckPatioPorch Pool Features Community Pool Private YN No Property Attached YN No Road Responsibility Private Maintained Road Waterfront YN No Window Features Blinds

Interior Features

Appliances DishwasherDryerElectric Water HeaterRangeRefrigeratorWasher Attic None Basement YN No Cooling DuctlessMulti Units Fireplace YN No Flooring CarpetLaminate Interior Features First Floor BedroomFirst Floor Full BathBreakfast BarBuilt-in FeaturesCathedral Ceiling(s)Ceiling Fan(s)Formal DiningOpen FloorplanOriginal Details Laundry Features In Hall Number Of Heating Zones 1 Number Of Kitchens 1 Rooms Total 9

Property Features

Association Fee 800 Association Fee Frequency Monthly Association Fee Includes Common Area MaintenancePool ServiceSewerSnow RemovalTrashWater Association YN Yes Body Type Double Wide Community Features ClubhouseFitness CenterParkPool Down Payment Resource YN Yes Electric Company PSEG Heating Electric Lease Considered YN No Lot Size Dimensions 55x85 Other Structures Carport(s)Shed(s) Property Sub Type Manufactured Home Senior Community YN Yes Sewer Cesspool Spa YN No Special Listing Conditions None Tax Annual Amount 2851 Tax Source Municipality Utilities Cable AvailableElectricity ConnectedPropaneSewer ConnectedTrash Collection PrivateWater Connected Water Access YN No Water Source Public

Listing courtesy of Noreen Gudmundsen of Signature Premier Properties: 631-929-3600
© 2026 OneKey MLS. All rights reserved.


© 2026 OneKey MLS. All rights reserved. IDX information is provided exclusively for consumers' personal, non-commercial use and may not be used for any purpose other than to identify prospective properties consumers may be interested in purchasing. Information is deemed reliable but is not guaranteed accurate by the MLS or Mark Seiden Real Estate Team. Data last updated: 2026-10-16T10:20:47.867.
 
https://bt-photos.global.ssl.fastly.net/wpmls/1280_boomver_1_1037492-1.jpg https://bt-photos.global.ssl.fastly.net/wpmls/1280_boomver_1_1037492-1.jpg https://bt-photos.global.ssl.fastly.net/wpmls/1280_boomver_1_1037492-1.jpg
Logo
Mark Seiden Real Estate Team
1238 Pleasantville Rd
Briarcliff Manor NY, 10510