

Skip To Content

1661 Old Country Road , #377

Riverhead, NY 11901
  • $375,000
  • STATUS: Active
  • ON SITE: 72 Days
  • MLS #: 1033380
UPDATED: 45 min ago
$375,000
  • 3
    BEDS
  • N/A
    ACRES
  • 2
    BATHS
  • 0
    1/2 BATHS
  • 1,317
    SQFT
  • $285
    $/SQFT
Neighborhood:
Type:
Single-Family Home
Built:
2021
County:
Area:

School Information

Middle School:
School District:

Description

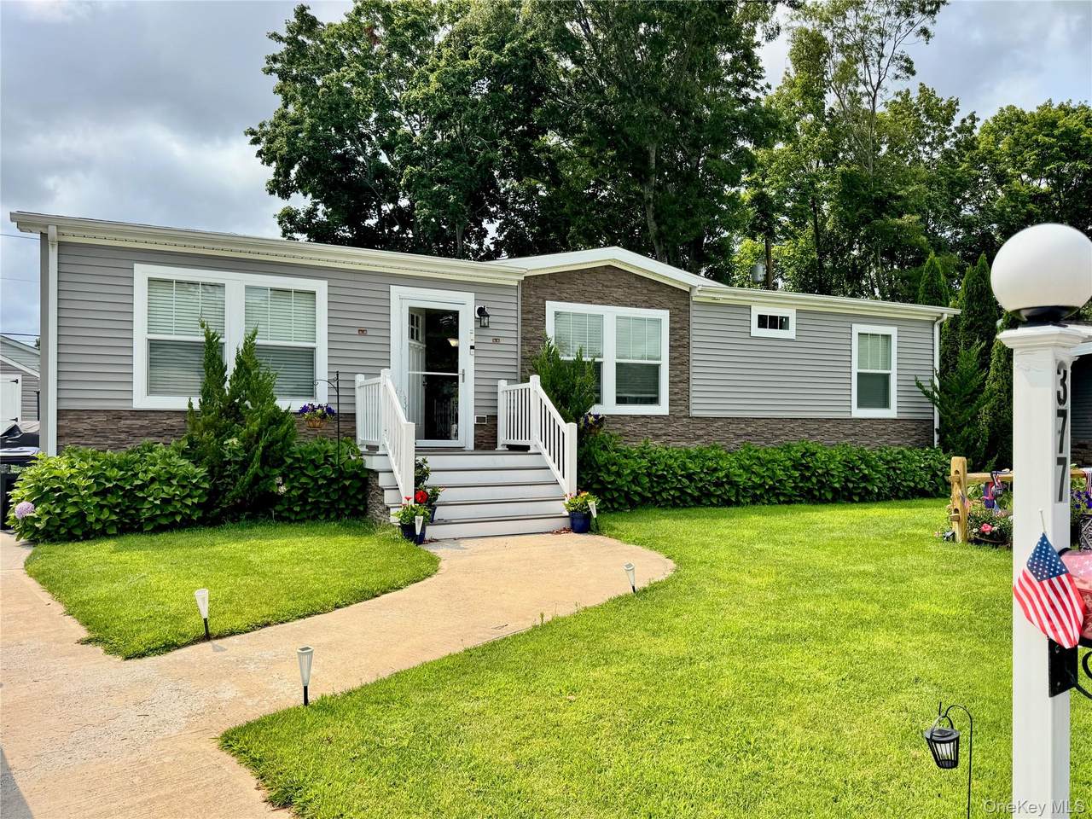
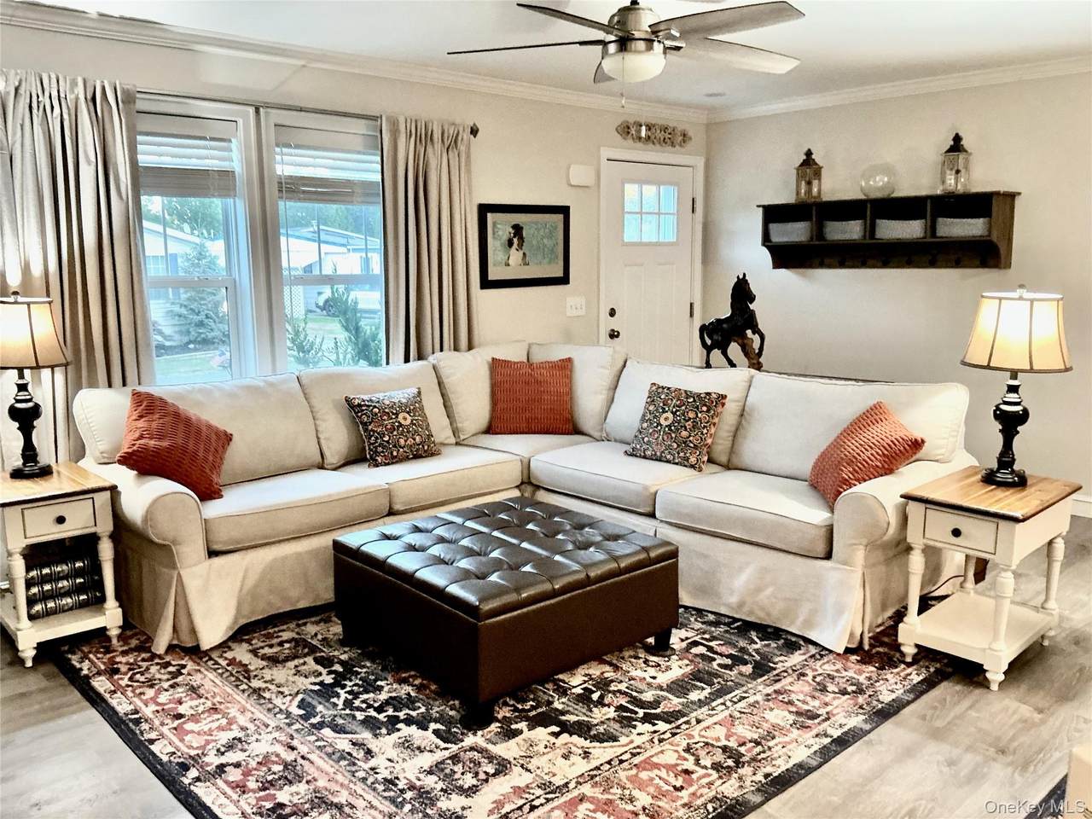
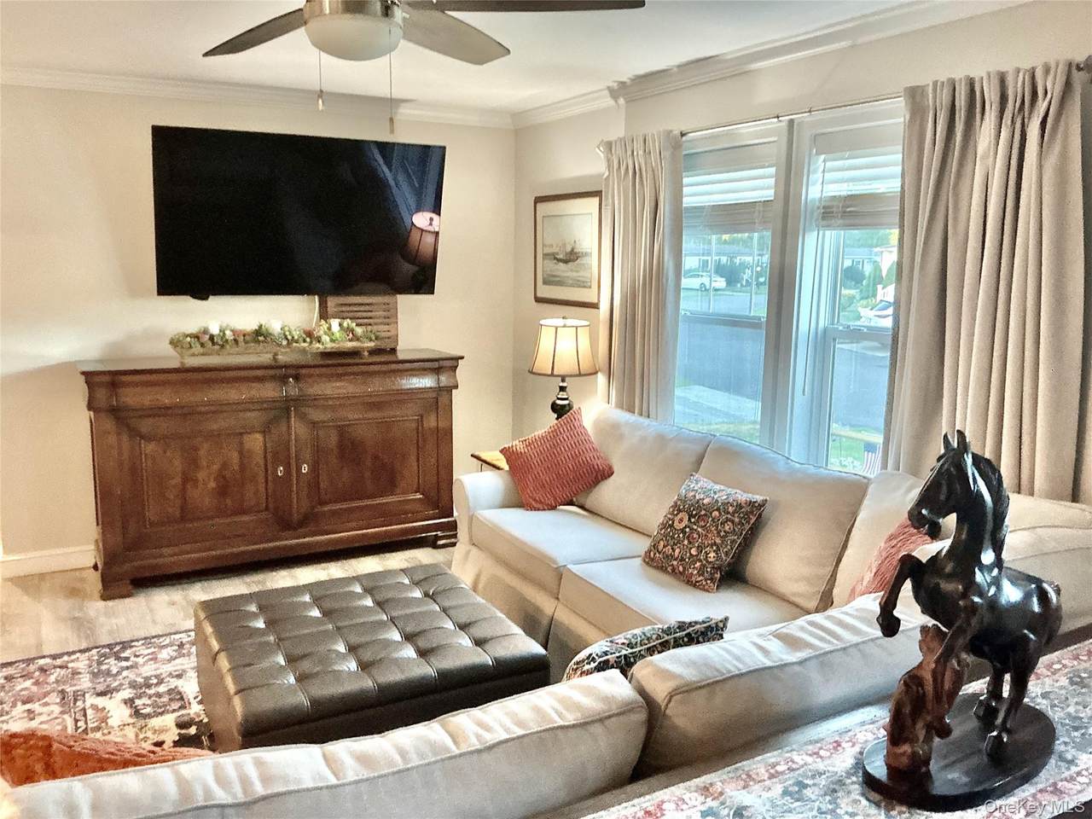
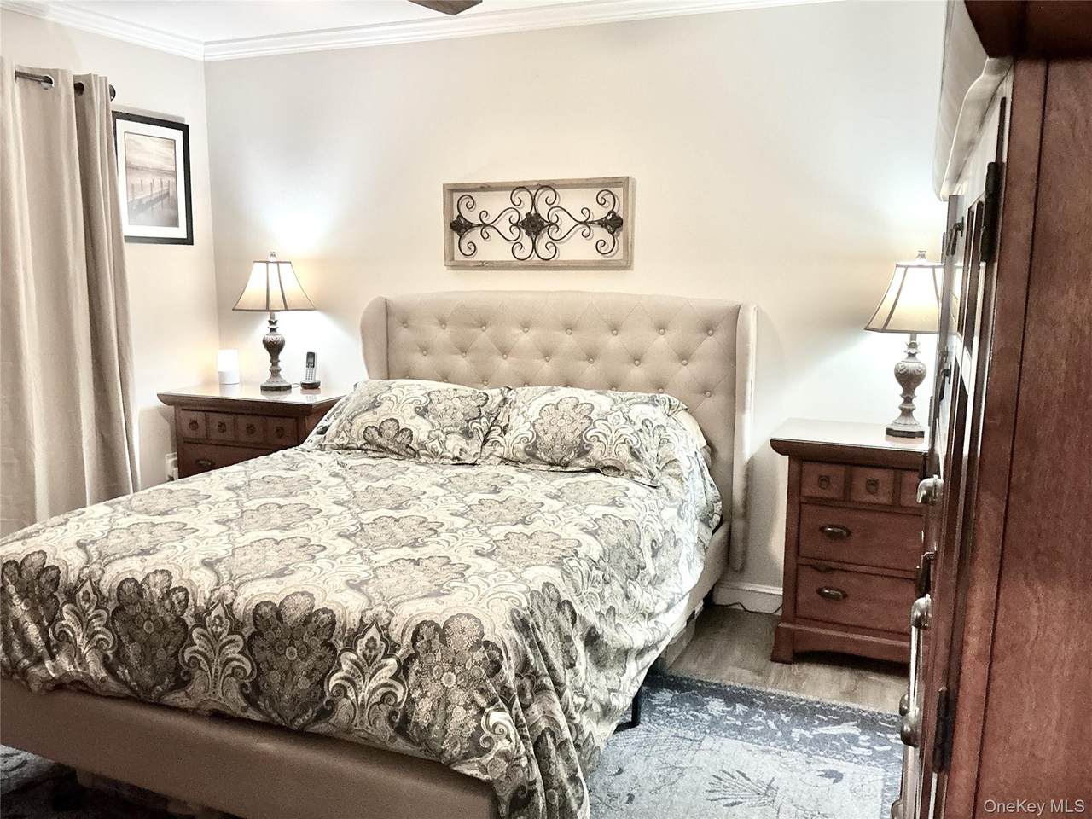
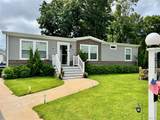
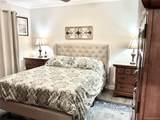
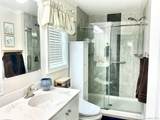
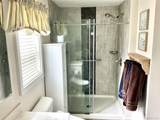
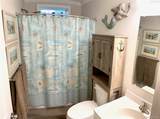
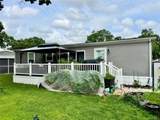
Recently constructed and meticulously maintained, this beautiful 3 bedroom, 2 bath home is located in a desirable 55+ community in the heart of Riverhead. The thoughtfully designed open-concept floor plan features a spacious living and dining area, a well-appointed kitchen, and a separate laundry room. The generous primary suite offers an en-suite bath with shower/soaking tub and walk-in closet, while two comfortably sized guest bedrooms provide plenty of useful space. Additional highlights include central air conditioning, a welcoming rear deck, and a convenient storage shed. Residents enjoy exceptional community amenities, including a clubhouse, fitness center, and swimming pool, all just minutes from shopping, dining, and everyday conveniences.

Monthly Payment Calculator


© 2026 OneKey MLS. All rights reserved. IDX information is provided exclusively for consumers' personal, non-commercial use and may not be used for any purpose other than to identify prospective properties consumers may be interested in purchasing. Information is deemed reliable but is not guaranteed accurate by the MLS or Mark Seiden Real Estate Team. Data last updated: 2026-10-15T19:22:40.113.
www.lowerhudsonvalleyproperties.com/homes/179688490
Print Image

1661 Old Country Road , #377 Riverhead, NY 11901

  • Price: $375,000
  • Status: Active
  • On Site: 72 Days
  • Updated: 45 min ago
  • MLS #: 1033380
3
Beds
2
Baths
0
½ Baths
N/A
Acres
1,317
SQFT
$285
$/SQFT
2021
Built
Neighborhood:
Glenwood Oaks
County:
Suffolk
Area:
Riverhead
Elementary School:
Pulaski Street Elementary School
Middle School:
Riverhead Middle School
High School:
Riverhead Senior High School
School District:
Riverhead
Property Description
Recently constructed and meticulously maintained, this beautiful 3 bedroom, 2 bath home is located in a desirable 55+ community in the heart of Riverhead. The thoughtfully designed open-concept floor plan features a spacious living and dining area, a well-appointed kitchen, and a separate laundry room. The generous primary suite offers an en-suite bath with shower/soaking tub and walk-in closet, while two comfortably sized guest bedrooms provide plenty of useful space. Additional highlights include central air conditioning, a welcoming rear deck, and a convenient storage shed. Residents enjoy exceptional community amenities, including a clubhouse, fitness center, and swimming pool, all just minutes from shopping, dining, and everyday conveniences.
Exterior Features

Architectural Style Ranch Carport YN No Construction Materials Vinyl Siding Cross Street Mill Rd to Circlewood Garage YN No Parking Features Driveway Parking Total 2 Patio And Porch Features CoveredDeck Pool Features Community Pool Private YN No Property Attached YN No Waterfront YN No

Interior Features

Appliances DishwasherDryerGas RangeMicrowaveRefrigeratorWasher Attic None Basement YN No Cooling Central Air Fireplace YN No Flooring Laminate Interior Features First Floor BedroomFirst Floor Full BathChefs KitchenEat-in KitchenKitchen IslandOpen FloorplanOpen KitchenPrimary BathroomWalk-In Closet(s) Laundry Features Laundry Room Number Of Heating Zones 1 Rooms Total 8

Property Features

Association Amenities ClubhouseFitness CenterPool Association Fee 800 Association Fee Frequency Monthly Association Fee Includes Common Area MaintenancePool ServiceSewerTrashWater Association Name Hometown America Association Phone 631-727-3760 Association YN Yes Body Type Double Wide Down Payment Resource YN Yes Electric Company PSEG Heating Forced Air Horse YN No Lease Considered YN No Property Sub Type Manufactured Home Senior Community YN Yes Sewer Shared Special Listing Conditions None Tax Annual Amount 4395 Tax Source Municipality Utilities Propane Water Source Public

Listing courtesy of Robert Florio of Daniel Gale Sothebys Intl Rlty: 631-288-1050
© 2026 OneKey MLS. All rights reserved.


© 2026 OneKey MLS. All rights reserved. IDX information is provided exclusively for consumers' personal, non-commercial use and may not be used for any purpose other than to identify prospective properties consumers may be interested in purchasing. Information is deemed reliable but is not guaranteed accurate by the MLS or Mark Seiden Real Estate Team. Data last updated: 2026-10-15T19:22:40.113.
 
https://bt-photos.global.ssl.fastly.net/wpmls/1280_boomver_1_1033380-1.jpg https://bt-photos.global.ssl.fastly.net/wpmls/1280_boomver_1_1033380-1.jpg https://bt-photos.global.ssl.fastly.net/wpmls/1280_boomver_1_1033380-1.jpg
Logo
Mark Seiden Real Estate Team
1238 Pleasantville Rd
Briarcliff Manor NY, 10510