




Description
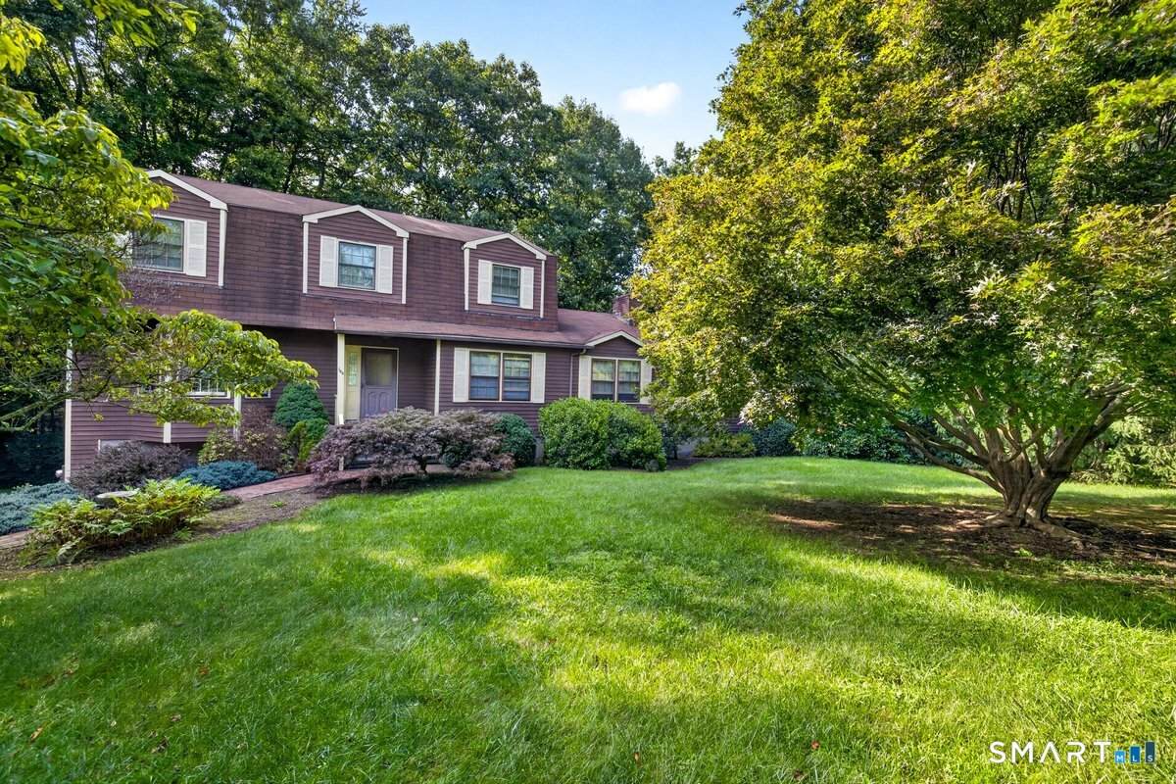
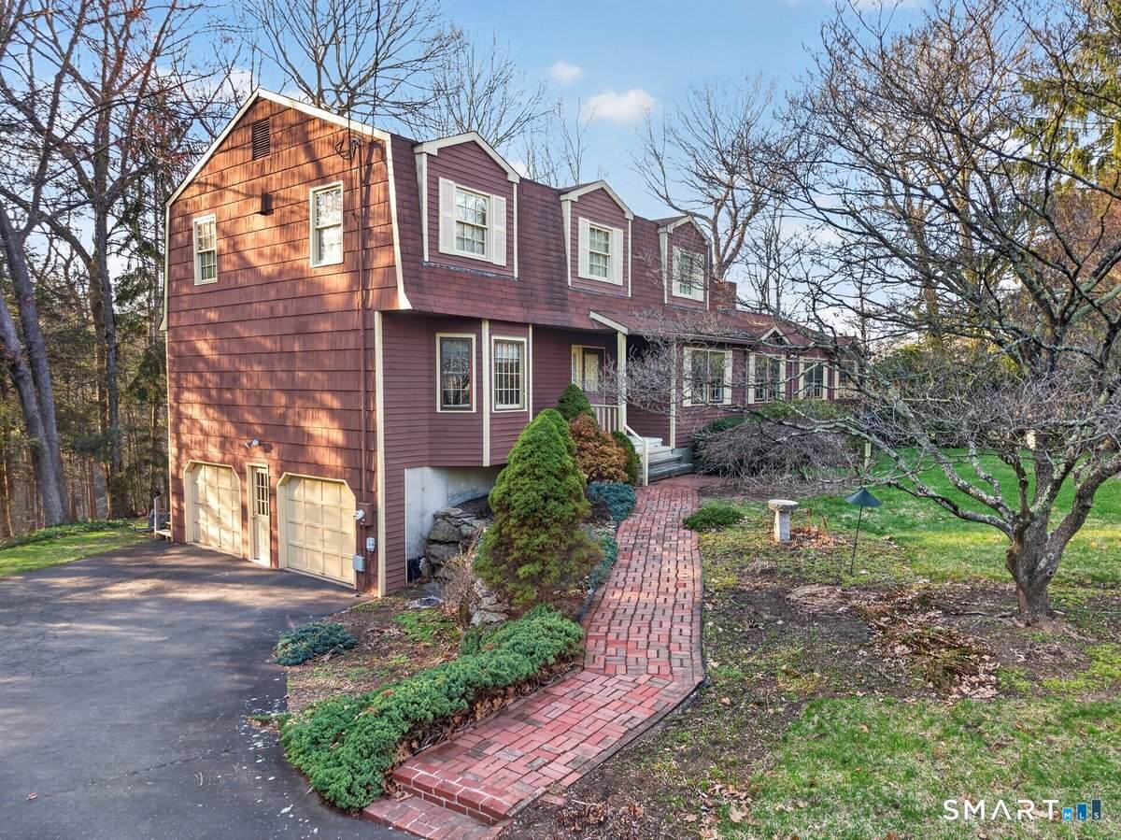
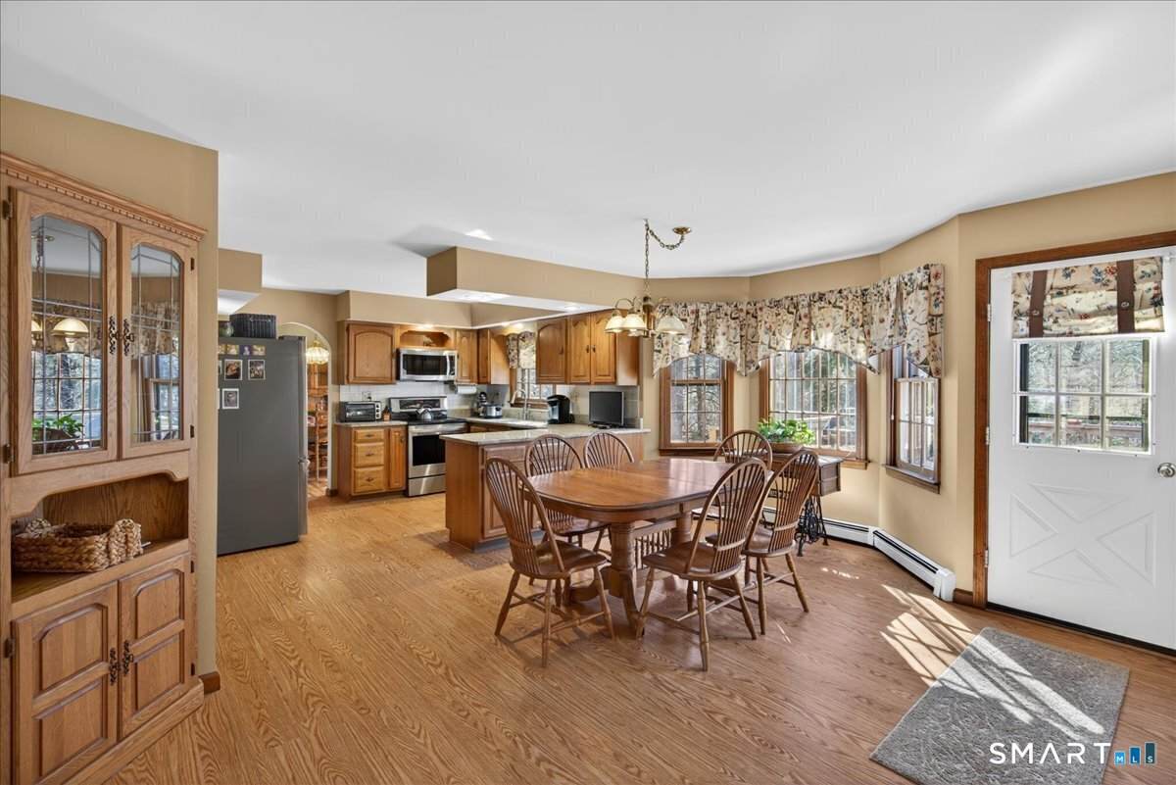
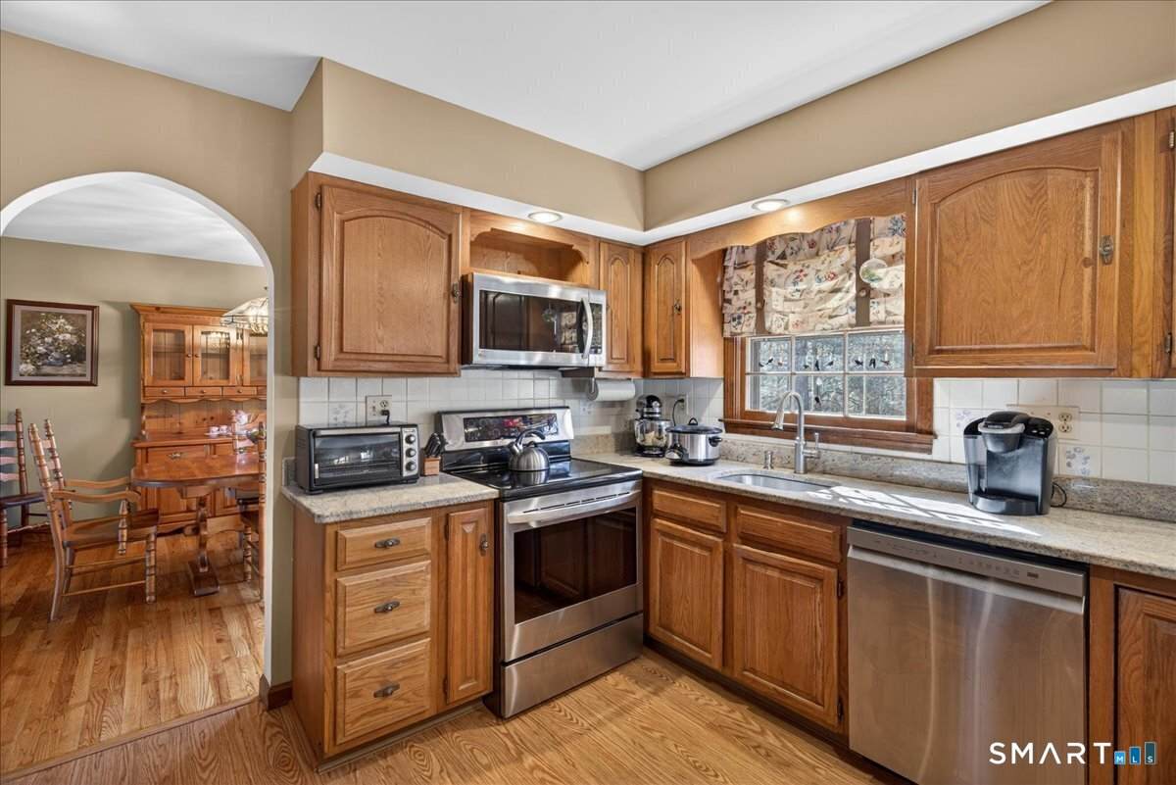
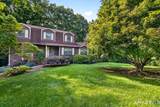
Welcome to White Hills! Set on 1.36 private acres in one of Shelton's most desirable neighborhoods, this expansive Colonial offers over 3,884 square feet of living space with a versatile layout ideal for multigenerational living, extended family, or guests. Featuring 5 bedrooms and 5 bathrooms, including 3 full and 2 half baths, this home provides an impressive combination of space, privacy, and flexibility. A standout feature is the spacious in-law suite, complete with a large private bedroom, full bath, and half bath, creating a comfortable and separate living space while still being connected to the main home. The main residence offers 4 additional generously sized bedrooms and 2.5 baths. At the heart of the home is an oversized eat-in kitchen featuring granite countertops, stainless steel appliances, abundant cabinetry, and a generous pantry. The expansive family room is highlighted by dramatic vaulted ceilings and a wood-burning fireplace, creating a warm and inviting gathering space. A formal dining room, separate living room, and finished lower level with recreation and play space provide even more room to spread out. Outside, a large two-tiered deck overlooks the peaceful backyard, which backs directly to a tranquil brook and hundreds of acres of open space with hiking trails. Enjoy exceptional privacy, beautiful natural surroundings, and outdoor recreation right beyond your backyard. A 3-car garage, abundant storage, and a flexible floor plan.
-
5BEDS
-
1.36ACRES
-
3BATHS
-
21/2 BATHS
-
3,884SQFT
-
$192$/SQFT
Description
Welcome to White Hills! Set on 1.36 private acres in one of Shelton's most desirable neighborhoods, this expansive Colonial offers over 3,884 square feet of living space with a versatile layout ideal for multigenerational living, extended family, or guests. Featuring 5 bedrooms and 5 bathrooms, including 3 full and 2 half baths, this home provides an impressive combination of space, privacy, and flexibility. A standout feature is the spacious in-law suite, complete with a large private bedroom, full bath, and half bath, creating a comfortable and separate living space while still being connected to the main home. The main residence offers 4 additional generously sized bedrooms and 2.5 baths. At the heart of the home is an oversized eat-in kitchen featuring granite countertops, stainless steel appliances, abundant cabinetry, and a generous pantry. The expansive family room is highlighted by dramatic vaulted ceilings and a wood-burning fireplace, creating a warm and inviting gathering space. A formal dining room, separate living room, and finished lower level with recreation and play space provide even more room to spread out. Outside, a large two-tiered deck overlooks the peaceful backyard, which backs directly to a tranquil brook and hundreds of acres of open space with hiking trails. Enjoy exceptional privacy, beautiful natural surroundings, and outdoor recreation right beyond your backyard. A 3-car garage, abundant storage, and a flexible floor plan.
The data relating to real estate for sale on this website appears in part through the SMARTMLS Internet Data Exchange program, a voluntary cooperative exchange of property listing data between licensed real estate brokerage firms, and is provided by SMARTMLS through a licensing agreement. Listing information is from various brokers who participate in the SMARTMLS IDX program and not all listings may be visible on the site. The property information being provided on or through the website is for the personal, non-commercial use of consumers and such information may not be used for any purpose other than to identify prospective properties consumers may be interested in purchasing. Some properties which appear for sale on the website may no longer be available because they are for instance, under contract, sold or are no longer being offered for sale. Property information displayed is deemed reliable but is not guaranteed. Copyright 2026 SmartMLS, Inc. Data last updated: 2026-10-14T17:10:15.437.