


Description
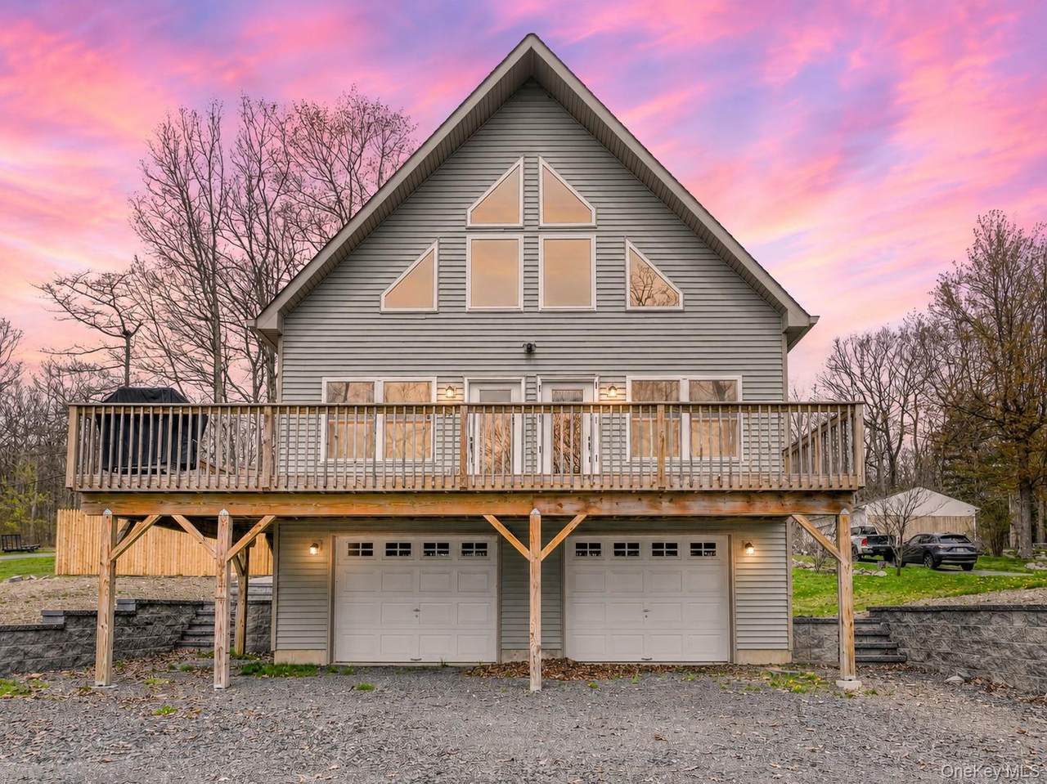
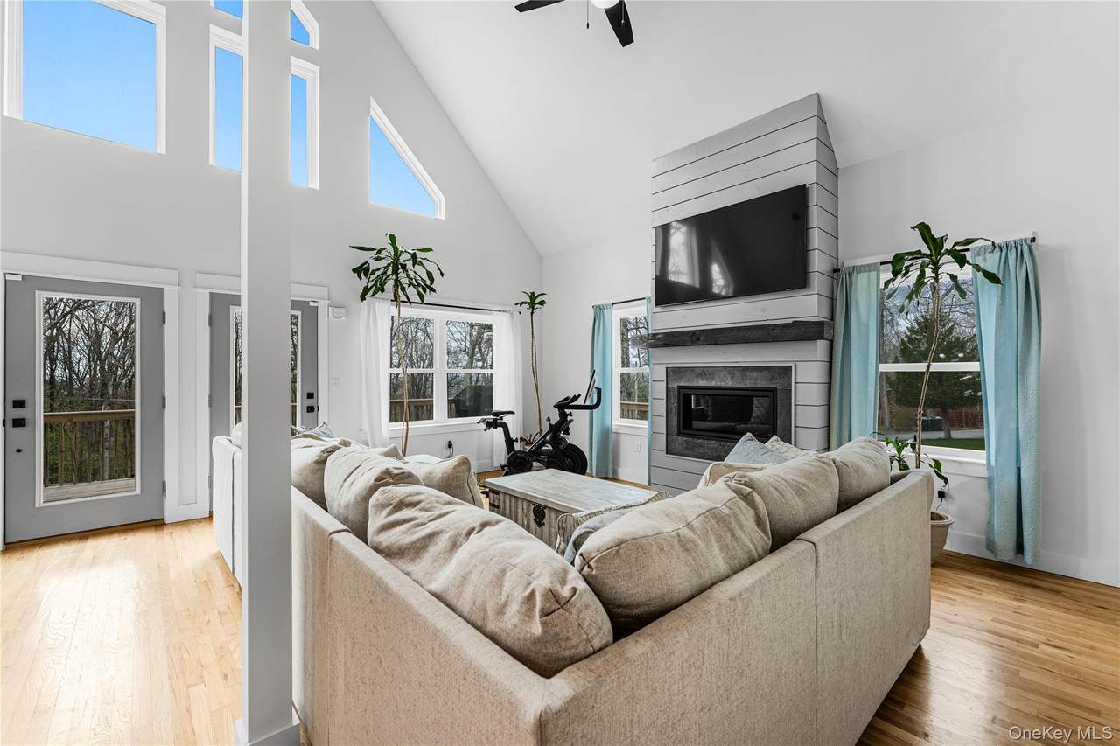
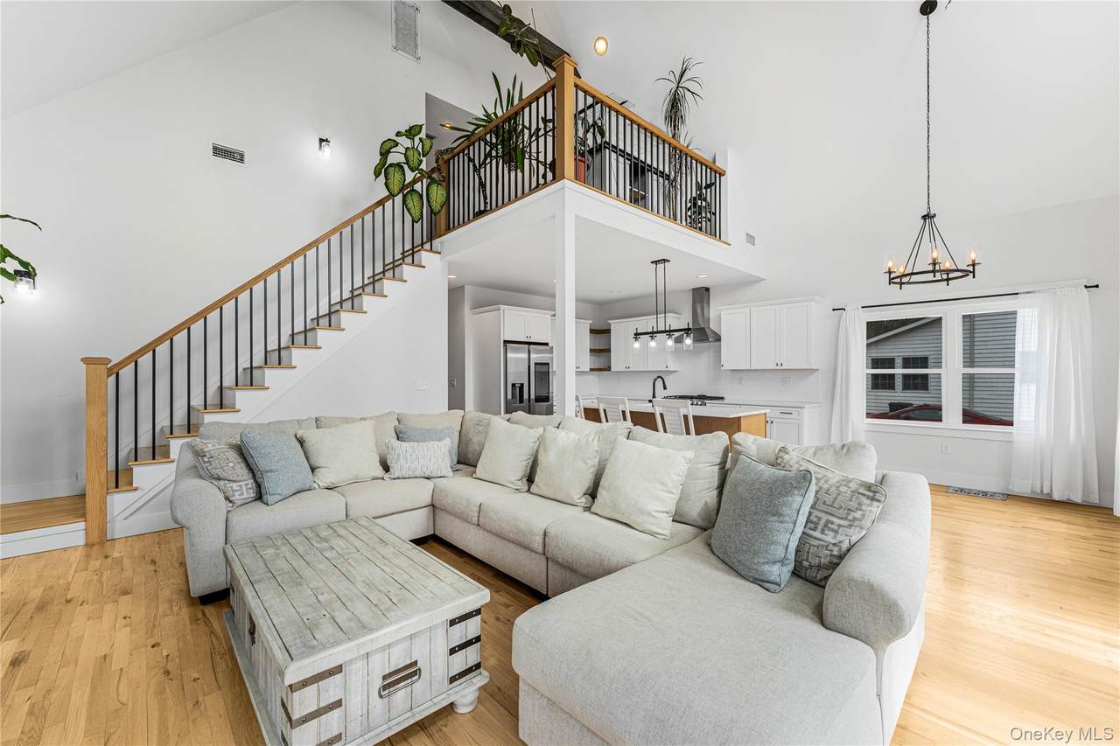
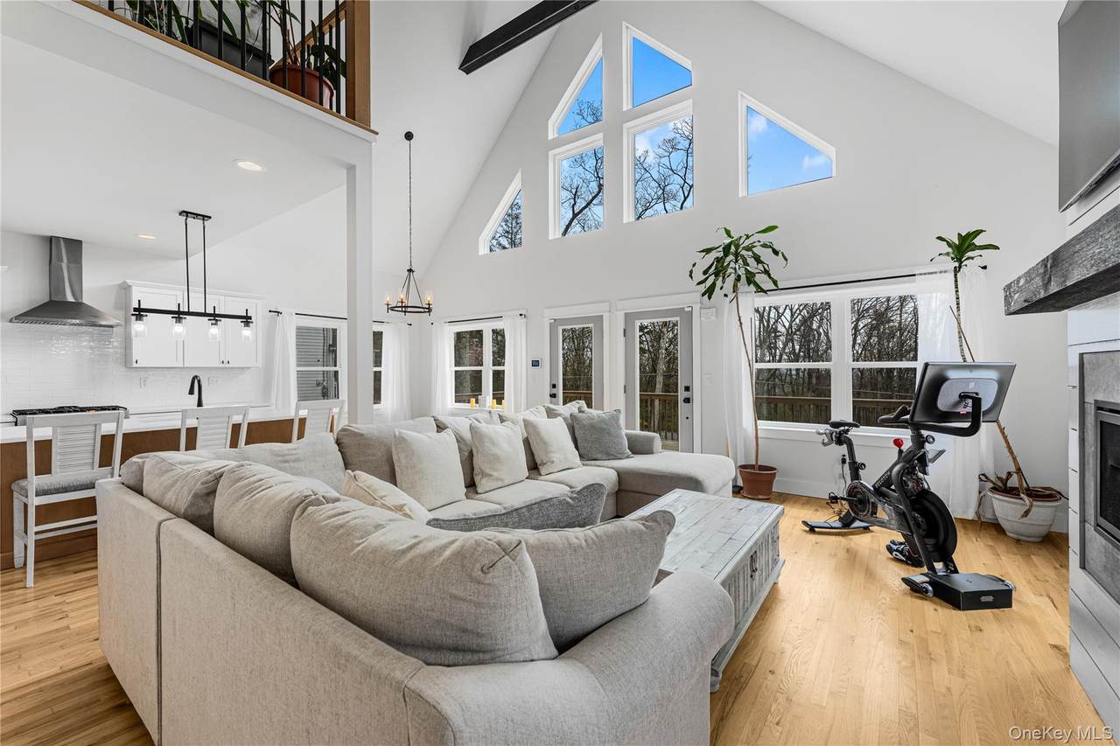
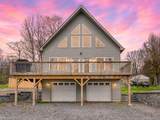
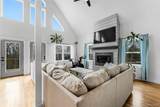
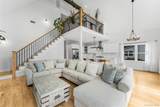
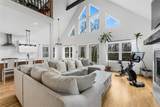
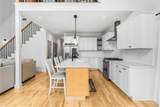
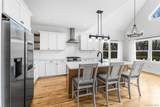
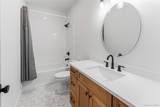
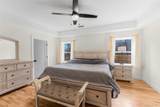
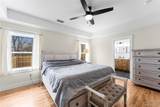
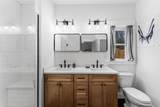
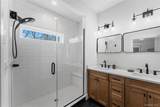
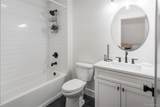
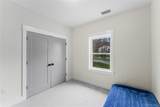
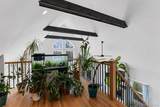
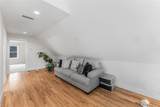
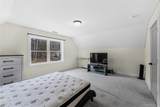
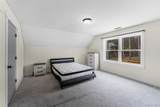
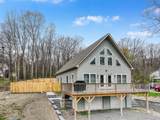
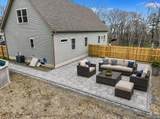
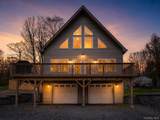
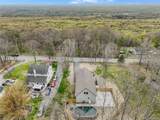
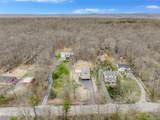
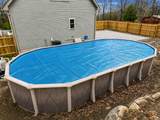
PINE BUSH SCHOOLS – 2022 Modern Chalet Just Minutes from Orange County. Skip the 12-month wait and tens of thousands in post-closing upgrades. This 2022-built chalet already includes a heated pool, oversized outdoor entertainment area, privacy fencing, and premium appliances. Perfectly positioned against the scenic Wurtsboro Ridge State Forest with direct access to the renowned Long Path Trail, this home is a true haven for outdoor enthusiasts—blending nature, luxury, and modern design. Just 75 minutes to the GWB, and just 15 minutes to Middletown NY where access to NYC (via the Metro North as well as Greyhound/Trailways) along with an abundance variety of shopping, dining, and everyday amenities awaits. Explore the charm of historic Wurtsboro and Bashakill Wildlife Management Area right down the road, filled with locally owned shops, restaurants, and Bashakill Winery. For more adventure, you're just a short drive to Bethel Woods Center for the Arts, Resorts World Casino, Kartrite Indoor Waterpark, and Legoland. Step inside to soaring cathedral ceilings and a dramatic two-story fireplace that anchors the open-concept living space. Rich hardwood floors flow throughout, leading into a beautifully designed kitchen featuring granite countertops, tiled backsplash, high-end appliances and a sleek oven with range hood—perfect for entertaining or everyday living. The first-floor primary suite offers a private retreat with tray ceilings, spacious walk-in closets, and a spa-like ensuite bath complete with double vanity, custom tiled shower, and frameless glass doors. Upstairs, you’ll find a versatile loft space, an additional full bath, and a fourth bedroom—ideal for guests, a home office, or flex space. Outdoor living shines with a deck with seasonal mountain views, oversized patio, and a fully fenced backyard with convenient access points on both sides. Enjoy summer days in your heated above-ground pool, all set against a peaceful natural backdrop.
-
4BEDS
-
1.4ACRES
-
3BATHS
-
01/2 BATHS
-
2,084SQFT
-
$264$/SQFT
School Information
Description
PINE BUSH SCHOOLS – 2022 Modern Chalet Just Minutes from Orange County. Skip the 12-month wait and tens of thousands in post-closing upgrades. This 2022-built chalet already includes a heated pool, oversized outdoor entertainment area, privacy fencing, and premium appliances. Perfectly positioned against the scenic Wurtsboro Ridge State Forest with direct access to the renowned Long Path Trail, this home is a true haven for outdoor enthusiasts—blending nature, luxury, and modern design. Just 75 minutes to the GWB, and just 15 minutes to Middletown NY where access to NYC (via the Metro North as well as Greyhound/Trailways) along with an abundance variety of shopping, dining, and everyday amenities awaits. Explore the charm of historic Wurtsboro and Bashakill Wildlife Management Area right down the road, filled with locally owned shops, restaurants, and Bashakill Winery. For more adventure, you're just a short drive to Bethel Woods Center for the Arts, Resorts World Casino, Kartrite Indoor Waterpark, and Legoland. Step inside to soaring cathedral ceilings and a dramatic two-story fireplace that anchors the open-concept living space. Rich hardwood floors flow throughout, leading into a beautifully designed kitchen featuring granite countertops, tiled backsplash, high-end appliances and a sleek oven with range hood—perfect for entertaining or everyday living. The first-floor primary suite offers a private retreat with tray ceilings, spacious walk-in closets, and a spa-like ensuite bath complete with double vanity, custom tiled shower, and frameless glass doors. Upstairs, you’ll find a versatile loft space, an additional full bath, and a fourth bedroom—ideal for guests, a home office, or flex space. Outdoor living shines with a deck with seasonal mountain views, oversized patio, and a fully fenced backyard with convenient access points on both sides. Enjoy summer days in your heated above-ground pool, all set against a peaceful natural backdrop.
© 2026 OneKey MLS. All rights reserved. IDX information is provided exclusively for consumers' personal, non-commercial use and may not be used for any purpose other than to identify prospective properties consumers may be interested in purchasing. Information is deemed reliable but is not guaranteed accurate by the MLS or Mark Seiden Real Estate Team. Data last updated: 2026-10-17T14:22:12.83.