



Skip To Content

16 Cricket Path

Remsenburg, NY 11960
  • $8,495,000
  • STATUS: Active
  • ON SITE: 67 Days
  • MLS #: 1033478
Open House
UPDATED: 34 min ago
$8,495,000
  • 7
    BEDS
  • 1.36
    ACRES
  • 5
    BATHS
  • 1
    1/2 BATHS
  • 5,455
    SQFT
  • $1,557
    $/SQFT
Neighborhood:
Type:
Single-Family Home
Built:
2016
County:
Area:

School Information

Description

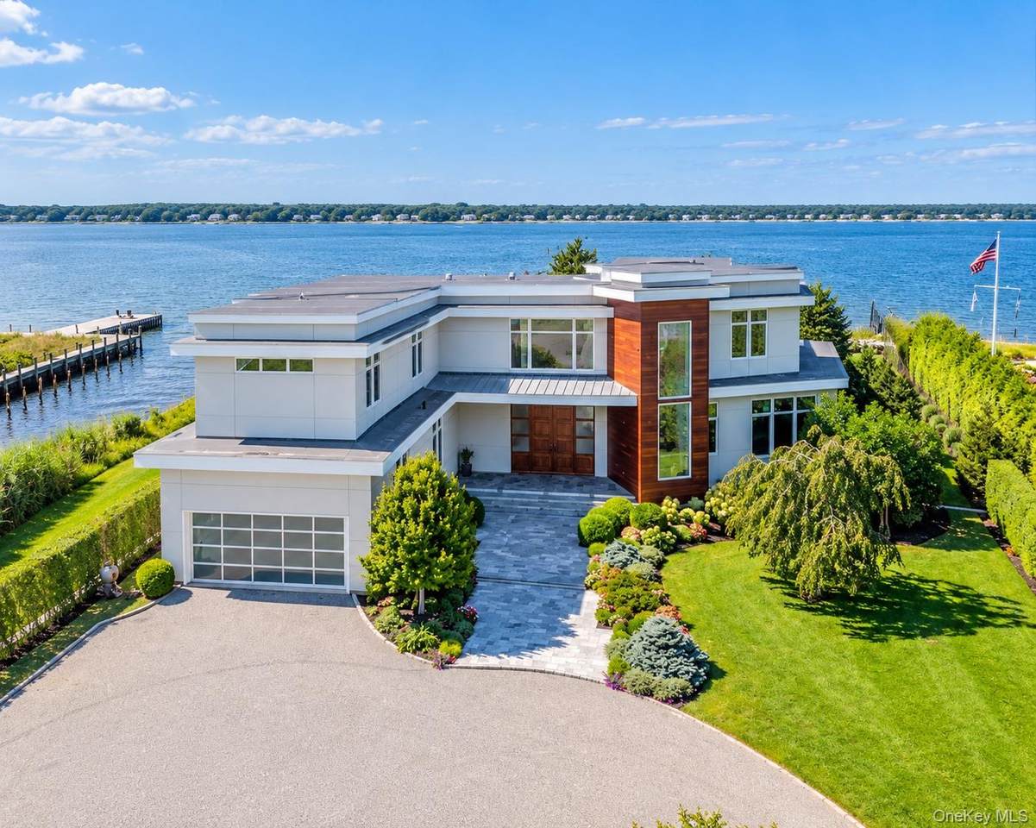
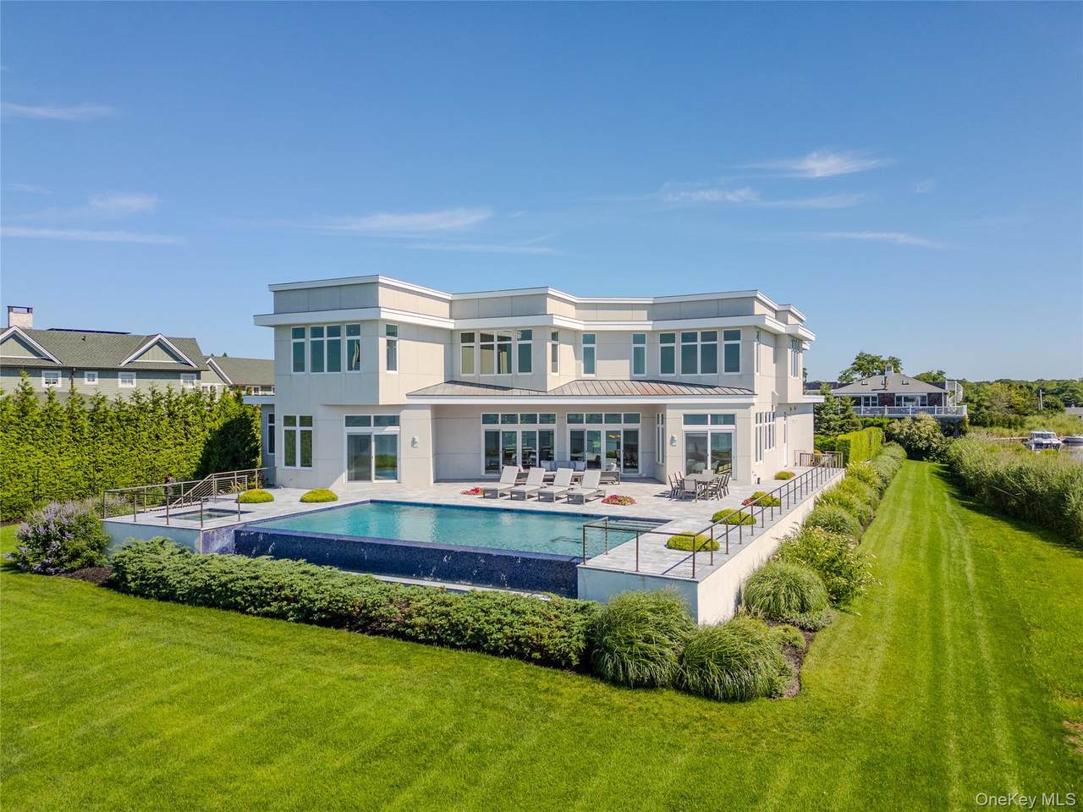
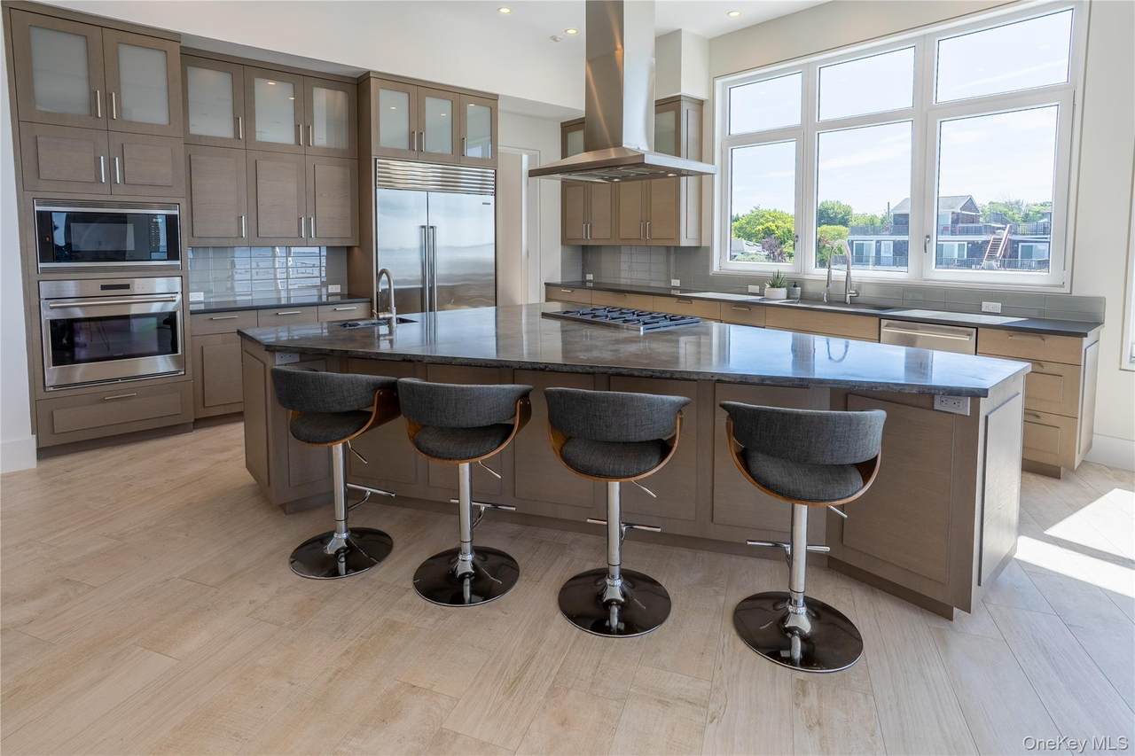
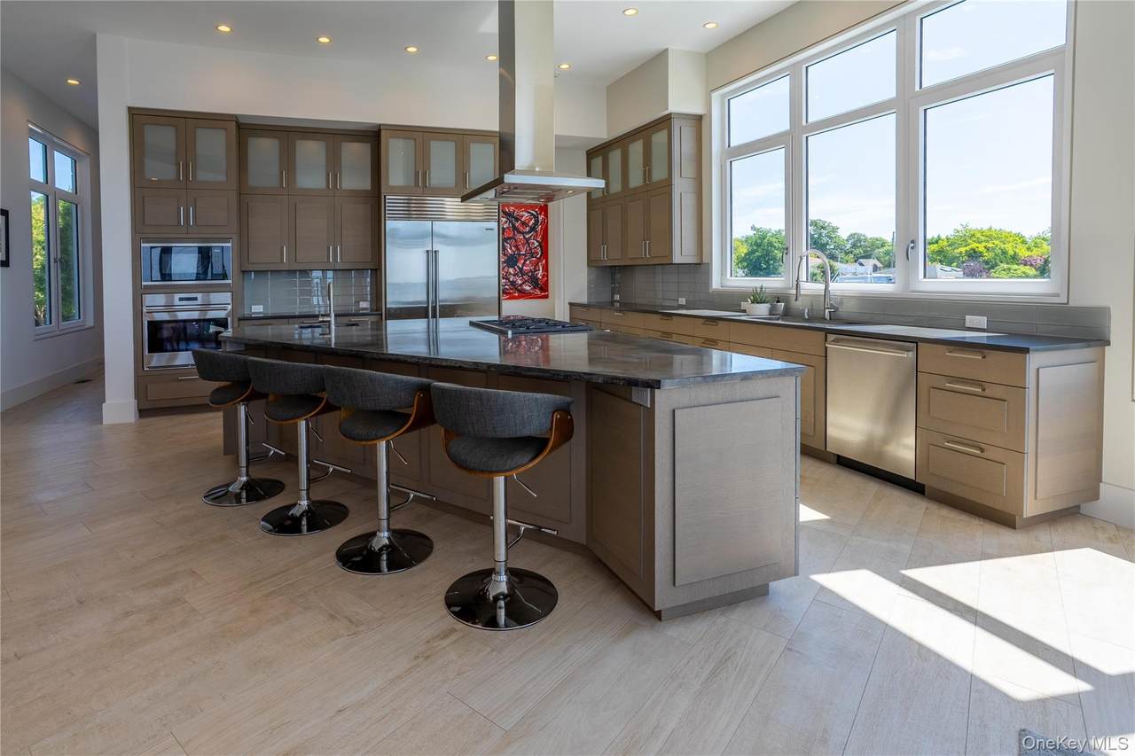
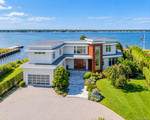
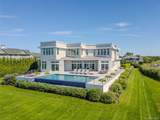
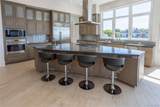
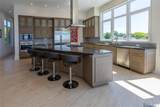
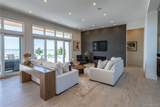
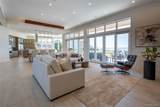
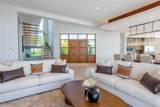
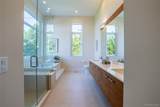
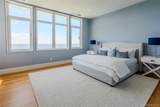
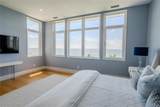
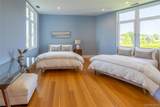
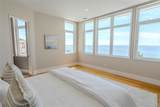
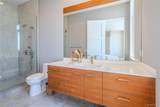
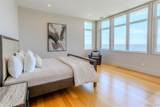
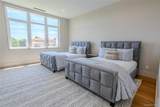
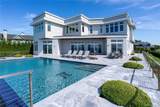
Sited on 200 feet of waterfront on Moriches Bay, where exceptional architecture, superior craftsmanship, and unparalleled views come together in perfect harmony. Thoughtfully designed to capture the water views from nearly every room, this 7-bedroom, 6-bath residence offers an effortless blend of modern elegance and timeless luxury. Built to the highest standards in 2016 by Sea Level Construction, the home features radiant heated floors, central air, and a chef's kitchen appointed with Sub-Zero and Wolf appliances. Walls of glass create a seamless connection to the outdoors, where a spectacular gunite infinity-edge pool and spa, marble patios, and sweeping waterfront vistas create a true resort-like setting. Every detail has been thoughtfully curated to deliver an uncompromising luxury lifestyle. Completing the offering is an oversized two-car garage, state-of-the-art systems, and an unmatched level of quality rarely found on the East End. 16 Cricket Path is more than a waterfront home—it's a statement of timeless design, exceptional quality, and luxury living at its finest.

Monthly Payment Calculator


© 2026 OneKey MLS. All rights reserved. IDX information is provided exclusively for consumers' personal, non-commercial use and may not be used for any purpose other than to identify prospective properties consumers may be interested in purchasing. Information is deemed reliable but is not guaranteed accurate by the MLS or Mark Seiden Real Estate Team. Data last updated: 2026-10-08T17:24:02.767.
www.lowerhudsonvalleyproperties.com/homes/179609710
Print Image

16 Cricket Path Remsenburg, NY 11960

  • Price: $8,495,000
  • Status: Active
  • On Site: 67 Days
  • Updated: 34 min ago
  • MLS #: 1033478
7
Beds
5
Baths
1
½ Baths
1.36
Acres
5,455
SQFT
$1,557
$/SQFT
2016
Built
Neighborhood:
Southampton
County:
Suffolk
Area:
Southampton
Elementary School:
Remsenburg-Speonk Elementary Sch
Middle School:
Westhampton Middle School
High School:
Westhampton Beach Senior High Sch
School District:
Westhampton Beach
Property Description
Sited on 200 feet of waterfront on Moriches Bay, where exceptional architecture, superior craftsmanship, and unparalleled views come together in perfect harmony. Thoughtfully designed to capture the water views from nearly every room, this 7-bedroom, 6-bath residence offers an effortless blend of modern elegance and timeless luxury. Built to the highest standards in 2016 by Sea Level Construction, the home features radiant heated floors, central air, and a chef's kitchen appointed with Sub-Zero and Wolf appliances. Walls of glass create a seamless connection to the outdoors, where a spectacular gunite infinity-edge pool and spa, marble patios, and sweeping waterfront vistas create a true resort-like setting. Every detail has been thoughtfully curated to deliver an uncompromising luxury lifestyle. Completing the offering is an oversized two-car garage, state-of-the-art systems, and an unmatched level of quality rarely found on the East End. 16 Cricket Path is more than a waterfront home—it's a statement of timeless design, exceptional quality, and luxury living at its finest.
Exterior Features

Architectural Style Contemporary Carport YN No Construction Materials FrameStucco Cross Street Remsen Street Garage YN Yes Levels Two Lot Features Back YardClearedFront YardPrivateSprinklers In FrontSprinklers In RearViewsWaterfront Parking Features DrivewayGarage Patio And Porch Features Patio Pool Features In GroundInfinity Pool Private YN Yes Property Attached YN No View PanoramicWater Waterfront Features BayfrontBulkheadCanal AccessCanal FrontWaterfront Waterfront YN Yes Window Features Tilt Turn Windows

Interior Features

Additional Rooms Dining AreaMedia Room Appliances Stainless Steel Appliance(s) Attic PartialPull Stairs Basement Details Crawl Space Basement YN No Cooling Central Air Fireplace Features GasLiving Room Fireplace YN Yes Fireplaces Total 1 Flooring Hardwood Interior Features First Floor BedroomFirst Floor Full BathCathedral Ceiling(s)Central VacuumChandelierChefs KitchenEat-in KitchenFormal DiningHigh CeilingsKitchen IslandOpen FloorplanPantryMaster DownstairsRecessed LightingSmart ThermostatSoaking TubSound System Laundry Features Laundry Room Number Of Heating Zones 12 Number Of Kitchens 1 Rooms Total 12 Security Features Security GateSecurity SystemSmoke Detector(s)Video Cameras

Property Features

Association YN No Building Area Total 5455 Disclosures Elevation CertificateSeller Property Disclosure Down Payment Resource YN No Green Building Verification Type HERS Index Score Heating Forced AirPropaneRadiantRadiant Floor Horse YN No Lease Considered YN No Other Equipment Fuel Tank(s)Irrigation EquipmentPool Equip/Cover Property Condition Actual Property Sub Type Single Family Residence Senior Community YN No Sewer Cesspool Spa YN Yes Special Listing Conditions None Tax Annual Amount 33427 Tax Section 380 Tax Source Municipality Utilities Trash Collection Private Water Access YN Yes Water Source Public

Listing courtesy of Allison Galasso of Daniel Gale Sothebys Intl Rlty: 631-288-1050
© 2026 OneKey MLS. All rights reserved.


© 2026 OneKey MLS. All rights reserved. IDX information is provided exclusively for consumers' personal, non-commercial use and may not be used for any purpose other than to identify prospective properties consumers may be interested in purchasing. Information is deemed reliable but is not guaranteed accurate by the MLS or Mark Seiden Real Estate Team. Data last updated: 2026-10-08T17:24:02.767.
 
https://bt-photos.global.ssl.fastly.net/wpmls/1280_boomver_2_1033478-1.jpg https://bt-photos.global.ssl.fastly.net/wpmls/1280_boomver_2_1033478-1.jpg https://bt-photos.global.ssl.fastly.net/wpmls/1280_boomver_2_1033478-1.jpg
Logo
Mark Seiden Real Estate Team
1238 Pleasantville Rd
Briarcliff Manor NY, 10510