Skip To Content

159 Parkwood Drive

Shirley, NY 11967
  • $509,990
  • STATUS: Active
  • ON SITE: 205 Days
  • MLS #: 981901
Open House
UPDATED: 29 min ago
$509,990
  • 3
    BEDS
  • 0.17
    ACRES
  • 1
    BATHS
  • 0
    1/2 BATHS
  • 1,034
    SQFT
  • $493
    $/SQFT
Neighborhood:
Type:
Single-Family Home
Built:
1973
County:
Area:

School Information

Elementary School:
School District:

Description

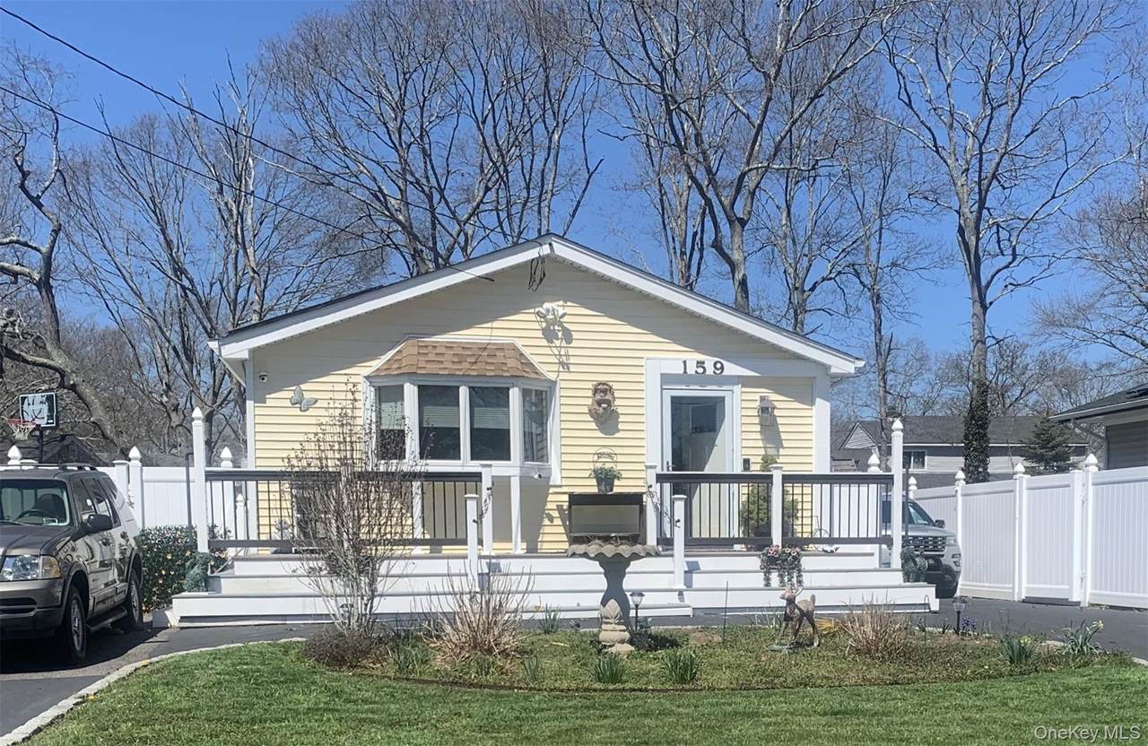
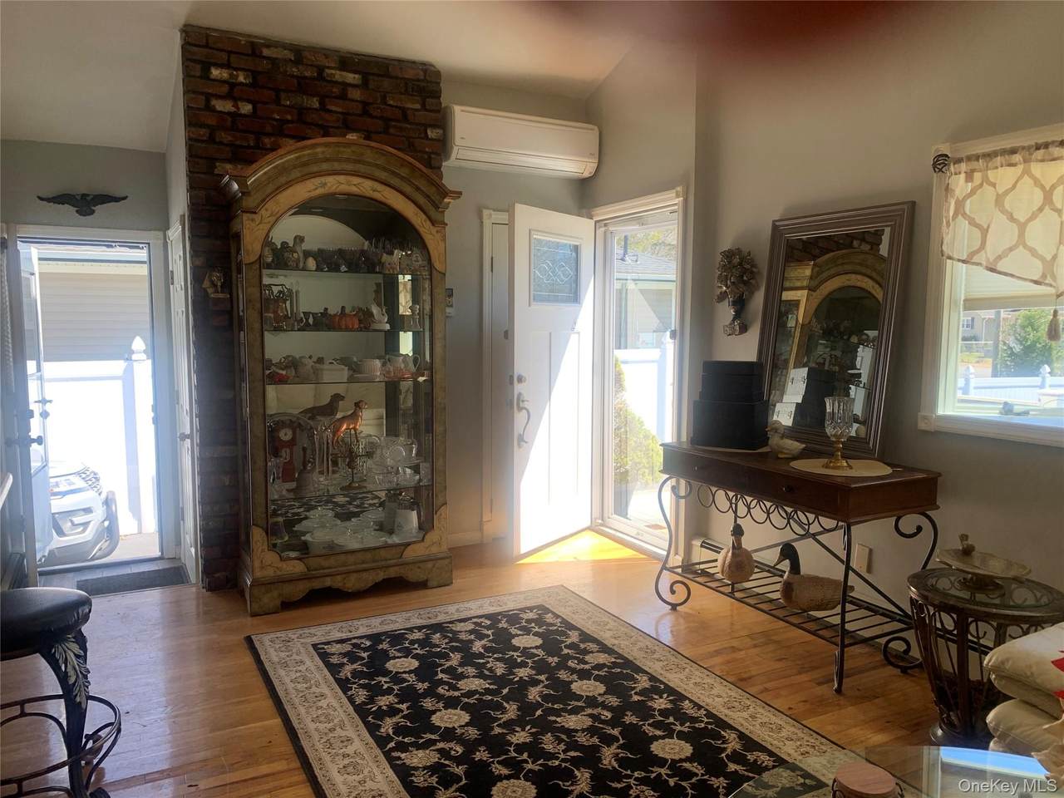
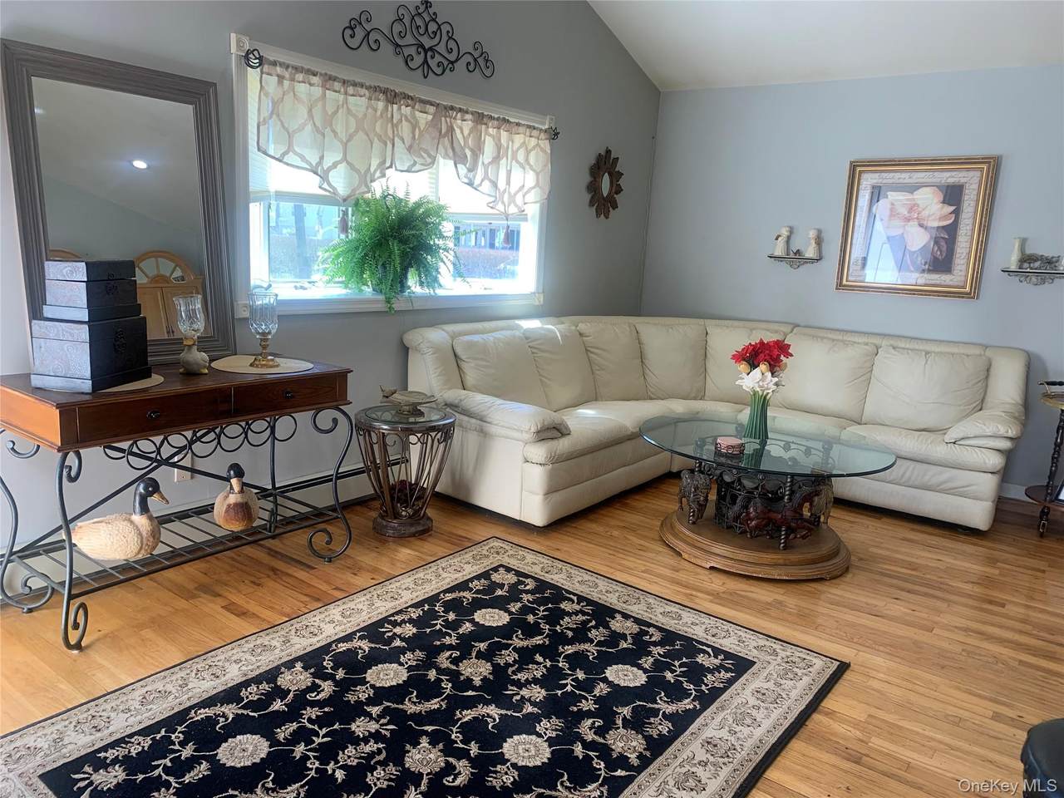
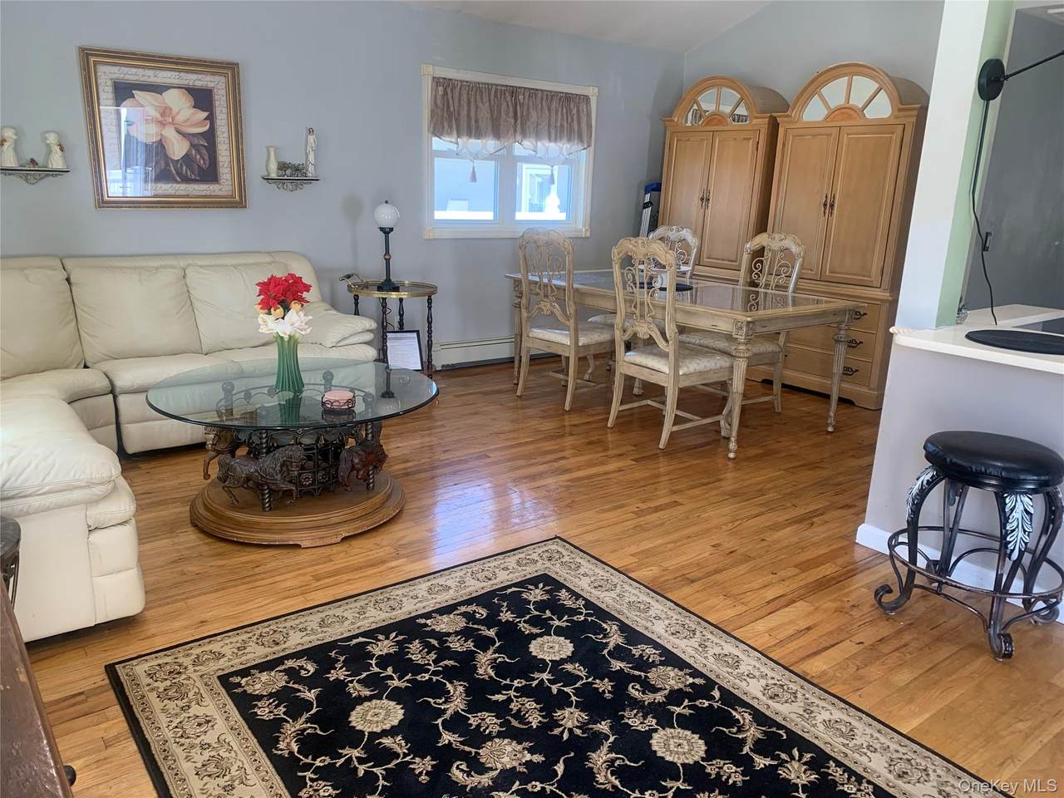
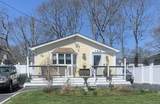
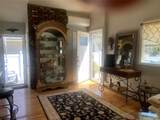
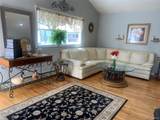
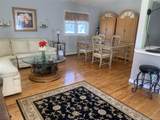
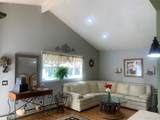
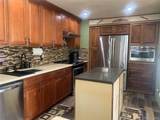
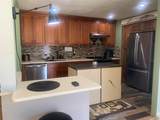
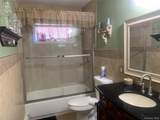
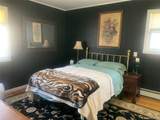
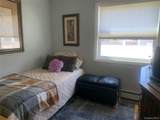
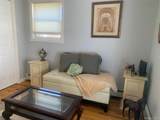
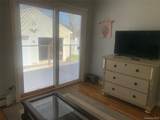
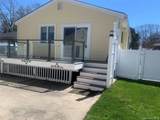
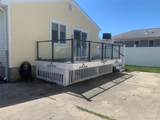
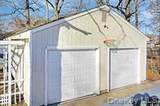
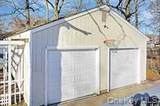
Don't Miss This One A Second time!! Save $$$$ when buy this updated well maintained 3 bedroom home that features low electric bills due to seller owned solar panels! Upgraded kitchen, living room/dining area with cathedral ceiling and hi hats ,newer bath, full basement with tons of storage plus heat/ac unit also, 2 car detached garage and dual driveway to enable parking for 4+ cars, new Trex front porch and back porch off 3rd bedroom/sitting room with sliders to backyard!! A great home!

Monthly Payment Calculator


© 2026 OneKey MLS. All rights reserved. IDX information is provided exclusively for consumers' personal, non-commercial use and may not be used for any purpose other than to identify prospective properties consumers may be interested in purchasing. Information is deemed reliable but is not guaranteed accurate by the MLS or Mark Seiden Real Estate Team. Data last updated: 2026-11-06T14:25:19.307.
www.lowerhudsonvalleyproperties.com/homes/175150911
Print Image

159 Parkwood Drive Shirley, NY 11967

  • Price: $509,990
  • Status: Active
  • On Site: 205 Days
  • Updated: 29 min ago
  • MLS #: 981901
3
Beds
1
Baths
0
½ Baths
0.17
Acres
1,034
SQFT
$493
$/SQFT
1973
Built
Neighborhood:
Brookhaven
County:
Suffolk
Area:
Brookhaven
Elementary School:
William Floyd Elementary School
Middle School:
William Floyd Middle School
High School:
William Floyd High School
School District:
William Floyd
Property Description
Don't Miss This One A Second time!! Save $$$$ when buy this updated well maintained 3 bedroom home that features low electric bills due to seller owned solar panels! Upgraded kitchen, living room/dining area with cathedral ceiling and hi hats ,newer bath, full basement with tons of storage plus heat/ac unit also, 2 car detached garage and dual driveway to enable parking for 4+ cars, new Trex front porch and back porch off 3rd bedroom/sitting room with sliders to backyard!! A great home!
Exterior Features

Architectural Style Ranch Carport YN No Construction Materials Vinyl Siding Cross Street William Floyd Parkway Fencing Fenced Garage YN Yes Levels One Parking Features DrivewayGaragePrivate Parking Total 6 Patio And Porch Features DeckPorch Pool Private YN No Property Attached YN No Road Responsibility Public Maintained Road Waterfront YN No

Interior Features

Additional Rooms Dining Area Appliances DishwasherDryerMicrowaveOvenRangeRefrigeratorWasher Attic Partial Basement Details Full Basement YN Yes Cooling Ductless Fireplace YN No Fireplaces Total 0 Interior Features First Floor BedroomFirst Floor Full BathBreakfast BarCathedral Ceiling(s)Open FloorplanPrimary BathroomRecessed LightingStorageWasher/Dryer Hookup Laundry Features In Basement Number Of Heating Zones 2 Number Of Kitchens 1 Rooms Total 6

Property Features

Additional Fees YN No Association YN No Building Area Total 1034 Down Payment Resource YN Yes Heating BaseboardHot WaterOilSolar Horse YN No Inclusions per mls Lease Considered YN No Property Condition Updated/Remodeled Property Sub Type Single Family Residence Senior Community YN No Sewer Cesspool Spa YN No Special Listing Conditions None Tax Annual Amount 9533.2 Tax Source Municipality Utilities Cable ConnectedElectricity ConnectedTrash Collection PublicWater Connected Water Access YN No Water Source Public

Listing courtesy of Arlene Shaffer of Century 21 Princeton Prop: 631-363-0071
© 2026 OneKey MLS. All rights reserved.


© 2026 OneKey MLS. All rights reserved. IDX information is provided exclusively for consumers' personal, non-commercial use and may not be used for any purpose other than to identify prospective properties consumers may be interested in purchasing. Information is deemed reliable but is not guaranteed accurate by the MLS or Mark Seiden Real Estate Team. Data last updated: 2026-11-06T14:25:19.307.
 
https://bt-photos.global.ssl.fastly.net/wpmls/1280_boomver_2_981901-1.jpg https://bt-photos.global.ssl.fastly.net/wpmls/1280_boomver_2_981901-1.jpg https://bt-photos.global.ssl.fastly.net/wpmls/1280_boomver_2_981901-1.jpg
Logo
Mark Seiden Real Estate Team
1238 Pleasantville Rd
Briarcliff Manor NY, 10510