


Description
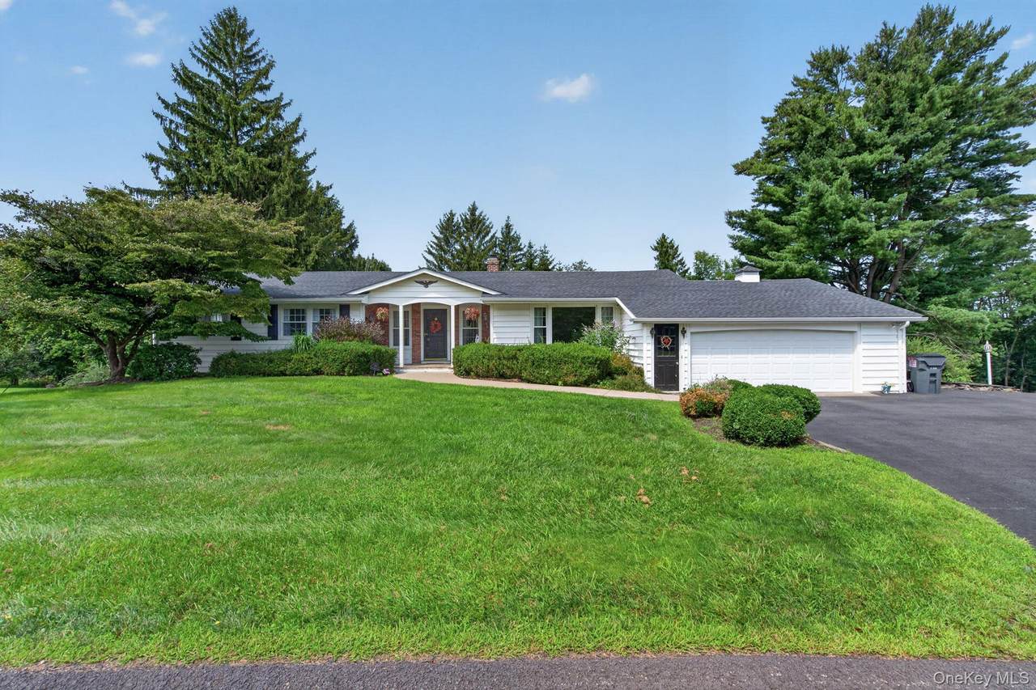
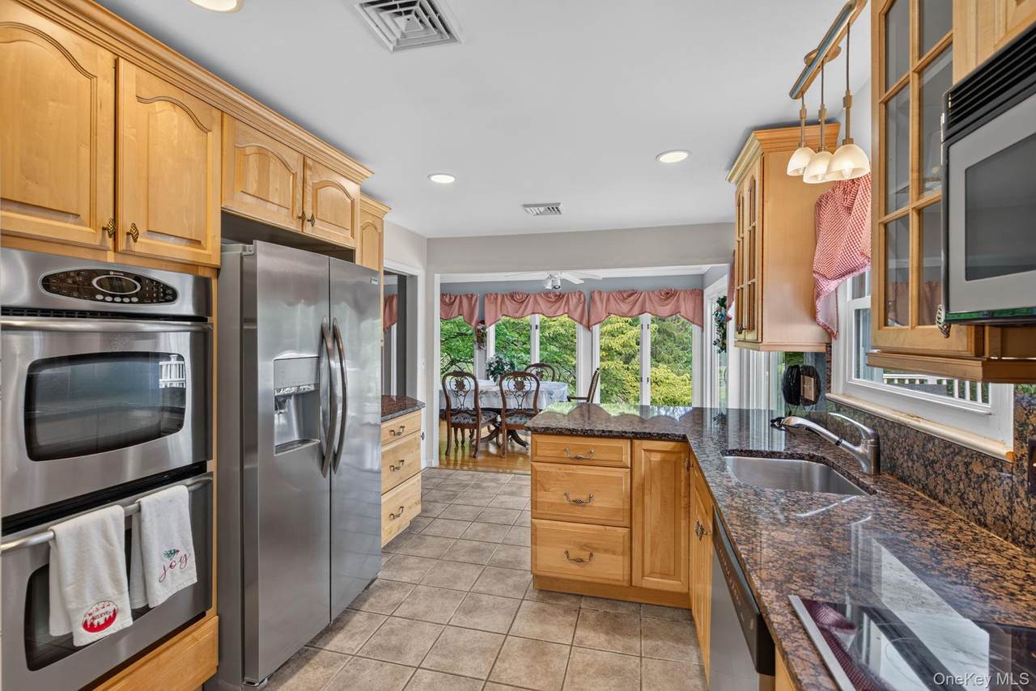
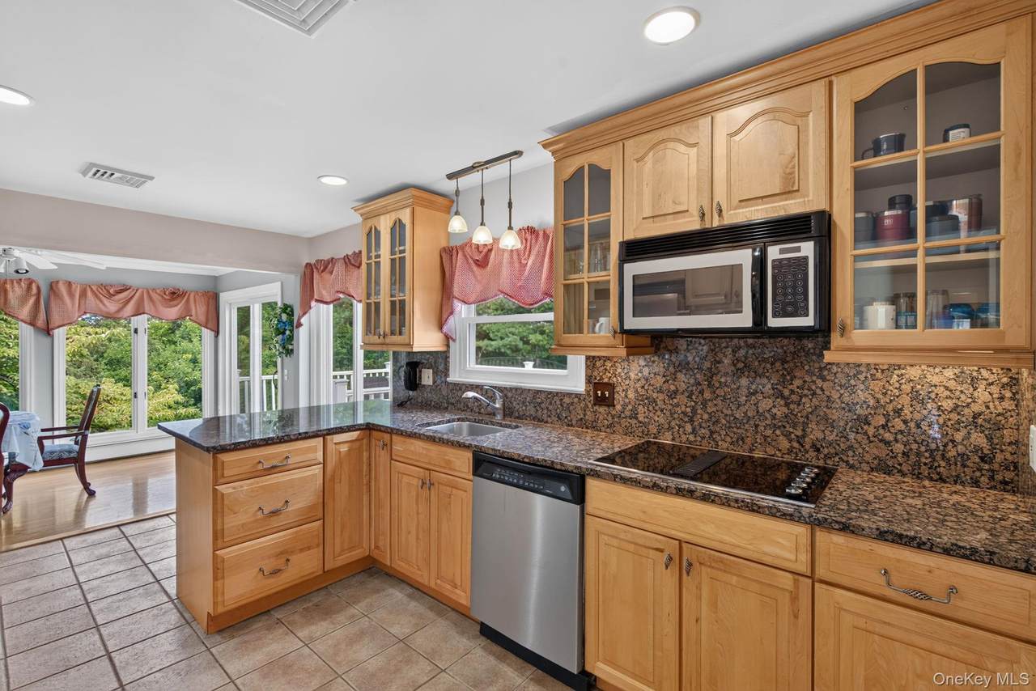
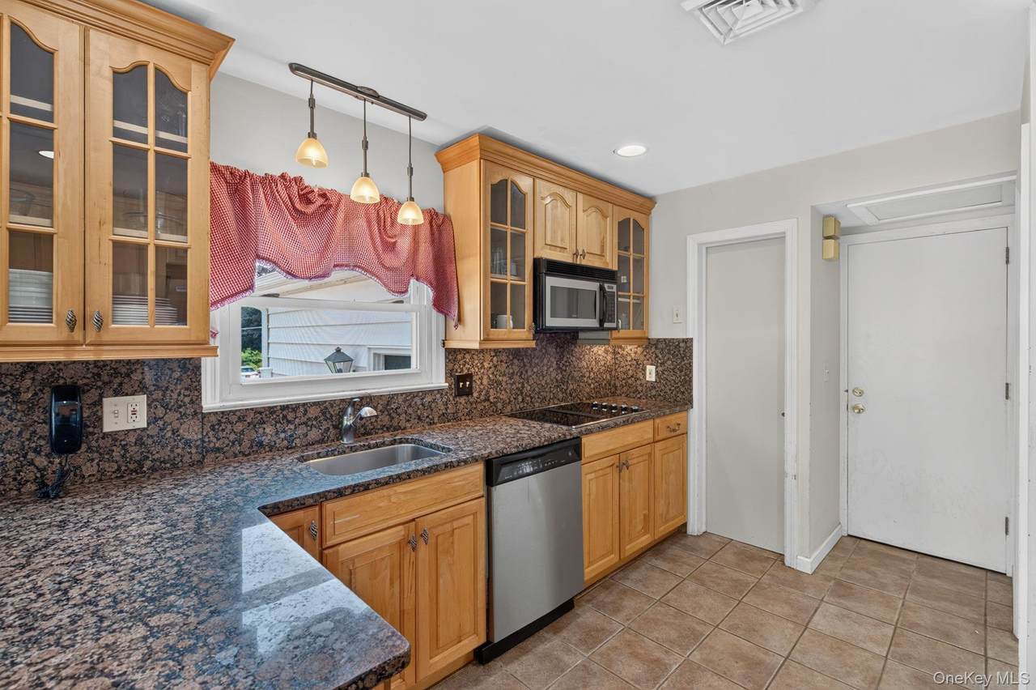
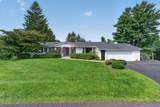
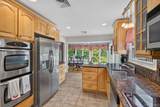
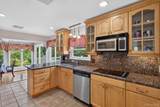
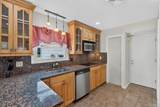
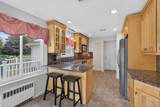
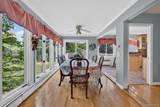
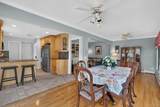
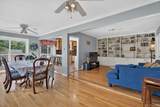
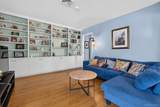
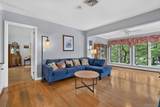
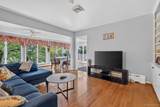
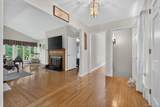
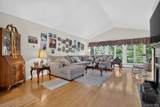
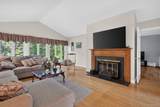
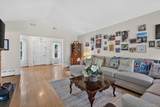
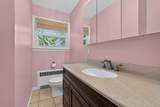
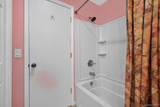
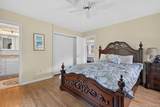
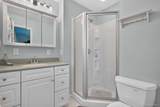
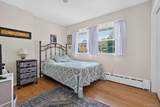
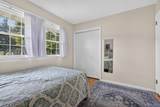
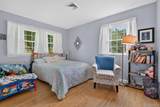
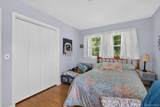
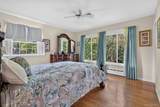
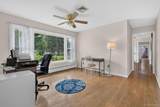
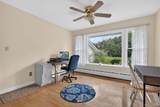
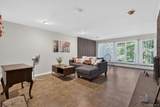
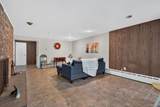
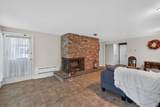
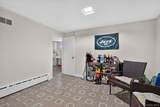
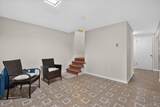
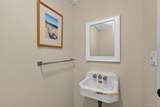
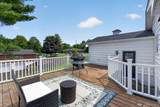
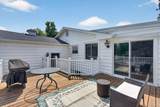
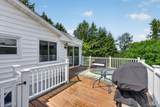
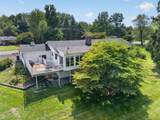
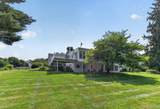
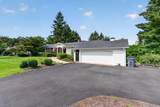
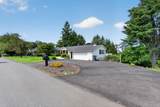
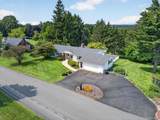
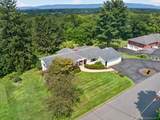
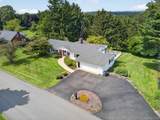
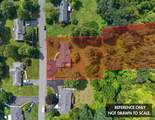
DOUBLE LOT!!! TOWN OF MONTGOMERY!!! Welcome to this charming 1950s-style Ranch in the Town of Montgomery, offering a perfect blend of classic character and modern convenience. Set on a beautifully manicured lot with a sweeping front lawn and mature evergreens, this inviting 3-bedroom, 2.5-bathroom home boasts a tranquil residential setting in the Valley Central School District, just outside the Village of Walden. The classic white exterior features a dark shingle roof, a central brick chimney, an attached two-car garage, and plenty of driveway parking. Step inside to a bright, open floor plan featuring gleaming hardwood floors that flow into a stunning living room. This space is highlighted by an airy vaulted ceiling, a cozy fireplace with a classic wooden mantel, and a wall of windows framing picturesque greenery. Beyond is an expansive sitting room with extensive custom built-in shelving, which flows seamlessly into a spectacular sun-drenched dining area. Framed by wall-to-wall windows and sliding glass doors, the dining area leads out to a large, raised wooden deck with white railings—perfect for outdoor entertaining. The adjoining kitchen is a well-appointed culinary space with light wood cabinetry, glass-front accents, rich dark granite countertops, a breakfast bar peninsula, and sleek stainless steel appliances, including a double wall oven. Down the hall, the primary bedroom is a peaceful retreat with hardwood floors, a ceiling fan, ample bi-fold closet space, and a private en-suite bathroom featuring a glass-enclosed corner shower and a crisp white vanity. Two additional bright, generously sized bedrooms also feature beautiful hardwood flooring and bi-fold closets, sharing a full hall bathroom with a dark wood vanity and a tub/shower combo. A dedicated home office provides the ideal remote work environment, complete with a massive picture window that floods the room with natural light and inspiring backyard views. The lower level features an expansive walk-out basement, boasting a family room finished with easy-care square tile flooring, baseboard heating, and a warm wood-paneled accent wall. Anchored by a striking floor-to-ceiling brick fireplace with a raised stone hearth, this bright gathering space offers a glass-paneled door leading to a covered patio and a massive, gently sloping grassy backyard shaded by mature trees. Completing this lower level is a practical half bathroom with a classic wall-mounted sink, a versatile bonus room, and a dedicated laundry room with convenient washer and dryer hookups. This property provides unbeatable proximity to both daily necessities and recreation. You will enjoy being only a short 5-minute drive from an array of local restaurants, shopping centers, banking, and postal services. Outdoor enthusiasts will absolutely love the access to nature, as the home is situated just a few blocks from the scenic Walden Wallkill Rail Trail and near all five Village parks—including one conveniently located less than a half-mile from your front door!
-
3BEDS
-
1.43ACRES
-
2BATHS
-
11/2 BATHS
-
2,893SQFT
-
$173$/SQFT
School Information
Description
DOUBLE LOT!!! TOWN OF MONTGOMERY!!! Welcome to this charming 1950s-style Ranch in the Town of Montgomery, offering a perfect blend of classic character and modern convenience. Set on a beautifully manicured lot with a sweeping front lawn and mature evergreens, this inviting 3-bedroom, 2.5-bathroom home boasts a tranquil residential setting in the Valley Central School District, just outside the Village of Walden. The classic white exterior features a dark shingle roof, a central brick chimney, an attached two-car garage, and plenty of driveway parking. Step inside to a bright, open floor plan featuring gleaming hardwood floors that flow into a stunning living room. This space is highlighted by an airy vaulted ceiling, a cozy fireplace with a classic wooden mantel, and a wall of windows framing picturesque greenery. Beyond is an expansive sitting room with extensive custom built-in shelving, which flows seamlessly into a spectacular sun-drenched dining area. Framed by wall-to-wall windows and sliding glass doors, the dining area leads out to a large, raised wooden deck with white railings—perfect for outdoor entertaining. The adjoining kitchen is a well-appointed culinary space with light wood cabinetry, glass-front accents, rich dark granite countertops, a breakfast bar peninsula, and sleek stainless steel appliances, including a double wall oven. Down the hall, the primary bedroom is a peaceful retreat with hardwood floors, a ceiling fan, ample bi-fold closet space, and a private en-suite bathroom featuring a glass-enclosed corner shower and a crisp white vanity. Two additional bright, generously sized bedrooms also feature beautiful hardwood flooring and bi-fold closets, sharing a full hall bathroom with a dark wood vanity and a tub/shower combo. A dedicated home office provides the ideal remote work environment, complete with a massive picture window that floods the room with natural light and inspiring backyard views. The lower level features an expansive walk-out basement, boasting a family room finished with easy-care square tile flooring, baseboard heating, and a warm wood-paneled accent wall. Anchored by a striking floor-to-ceiling brick fireplace with a raised stone hearth, this bright gathering space offers a glass-paneled door leading to a covered patio and a massive, gently sloping grassy backyard shaded by mature trees. Completing this lower level is a practical half bathroom with a classic wall-mounted sink, a versatile bonus room, and a dedicated laundry room with convenient washer and dryer hookups. This property provides unbeatable proximity to both daily necessities and recreation. You will enjoy being only a short 5-minute drive from an array of local restaurants, shopping centers, banking, and postal services. Outdoor enthusiasts will absolutely love the access to nature, as the home is situated just a few blocks from the scenic Walden Wallkill Rail Trail and near all five Village parks—including one conveniently located less than a half-mile from your front door!
© 2026 OneKey MLS. All rights reserved. IDX information is provided exclusively for consumers' personal, non-commercial use and may not be used for any purpose other than to identify prospective properties consumers may be interested in purchasing. Information is deemed reliable but is not guaranteed accurate by the MLS or Mark Seiden Real Estate Team. Data last updated: 2026-10-08T17:24:02.767.