


Description
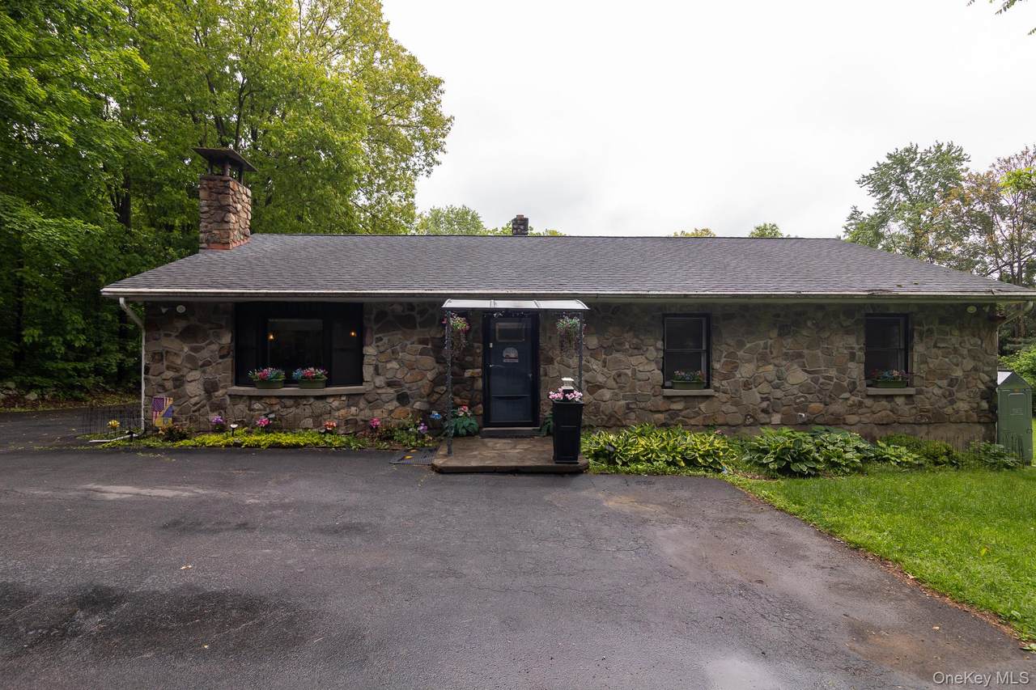
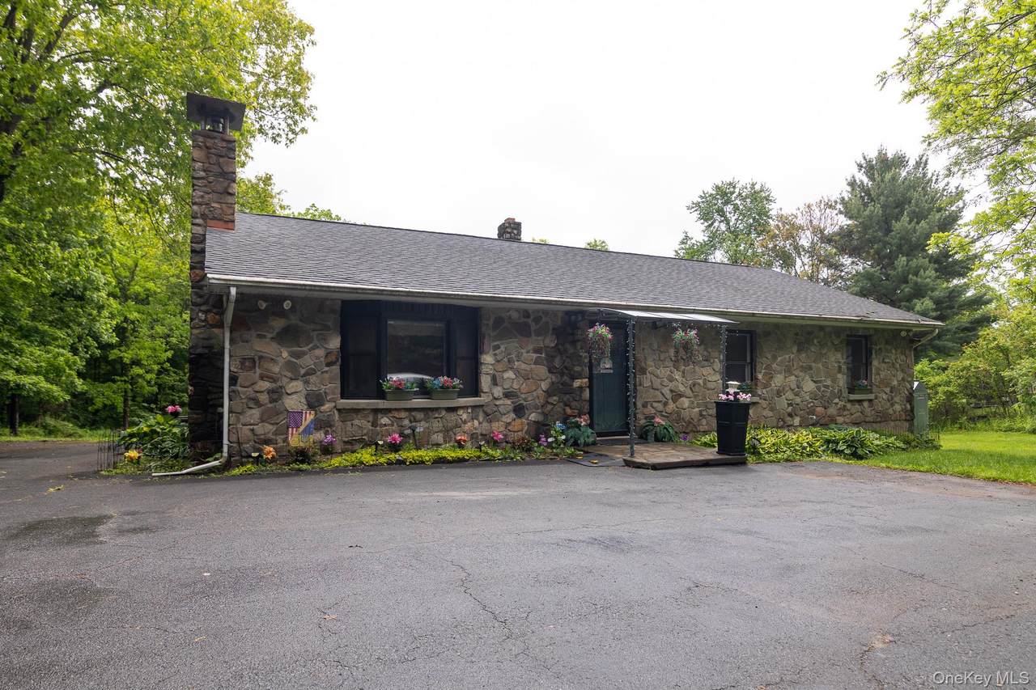
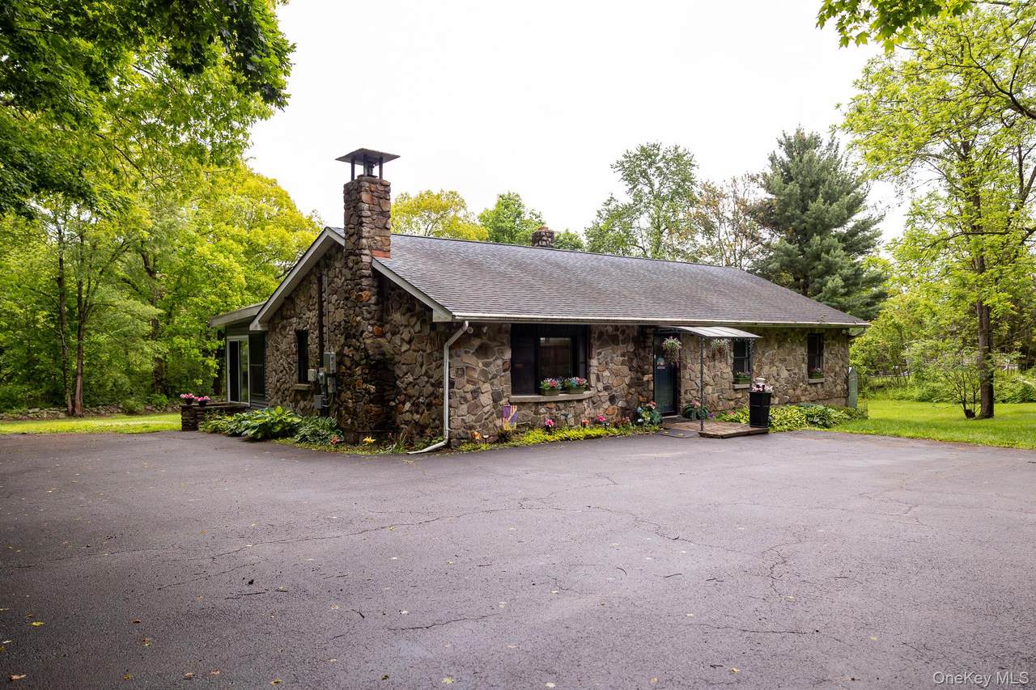
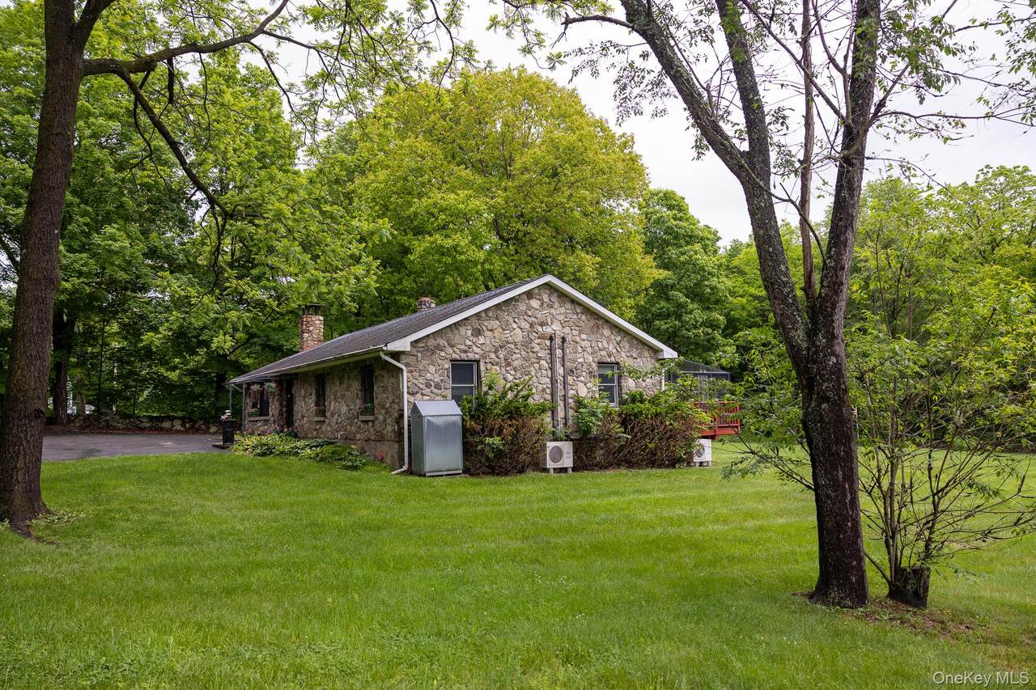
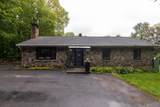
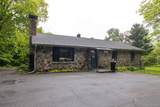
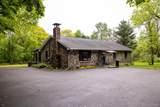
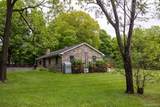
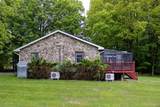
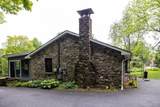
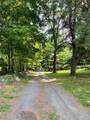
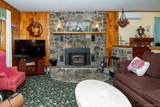
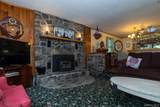
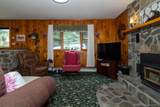
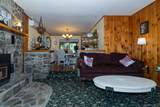
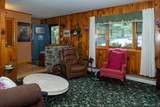
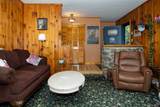
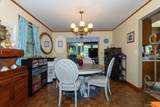
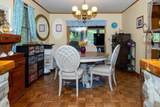
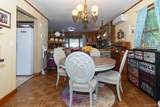
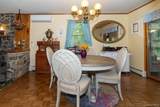
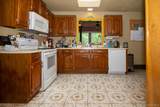
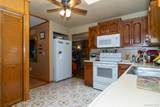
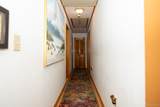
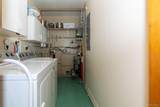
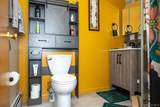
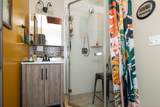
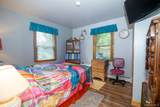
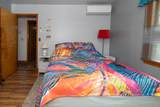
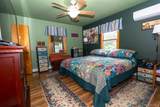
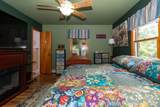
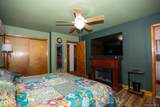
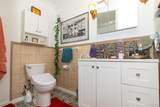
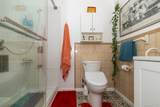
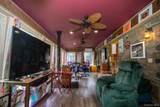
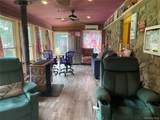
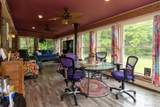
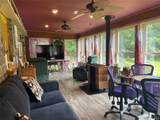
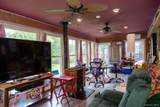
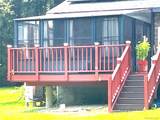
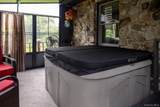
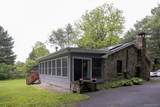
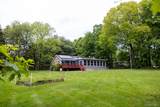
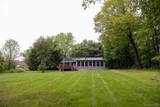
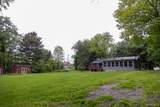
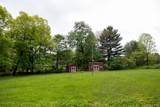
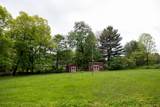
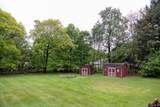
Welcome Home! Tucked away from the road for added privacy, this charming stone ranch offers comfortable one-level living with a warm and inviting layout. Featuring 3 bedrooms and 2 bathrooms, this home combines character and functionality throughout. Upon entering the home, there is a sunken/step down into the living room highlighted by a real wood-burning fireplace and beautiful interior stone accents that create a cozy focal point. Hardwood and laminate flooring flow throughout the home, adding warmth and easy maintenance. The bright kitchen features a skylight that fills the space with natural light, while the formal dining room provides the perfect setting for gatherings and entertaining. The primary bedroom offers its own private bathroom with walk-in shower, while the second and third bedrooms are both generously sized. The main bathroom also includes a skylight along with a stand-up shower. The spacious four-season room is approximately 600sf with a woodburning stove and is surrounded by large, beautiful windows that fill the home with natural light while overlooking the level backyard with two sheds. Step outside and admire the lovely and natural stone wall, mature trees, and private setting that create a peaceful outdoor retreat. Off the four-season room is an enclosed deck with windows and sliding door, complete with a removable newer hot tub that is perfect for relaxing or entertaining. The home is equipped with split HVAC units throughout, including in the four-season room, providing efficient year-round comfort. Additional features include attic storage located in the foyer and a convenient laundry area off the kitchen that houses the furnace, water heater, and a slop sink. A wonderful opportunity to enjoy privacy, charm, and practical one-level living in a distinctive stone ranch setting. Conveniently located close to restaurants, shopping, major highways, wineries, hiking trails and all that the beautiful Hudson Valley has to offer.
-
3BEDS
-
0.93ACRES
-
2BATHS
-
01/2 BATHS
-
2,100SQFT
-
$224$/SQFT
School Information
Description
Welcome Home! Tucked away from the road for added privacy, this charming stone ranch offers comfortable one-level living with a warm and inviting layout. Featuring 3 bedrooms and 2 bathrooms, this home combines character and functionality throughout. Upon entering the home, there is a sunken/step down into the living room highlighted by a real wood-burning fireplace and beautiful interior stone accents that create a cozy focal point. Hardwood and laminate flooring flow throughout the home, adding warmth and easy maintenance. The bright kitchen features a skylight that fills the space with natural light, while the formal dining room provides the perfect setting for gatherings and entertaining. The primary bedroom offers its own private bathroom with walk-in shower, while the second and third bedrooms are both generously sized. The main bathroom also includes a skylight along with a stand-up shower. The spacious four-season room is approximately 600sf with a woodburning stove and is surrounded by large, beautiful windows that fill the home with natural light while overlooking the level backyard with two sheds. Step outside and admire the lovely and natural stone wall, mature trees, and private setting that create a peaceful outdoor retreat. Off the four-season room is an enclosed deck with windows and sliding door, complete with a removable newer hot tub that is perfect for relaxing or entertaining. The home is equipped with split HVAC units throughout, including in the four-season room, providing efficient year-round comfort. Additional features include attic storage located in the foyer and a convenient laundry area off the kitchen that houses the furnace, water heater, and a slop sink. A wonderful opportunity to enjoy privacy, charm, and practical one-level living in a distinctive stone ranch setting. Conveniently located close to restaurants, shopping, major highways, wineries, hiking trails and all that the beautiful Hudson Valley has to offer.
© 2026 OneKey MLS. All rights reserved. IDX information is provided exclusively for consumers' personal, non-commercial use and may not be used for any purpose other than to identify prospective properties consumers may be interested in purchasing. Information is deemed reliable but is not guaranteed accurate by the MLS or Mark Seiden Real Estate Team. Data last updated: 2026-10-14T17:23:21.09.