








Description
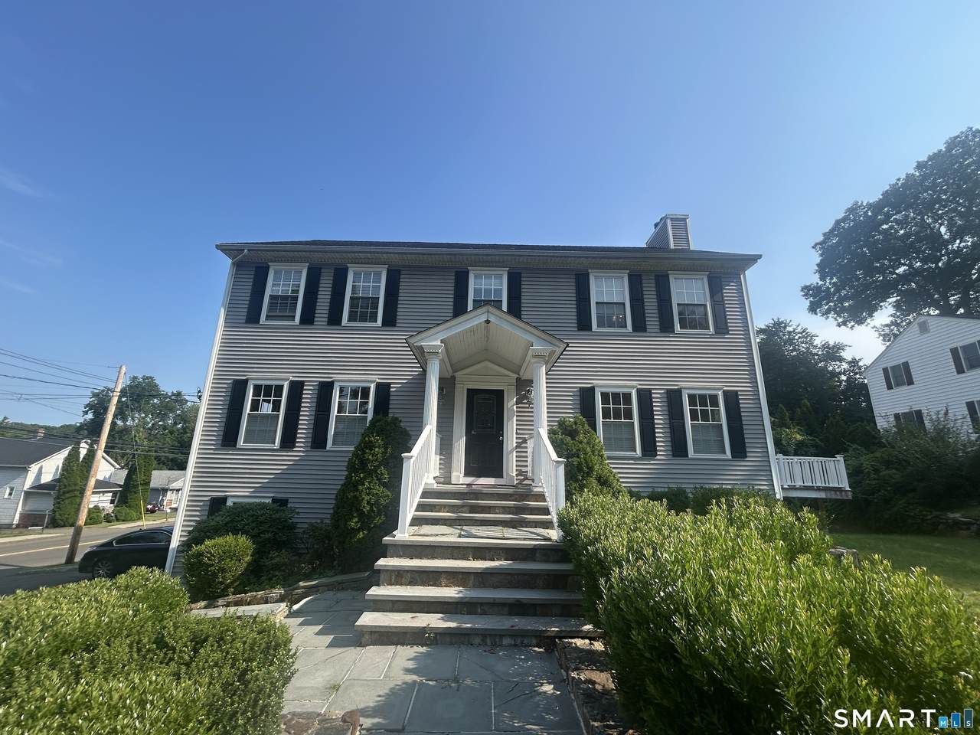
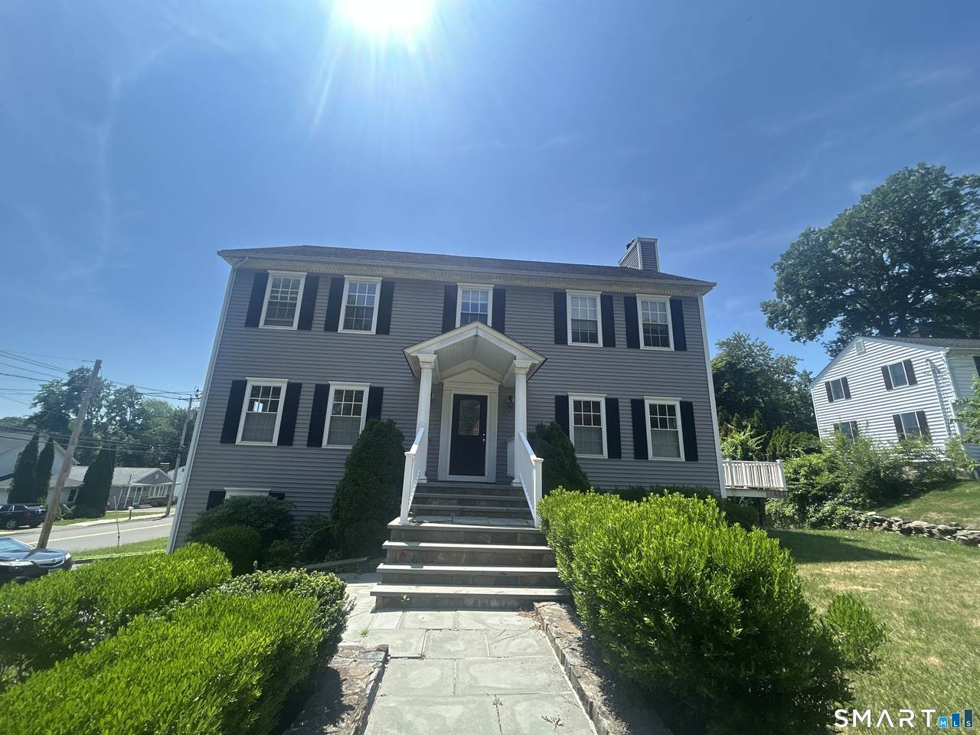
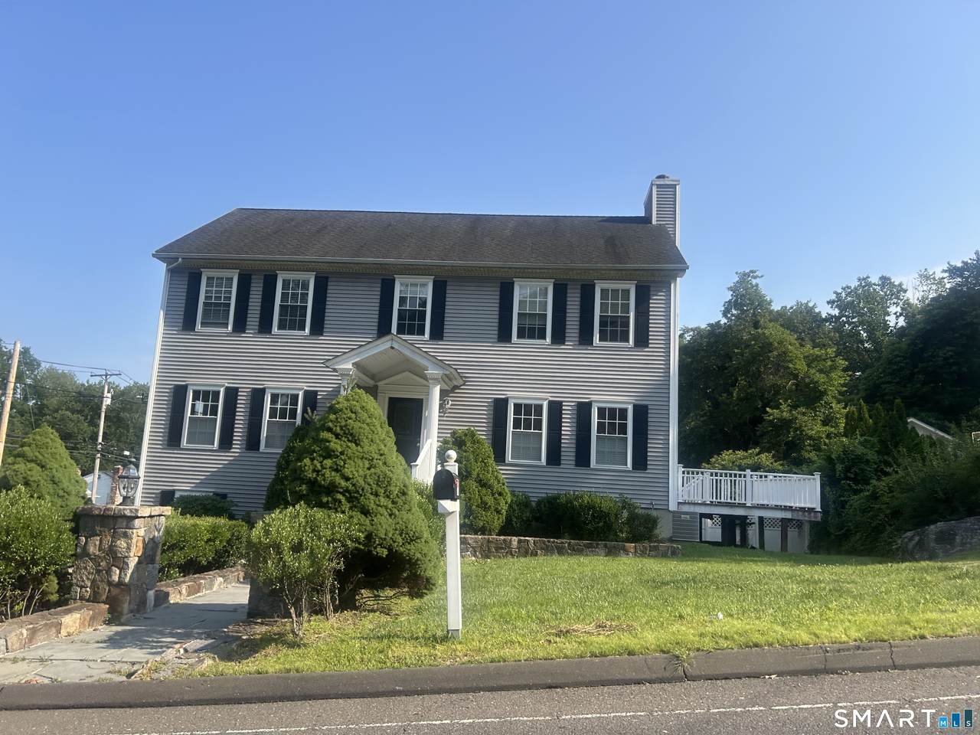
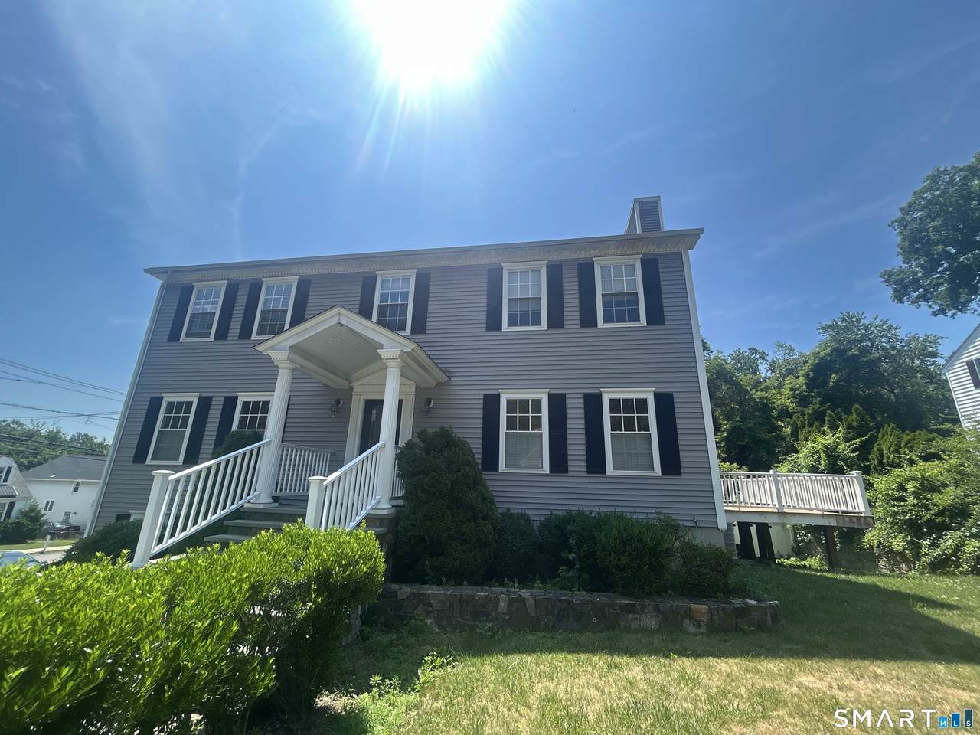
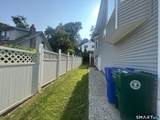
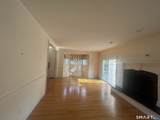
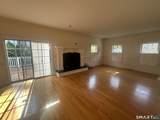
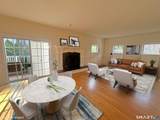
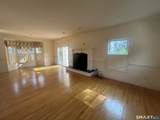
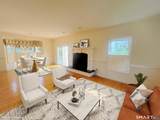
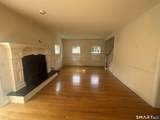
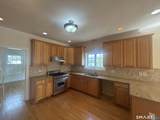
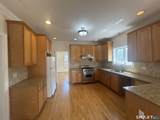
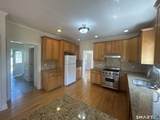
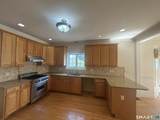
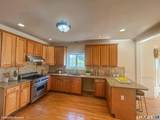
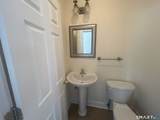
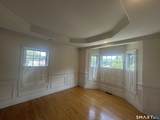
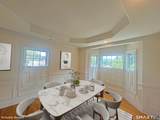
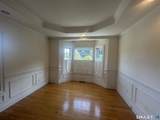
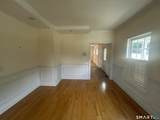
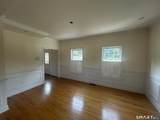
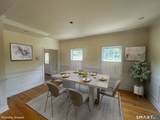
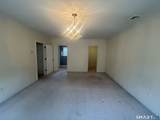
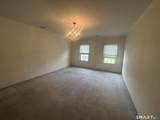
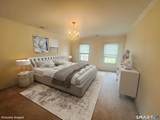
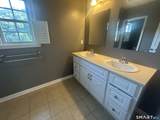
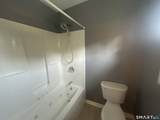
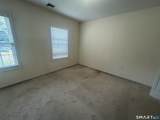
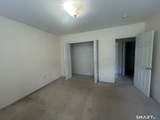
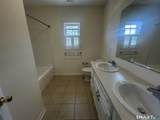
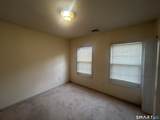
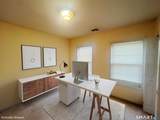
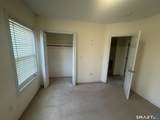
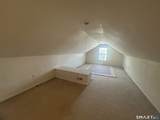
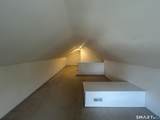
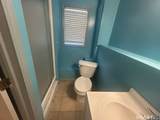
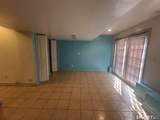
Welcome to 15 Tavern Rock Road, a warm and inviting Colonial-style home offering the perfect blend of space, comfort, and functionality. Featuring 4 bedrooms, 3.5 bathrooms, and approximately 2,454 square feet of living space, this residence is thoughtfully designed for both everyday living and entertaining. The main level offers a bright and welcoming living room with sliding glass doors that open to a spacious deck perfect for seamless indoor-outdoor living and gatherings. Upstairs, the primary suite includes its own private full bathroom, providing a comfortable and private retreat. Additional living space can be found in the finished attic, ideal for a home office, guest space, or flex use. The fully finished basement further enhances the home, complete with a full bathroom and walk-out access, making it well-suited for extended living, recreation, or a private suite. Additional highlights include a 2-car attached garage and generously sized living areas throughout. Conveniently located in Stratford, this home offers a comfortable lifestyle with the space and versatility today's buyers are looking for. Some images attached are virtually rendered.
-
4BEDS
-
0.16ACRES
-
2BATHS
-
21/2 BATHS
-
2,454SQFT
-
$267$/SQFT
School Information
Description
Welcome to 15 Tavern Rock Road, a warm and inviting Colonial-style home offering the perfect blend of space, comfort, and functionality. Featuring 4 bedrooms, 3.5 bathrooms, and approximately 2,454 square feet of living space, this residence is thoughtfully designed for both everyday living and entertaining. The main level offers a bright and welcoming living room with sliding glass doors that open to a spacious deck perfect for seamless indoor-outdoor living and gatherings. Upstairs, the primary suite includes its own private full bathroom, providing a comfortable and private retreat. Additional living space can be found in the finished attic, ideal for a home office, guest space, or flex use. The fully finished basement further enhances the home, complete with a full bathroom and walk-out access, making it well-suited for extended living, recreation, or a private suite. Additional highlights include a 2-car attached garage and generously sized living areas throughout. Conveniently located in Stratford, this home offers a comfortable lifestyle with the space and versatility today's buyers are looking for. Some images attached are virtually rendered.
The data relating to real estate for sale on this website appears in part through the SMARTMLS Internet Data Exchange program, a voluntary cooperative exchange of property listing data between licensed real estate brokerage firms, and is provided by SMARTMLS through a licensing agreement. Listing information is from various brokers who participate in the SMARTMLS IDX program and not all listings may be visible on the site. The property information being provided on or through the website is for the personal, non-commercial use of consumers and such information may not be used for any purpose other than to identify prospective properties consumers may be interested in purchasing. Some properties which appear for sale on the website may no longer be available because they are for instance, under contract, sold or are no longer being offered for sale. Property information displayed is deemed reliable but is not guaranteed. Copyright 2026 SmartMLS, Inc. Data last updated: 2026-10-08T17:10:20.563.