


Description
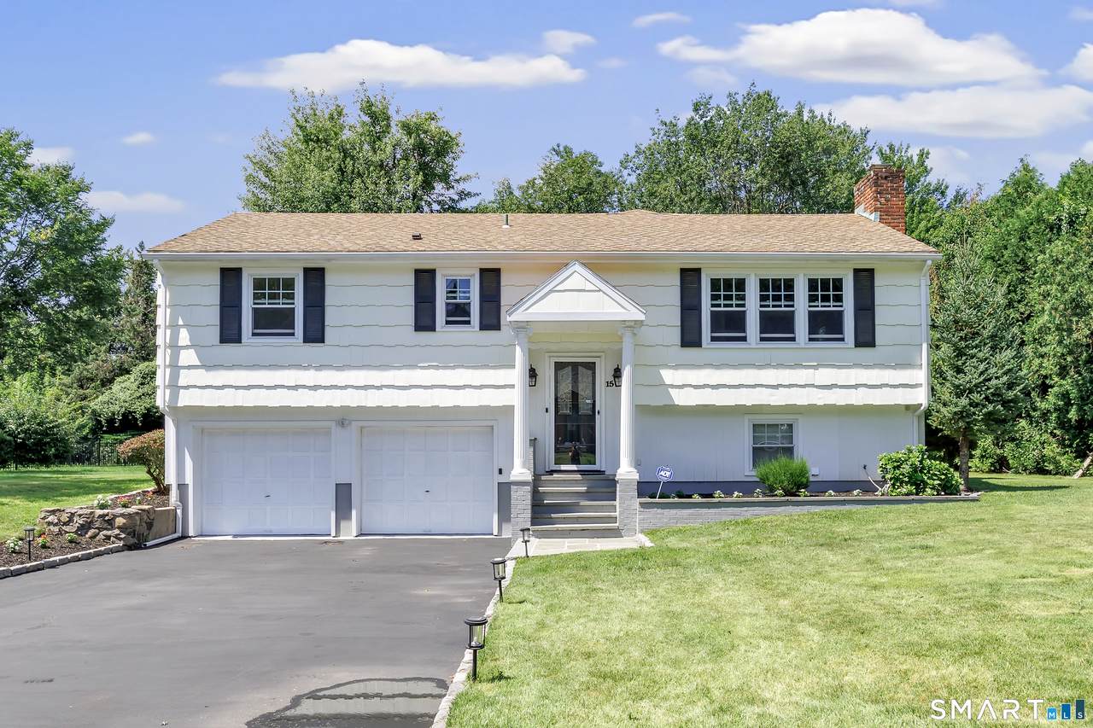
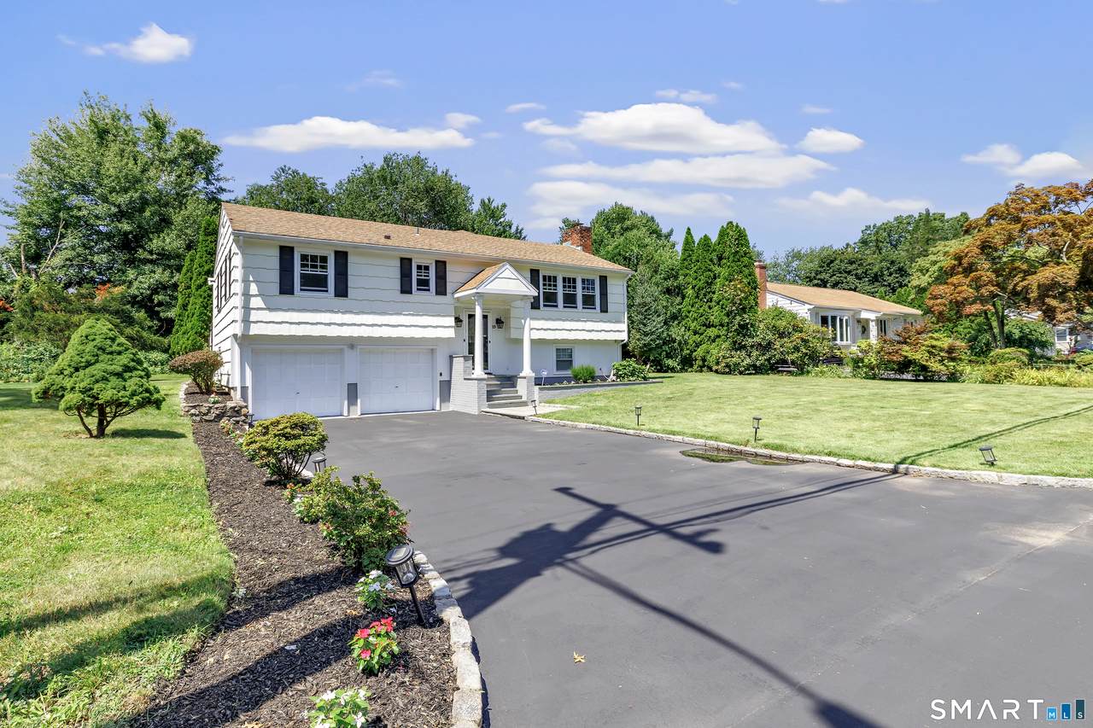
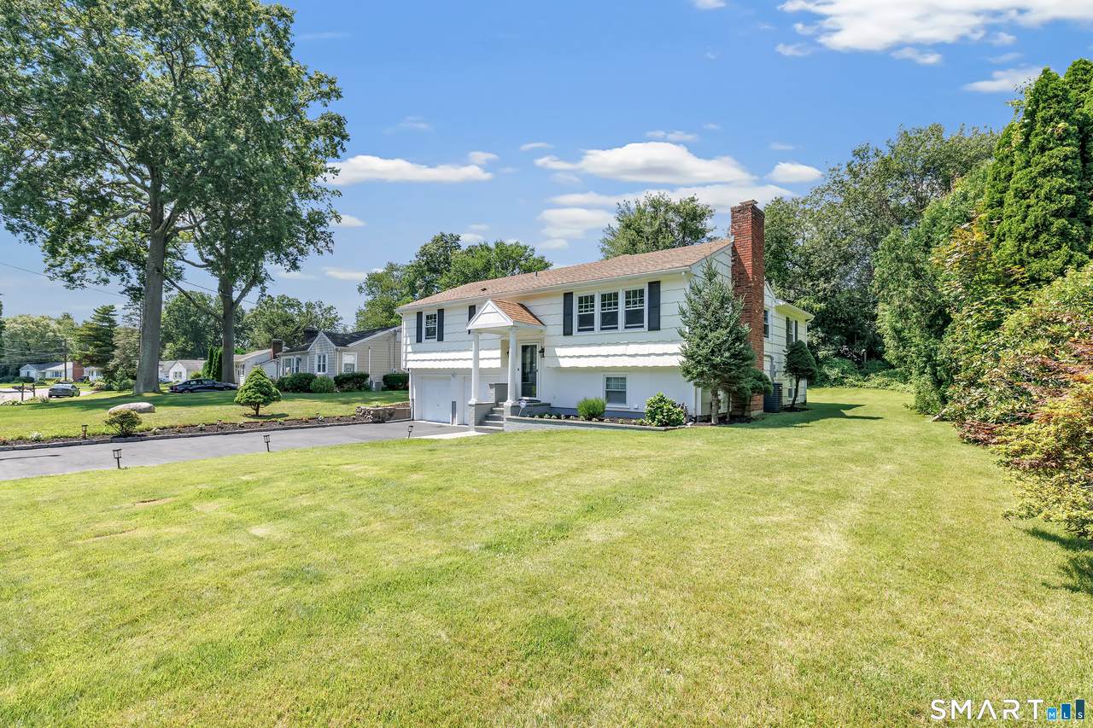
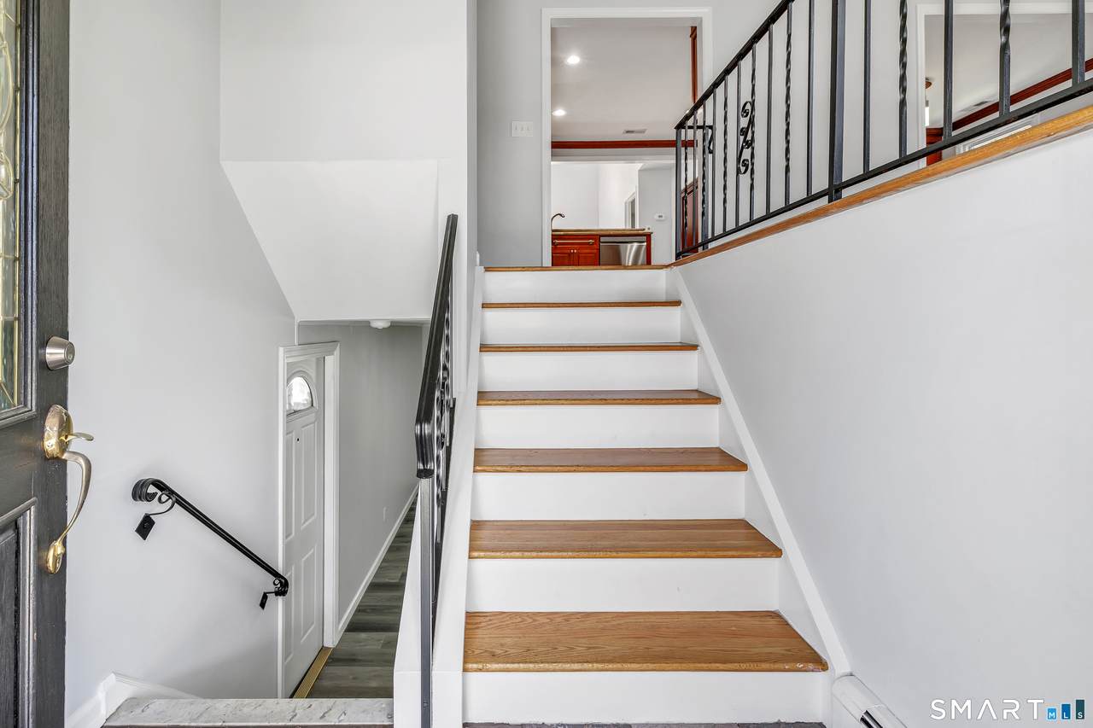
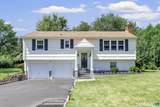
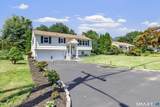
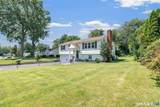
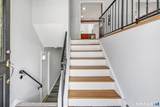
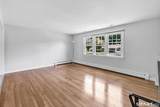
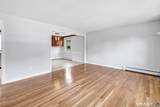
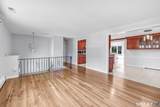
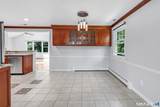
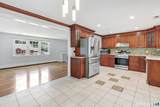
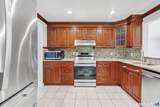
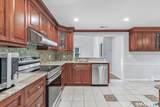
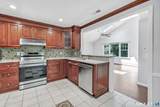
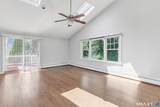
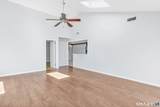
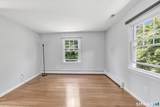
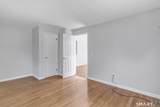
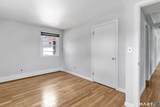
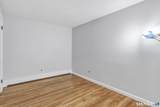
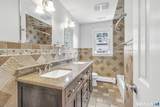
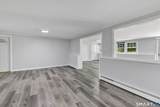
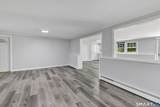
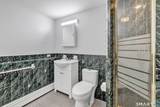
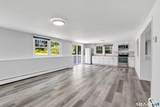
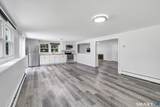
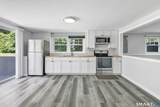
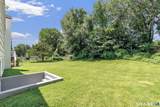
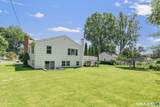
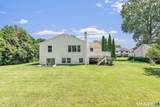
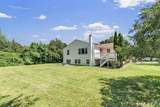
Welcome to this expansive and beautifully maintained raised ranch in the heart of East Norwalk. Offering an impressive 2,730 square feet of comfortable living space, this home is perfectly designed for both relaxing and entertaining. As you step inside, gorgeous hardwood floors flow seamlessly through a bright and airy floor plan. The spacious main living area features a warm, inviting fireplace, creating a wonderful centerpiece for cozy evenings. The main floor provides generously sized bedrooms and full bathrooms, offering plenty of room for everyone to find their own personal retreat, alongside a well-equipped kitchen that effortlessly serves the dining and living spaces. Head downstairs to discover an incredibly versatile space that truly sets this home apart. Complete with its own full kitchen and another cozy fireplace, this expansive downstairs area is perfectly suited for an in-law setup, a fantastic recreation room, or the ultimate entertaining hub. Set on a beautifully maintained 0.27-acre lot, the property gives you the outdoor space you have been looking for. You will also enjoy the everyday convenience of an attached garage, central air conditioning to keep you cool all summer, and efficient gas heating. Located just moments away from local schools, parks, shopping, and major commuter routes, this East Norwalk gem delivers the ideal blend of suburban tranquility and everyday accessibility.
-
4BEDS
-
0.27ACRES
-
2BATHS
-
01/2 BATHS
-
2,730SQFT
-
$329$/SQFT
School Information
Description
Welcome to this expansive and beautifully maintained raised ranch in the heart of East Norwalk. Offering an impressive 2,730 square feet of comfortable living space, this home is perfectly designed for both relaxing and entertaining. As you step inside, gorgeous hardwood floors flow seamlessly through a bright and airy floor plan. The spacious main living area features a warm, inviting fireplace, creating a wonderful centerpiece for cozy evenings. The main floor provides generously sized bedrooms and full bathrooms, offering plenty of room for everyone to find their own personal retreat, alongside a well-equipped kitchen that effortlessly serves the dining and living spaces. Head downstairs to discover an incredibly versatile space that truly sets this home apart. Complete with its own full kitchen and another cozy fireplace, this expansive downstairs area is perfectly suited for an in-law setup, a fantastic recreation room, or the ultimate entertaining hub. Set on a beautifully maintained 0.27-acre lot, the property gives you the outdoor space you have been looking for. You will also enjoy the everyday convenience of an attached garage, central air conditioning to keep you cool all summer, and efficient gas heating. Located just moments away from local schools, parks, shopping, and major commuter routes, this East Norwalk gem delivers the ideal blend of suburban tranquility and everyday accessibility.
The data relating to real estate for sale on this website appears in part through the SMARTMLS Internet Data Exchange program, a voluntary cooperative exchange of property listing data between licensed real estate brokerage firms, and is provided by SMARTMLS through a licensing agreement. Listing information is from various brokers who participate in the SMARTMLS IDX program and not all listings may be visible on the site. The property information being provided on or through the website is for the personal, non-commercial use of consumers and such information may not be used for any purpose other than to identify prospective properties consumers may be interested in purchasing. Some properties which appear for sale on the website may no longer be available because they are for instance, under contract, sold or are no longer being offered for sale. Property information displayed is deemed reliable but is not guaranteed. Copyright 2026 SmartMLS, Inc. Data last updated: 2026-10-15T19:10:30.413.