Skip To Content

15 Dogwood Road

Hopewell Junction, NY 12533
  • $995,000
  • STATUS: Active
  • ON SITE: 72 Days
  • MLS #: 1034965
UPDATED: 22 min ago
$995,000
  • 4
    BEDS
  • 1.3
    ACRES
  • 3
    BATHS
  • 1
    1/2 BATHS
  • 2,815
    SQFT
  • $353
    $/SQFT
Neighborhood:
Type:
Single-Family Home
Built:
2026
County:

School Information

Elementary School:
Middle School:
High School:
School District:

Description

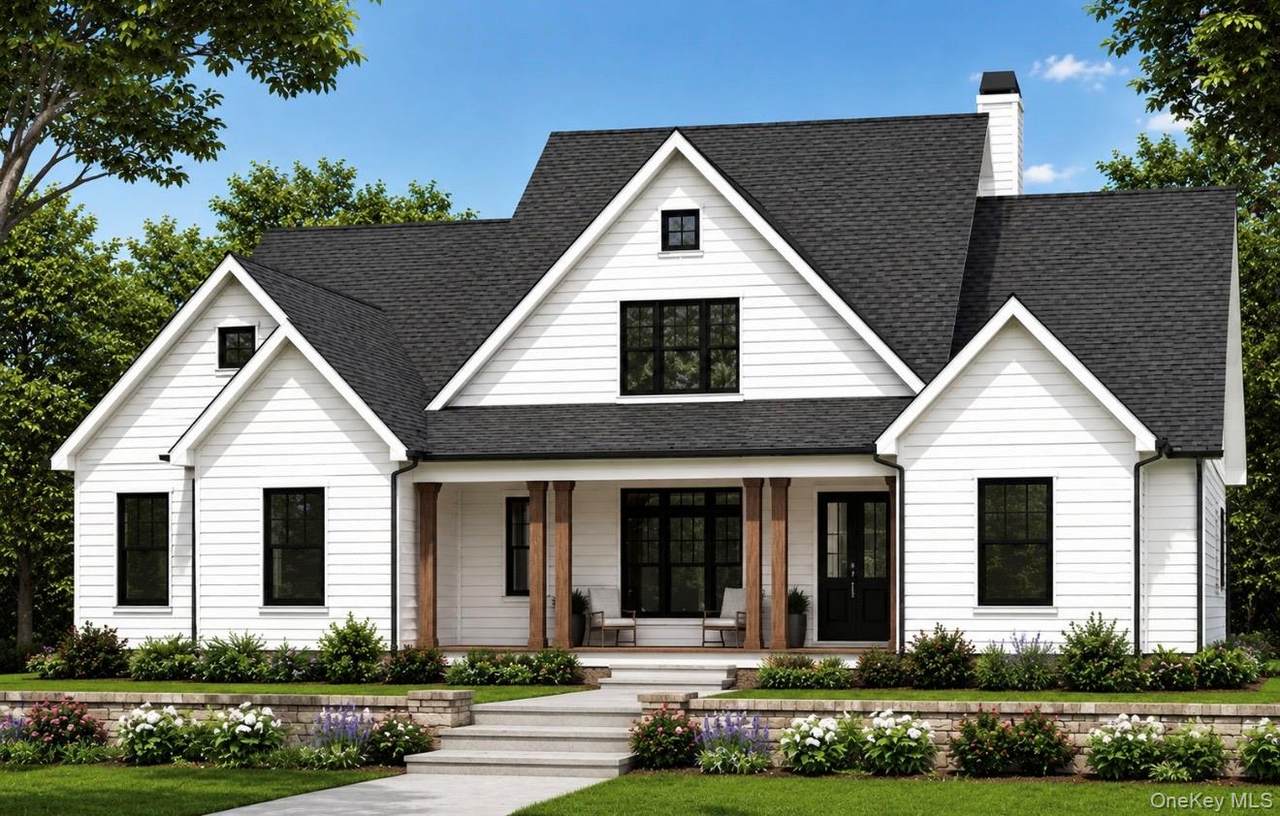
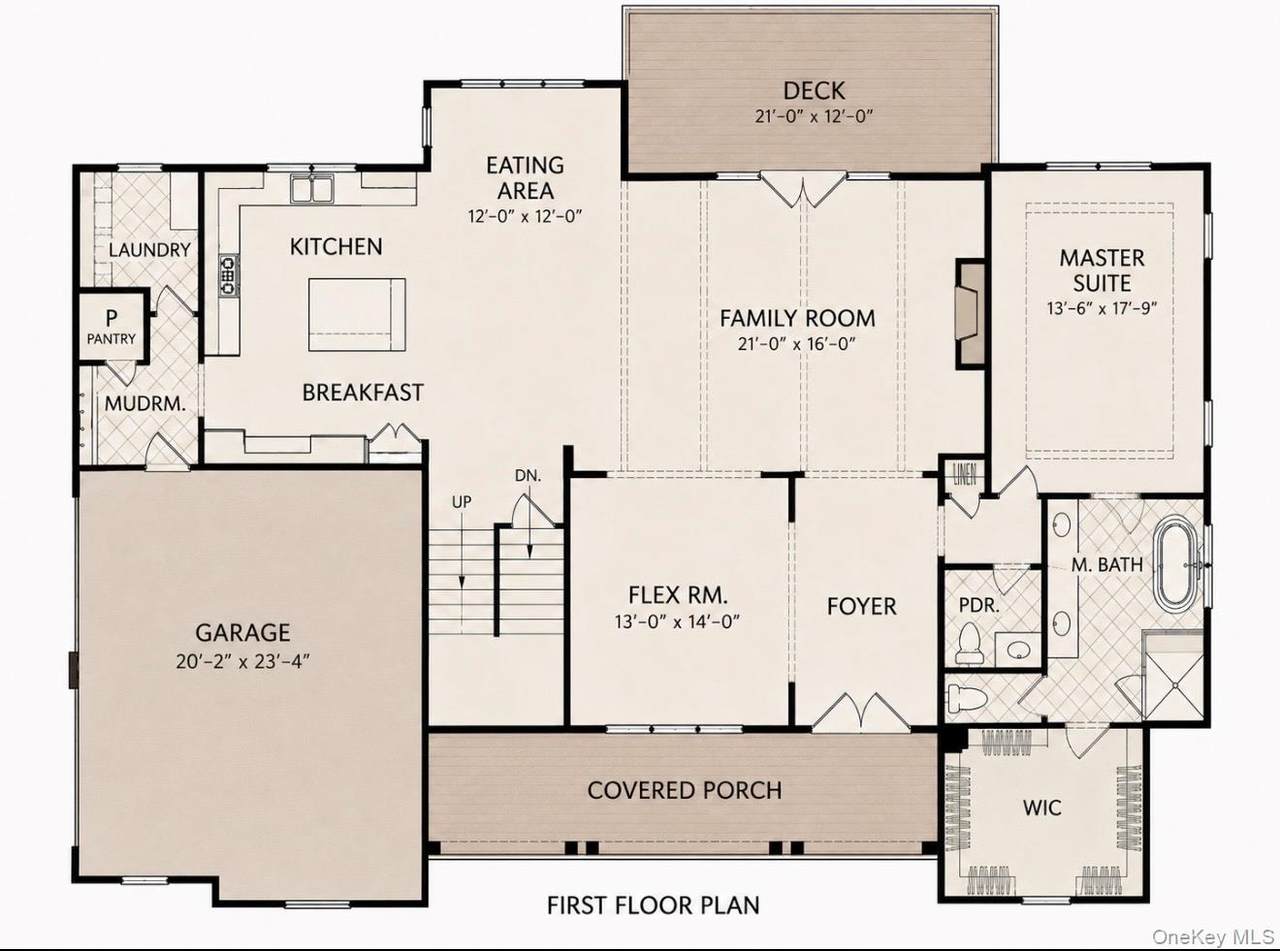
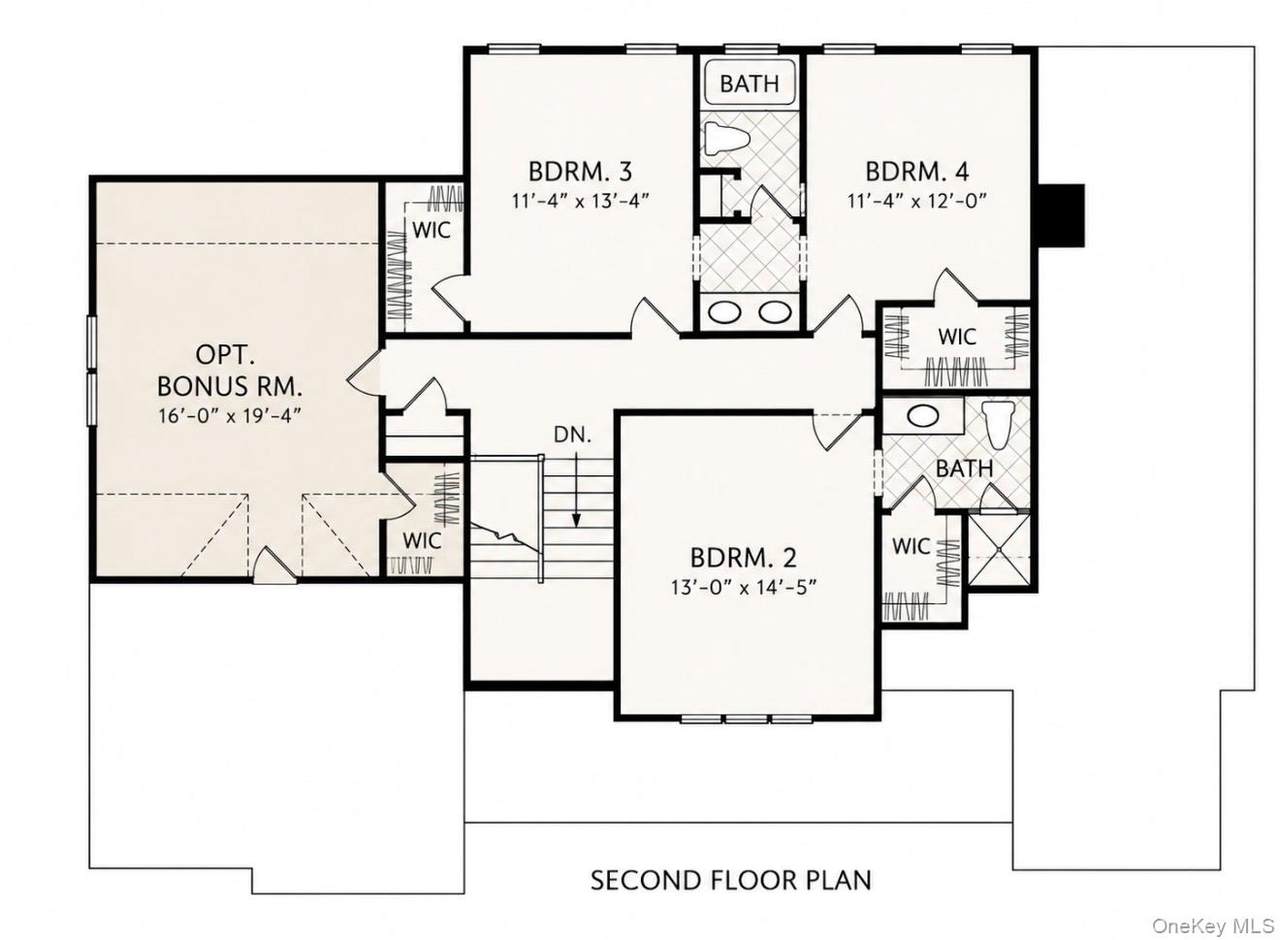
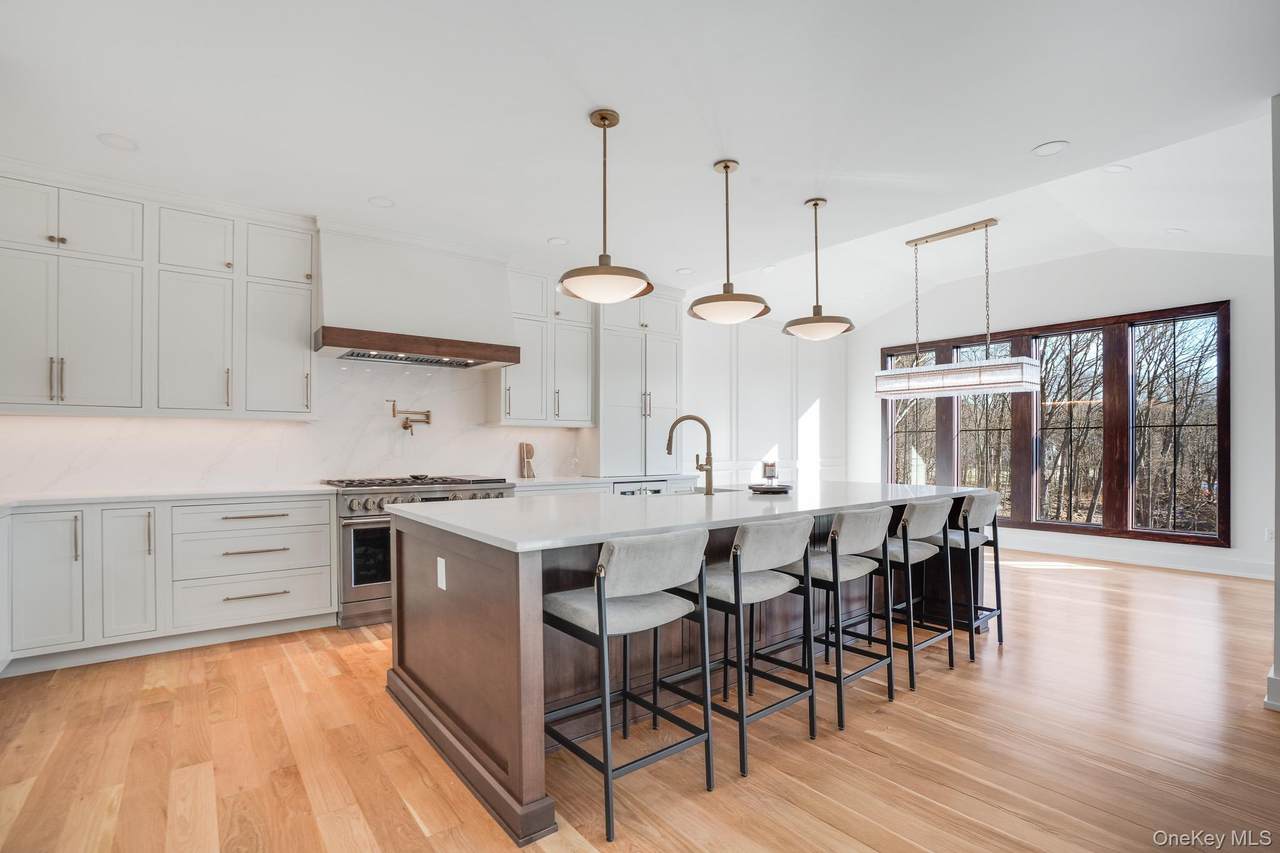
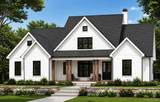
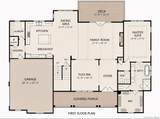
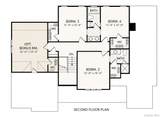
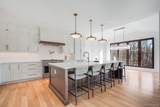
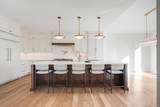
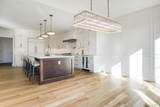
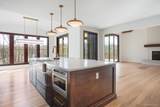
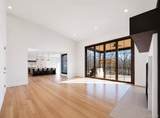
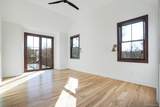
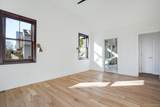
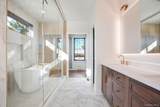
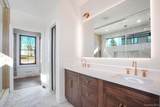
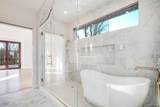
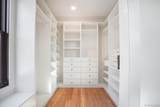
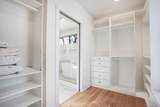
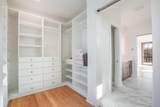
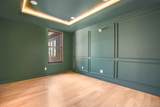
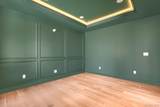
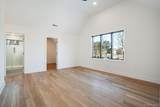
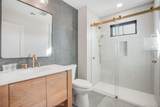
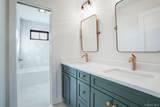
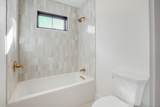
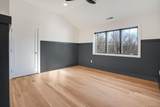
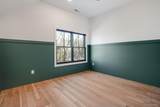
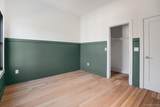
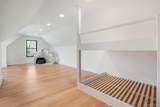
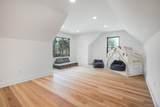
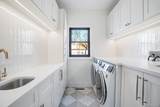
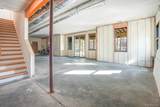
To be Built, Custom Luxury 4 bedroom 3.5 baths with 2800 plus sq ft in the town of East Fishkill within the Arlington School District. Situated on a level 1.3-acre lot just minutes to Taconic State Parkway, this exceptional custom residence offers elegance with a thoughtful design. The open concept floor plan features a first-floor primary suite with a spa-inspired ensuite bath and expansive walk-in-closet. The chef's kitchen offers an oversized center island, walk-in pantry, and abundant cabinetry flowing seamlessly into the dining area and family room with a gas fireplace, perfect for entertaining and everyday living. A dedicated first floor office provides the ideal work-from-home space or private study. The thoughtfully designed second level includes a private princess suite with its own walk-in closet and full bath, two additional bedrooms, with walk-in closets connected by a Jack-and-Jill bath, and an unfinished bonus area providing possibilities for future expansion. Experience luxury living where privacy, convenience and quality come together. Photos are similar built homes with multiple options and upgrades.

Monthly Payment Calculator


© 2026 OneKey MLS. All rights reserved. IDX information is provided exclusively for consumers' personal, non-commercial use and may not be used for any purpose other than to identify prospective properties consumers may be interested in purchasing. Information is deemed reliable but is not guaranteed accurate by the MLS or Mark Seiden Real Estate Team. Data last updated: 2026-10-17T13:20:50.07.
www.lowerhudsonvalleyproperties.com/homes/179786031
Print Image

15 Dogwood Road Hopewell Junction, NY 12533

  • Price: $995,000
  • Status: Active
  • On Site: 72 Days
  • Updated: 22 min ago
  • MLS #: 1034965
4
Beds
3
Baths
1
½ Baths
1.3
Acres
2,815
SQFT
$353
$/SQFT
2026
Built
Neighborhood:
Little Switzerland
County:
Dutchess
Area:
East Fishkill
Elementary School:
Noxon Road Elementary School
Middle School:
Union Vale Middle School
High School:
Arlington High School
School District:
Arlington
Property Description
To be Built, Custom Luxury 4 bedroom 3.5 baths with 2800 plus sq ft in the town of East Fishkill within the Arlington School District. Situated on a level 1.3-acre lot just minutes to Taconic State Parkway, this exceptional custom residence offers elegance with a thoughtful design. The open concept floor plan features a first-floor primary suite with a spa-inspired ensuite bath and expansive walk-in-closet. The chef's kitchen offers an oversized center island, walk-in pantry, and abundant cabinetry flowing seamlessly into the dining area and family room with a gas fireplace, perfect for entertaining and everyday living. A dedicated first floor office provides the ideal work-from-home space or private study. The thoughtfully designed second level includes a private princess suite with its own walk-in closet and full bath, two additional bedrooms, with walk-in closets connected by a Jack-and-Jill bath, and an unfinished bonus area providing possibilities for future expansion. Experience luxury living where privacy, convenience and quality come together. Photos are similar built homes with multiple options and upgrades.
Exterior Features

Architectural Style Craftsman Carport Spaces 0 Carport YN No Construction Materials Foam InsulationFrameVinyl Siding Foundation Details Concrete Perimeter Garage YN Yes Levels Two Lot Features Back YardClearedFront YardLevel Parking Features Attached Parking Total 2 Patio And Porch Features DeckPorch Pool Private YN No Property Attached YN No Road Responsibility Public Maintained Road Waterfront YN No Window Features ENERGY STAR Qualified WindowsScreensTilt Turn Windows

Interior Features

Appliances DishwasherExhaust FanGas CooktopGas OvenMicrowaveRefrigeratorStainless Steel Appliance(s)Gas Water Heater Attic FullPull Stairs Basement Details FullUnfinished Basement YN Yes Cooling Central AirDuctworkZoned Fireplace Features Family RoomGas Fireplace YN Yes Fireplaces Total 1 Interior Features First Floor BedroomFirst Floor Full BathCeiling Fan(s)Chefs KitchenCrown MoldingDouble VanityEat-in KitchenEntrance FoyerFormal DiningHigh CeilingsHis and Hers ClosetsKitchen IslandOpen FloorplanOpen KitchenPantryPrimary BathroomMaster DownstairsQuartz/Quartzite CountersRecessed LightingSoaking TubStorageWalk Through KitchenWalk-In Closet(s)Washer/Dryer Hookup Number Of Heating Zones 2 Rooms Total 11

Property Features

Association YN No Building Area Total 5560 Down Payment Resource YN No Electric Company Central Hudson Heating Forced AirHot AirPropane Horse YN No Lease Considered YN No Property Sub Type Single Family Residence Senior Community YN No Sewer Septic Tank Special Listing Conditions None Tax Annual Amount 1435.73 Tax Source Municipality Utilities Cable AvailableElectricity AvailablePhone AvailablePropaneTrash Collection PrivateUnderground UtilitiesWater Available Water Access YN No Water Source WellPrivate

Listing courtesy of Darci Russo of KW MidHudson:
© 2026 OneKey MLS. All rights reserved.


© 2026 OneKey MLS. All rights reserved. IDX information is provided exclusively for consumers' personal, non-commercial use and may not be used for any purpose other than to identify prospective properties consumers may be interested in purchasing. Information is deemed reliable but is not guaranteed accurate by the MLS or Mark Seiden Real Estate Team. Data last updated: 2026-10-17T13:20:50.07.
 
https://bt-photos.global.ssl.fastly.net/wpmls/1280_boomver_1_1034965-1.jpg https://bt-photos.global.ssl.fastly.net/wpmls/1280_boomver_1_1034965-1.jpg https://bt-photos.global.ssl.fastly.net/wpmls/1280_boomver_1_1034965-1.jpg
Logo
Mark Seiden Real Estate Team
1238 Pleasantville Rd
Briarcliff Manor NY, 10510