Skip To Content

149 Grassy Pond Drive S

Smithtown, NY 11787
  • $765,000
  • STATUS: Active
  • ON SITE: 64 Days
  • MLS #: 1036970
Open House
UPDATED: 63 min ago
$765,000
  • 3
    BEDS
  • 0.34
    ACRES
  • 2
    BATHS
  • 1
    1/2 BATHS
  • 1,891
    SQFT
  • $405
    $/SQFT
Neighborhood:
Type:
Single-Family Home
Built:
1955
County:
Area:

School Information

Elementary School:
Middle School:
High School:
School District:

Description

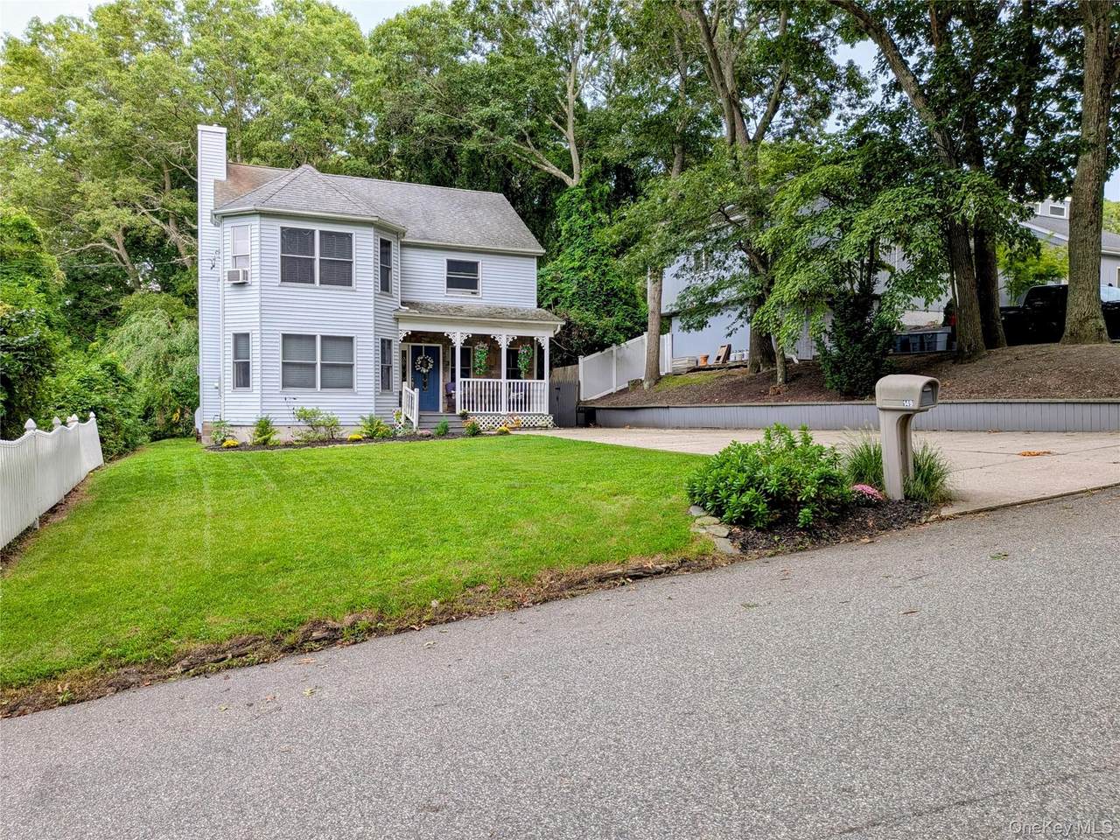
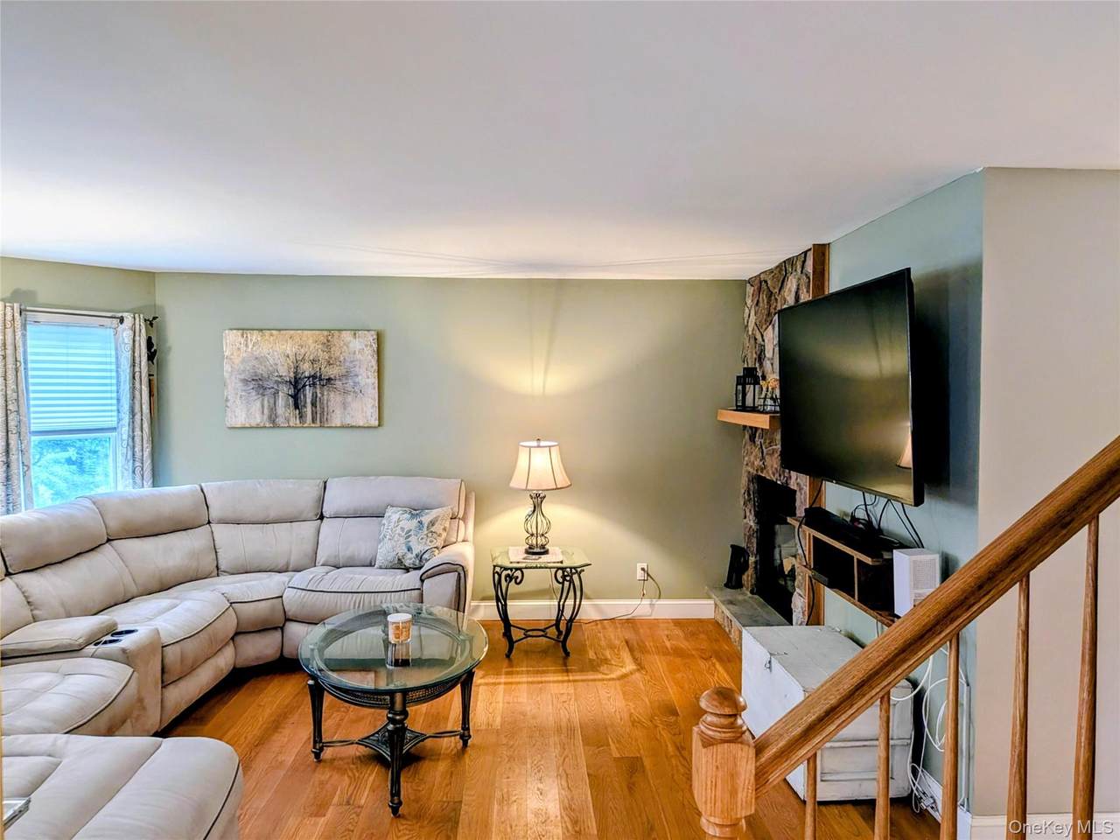
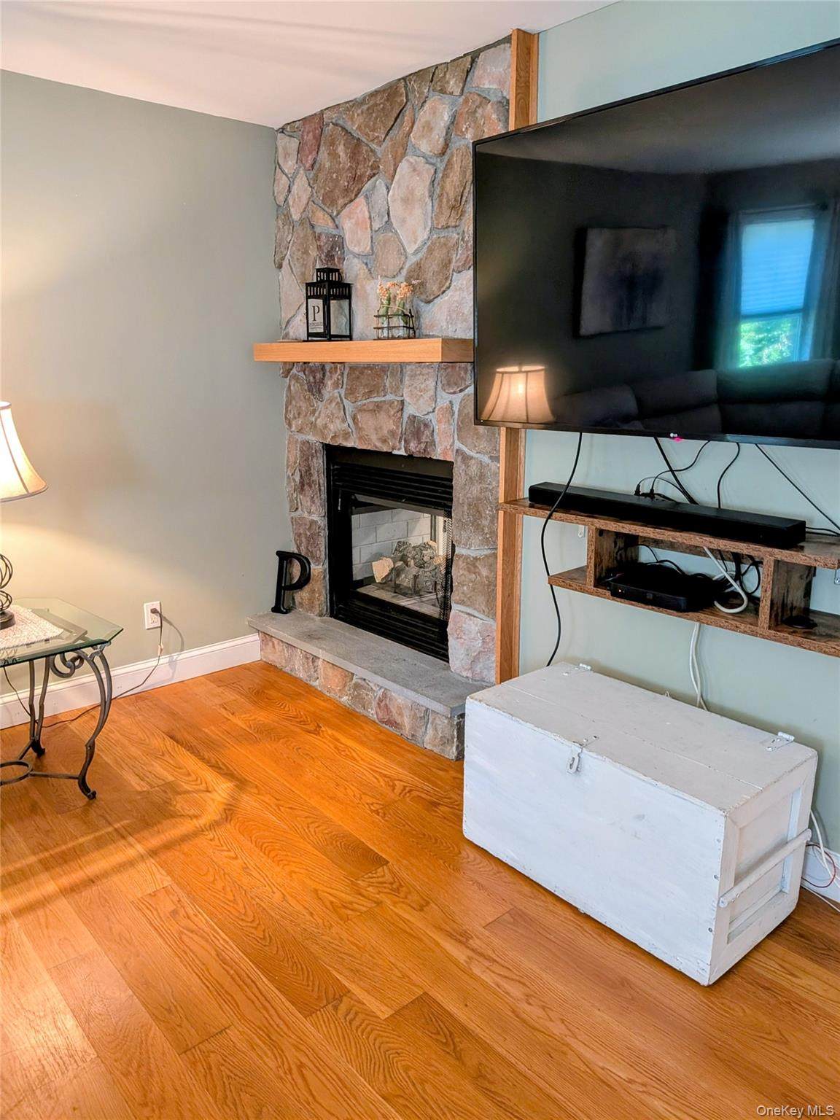
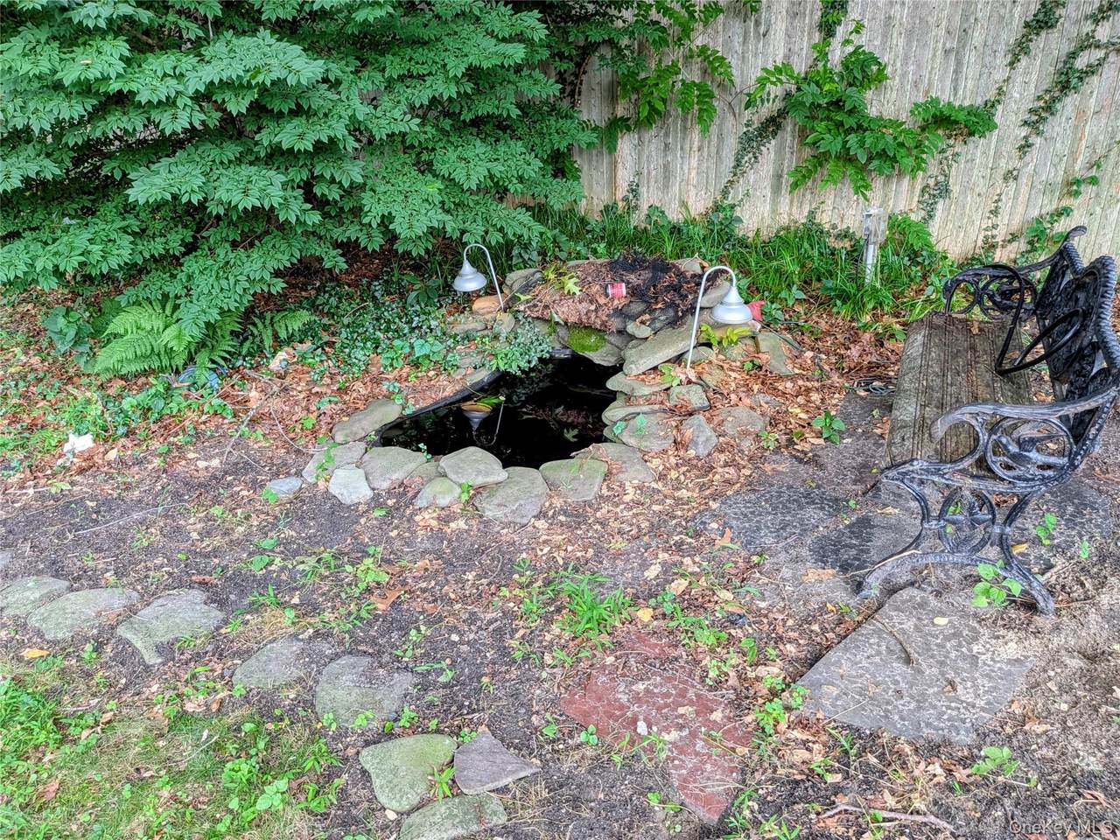
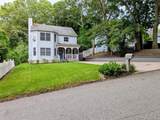
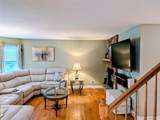
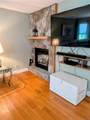
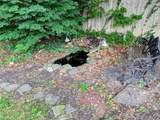
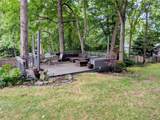
Welcome to Smithtown Pines! I am excited to share this beautifully maintained 3-Bedroom, 2.5-Bathroom Colonial home which was totally rebuilt from the foundation up in 2003 with a full basement. The exterior features a charming covered porch and a deep backyard complete with a large deck and a pond, perfect for outdoor relaxation. Inside, the first floor boasts a Living Room with a dual-sided gas fireplace that opens into the Dining area, which features sliding glass doors. The large Kitchen comes equipped with stainless steel appliances and leads to a convenient Mudroom featuring a stackable washer/dryer, a side entrance, and a half bath. The second floor offers a Primary Bedroom with two large closets and a spacious bathroom featuring a large Tuscan shower, alongside two additional generously sized bedrooms. Additional features include oil heat, an inground sprinkler system, and completed ductwork ready for central air conditioning.

Monthly Payment Calculator


© 2026 OneKey MLS. All rights reserved. IDX information is provided exclusively for consumers' personal, non-commercial use and may not be used for any purpose other than to identify prospective properties consumers may be interested in purchasing. Information is deemed reliable but is not guaranteed accurate by the MLS or Mark Seiden Real Estate Team. Data last updated: 2026-10-14T17:23:21.09.
www.lowerhudsonvalleyproperties.com/homes/180000654
Print Image

149 Grassy Pond Drive S Smithtown, NY 11787

  • Price: $765,000
  • Status: Active
  • On Site: 64 Days
  • Updated: 63 min ago
  • MLS #: 1036970
3
Beds
2
Baths
1
½ Baths
0.34
Acres
1,891
SQFT
$405
$/SQFT
1955
Built
Neighborhood:
Smithtown Pines
County:
Suffolk
Area:
Smithtown
Elementary School:
Pines Elementary School
Middle School:
Hauppauge Middle School
High School:
Hauppauge High School
School District:
Hauppauge
Property Description
Welcome to Smithtown Pines! I am excited to share this beautifully maintained 3-Bedroom, 2.5-Bathroom Colonial home which was totally rebuilt from the foundation up in 2003 with a full basement. The exterior features a charming covered porch and a deep backyard complete with a large deck and a pond, perfect for outdoor relaxation. Inside, the first floor boasts a Living Room with a dual-sided gas fireplace that opens into the Dining area, which features sliding glass doors. The large Kitchen comes equipped with stainless steel appliances and leads to a convenient Mudroom featuring a stackable washer/dryer, a side entrance, and a half bath. The second floor offers a Primary Bedroom with two large closets and a spacious bathroom featuring a large Tuscan shower, alongside two additional generously sized bedrooms. Additional features include oil heat, an inground sprinkler system, and completed ductwork ready for central air conditioning.
Exterior Features

Architectural Style Colonial Carport YN No Construction Materials Vinyl Siding Cross Street Holly Dr Garage YN No Parking Features Private Pool Private YN No Property Attached YN No Waterfront YN No

Interior Features

Appliances DishwasherDryerOvenRefrigeratorStainless Steel Appliance(s)Washer Attic Full Basement Details Full Basement YN Yes Cooling Ductwork Fireplace YN Yes Flooring Wood Interior Features Formal DiningGranite CountersHigh CeilingsPrimary BathroomWalk-In Closet(s)Washer/Dryer Hookup Laundry Features Other Number Of Heating Zones 2 Rooms Total 8

Property Features

Association YN No Body Type Single Wide Building Area Total 1891 Down Payment Resource YN Yes Heating Oil Lease Considered YN No Property Condition Updated/Remodeled Property Sub Type Single Family Residence Senior Community YN No Sewer Cesspool Spa YN No Special Listing Conditions None Tax Annual Amount 12406 Tax Source Municipality Utilities Cable Available Water Source Public

Listing courtesy of Maria Farina of RE/MAX Best: 631-585-2222
© 2026 OneKey MLS. All rights reserved.


© 2026 OneKey MLS. All rights reserved. IDX information is provided exclusively for consumers' personal, non-commercial use and may not be used for any purpose other than to identify prospective properties consumers may be interested in purchasing. Information is deemed reliable but is not guaranteed accurate by the MLS or Mark Seiden Real Estate Team. Data last updated: 2026-10-14T17:23:21.09.
 
https://bt-photos.global.ssl.fastly.net/wpmls/1280_boomver_2_1036970-1.jpg https://bt-photos.global.ssl.fastly.net/wpmls/1280_boomver_2_1036970-1.jpg https://bt-photos.global.ssl.fastly.net/wpmls/1280_boomver_2_1036970-1.jpg
Logo
Mark Seiden Real Estate Team
1238 Pleasantville Rd
Briarcliff Manor NY, 10510