
















Skip To Content

148 Taunton Hill Road

Newtown, CT 06470
  • $3,495,000
  • STATUS: Active
  • ON SITE: 64 Days
  • MLS #: 24196787
UPDATED: 75 min ago
$3,495,000
  • 6
    BEDS
  • 8.13
    ACRES
  • 5
    BATHS
  • 4
    1/2 BATHS
  • 6,321
    SQFT
  • $553
    $/SQFT
Neighborhood:
Type:
Single-Family Home
Built:
1900
County:
Area:

School Information

Elementary School:
Middle School:
High School:

Description

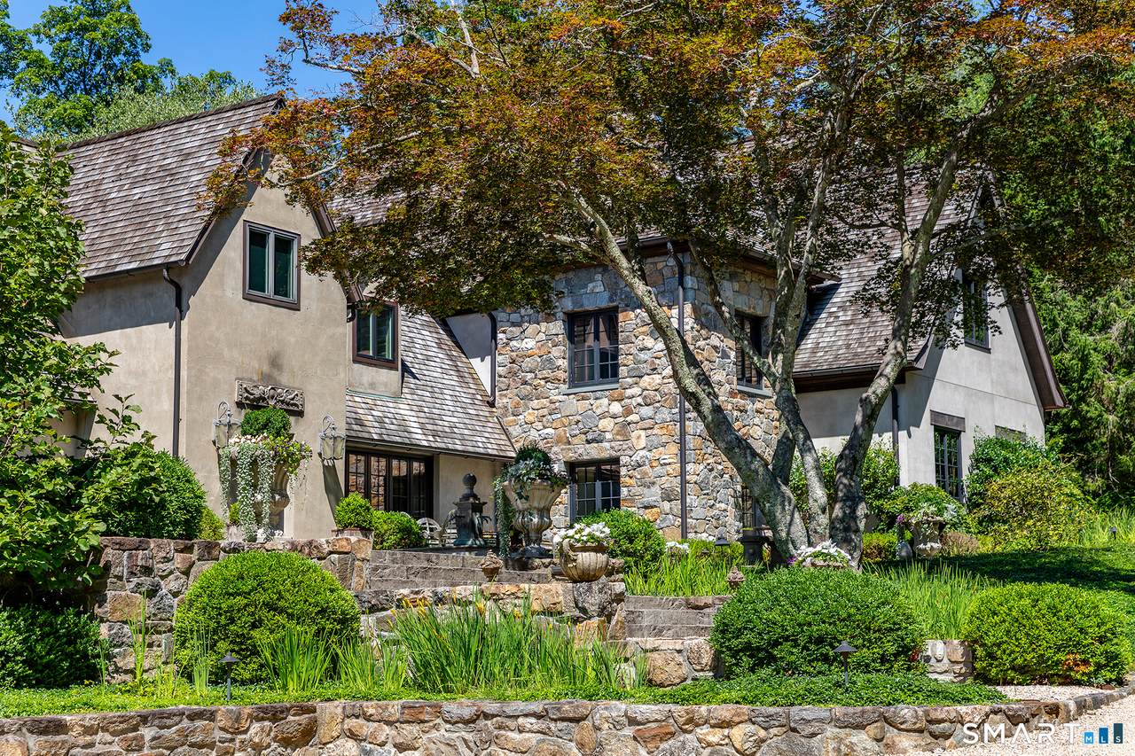
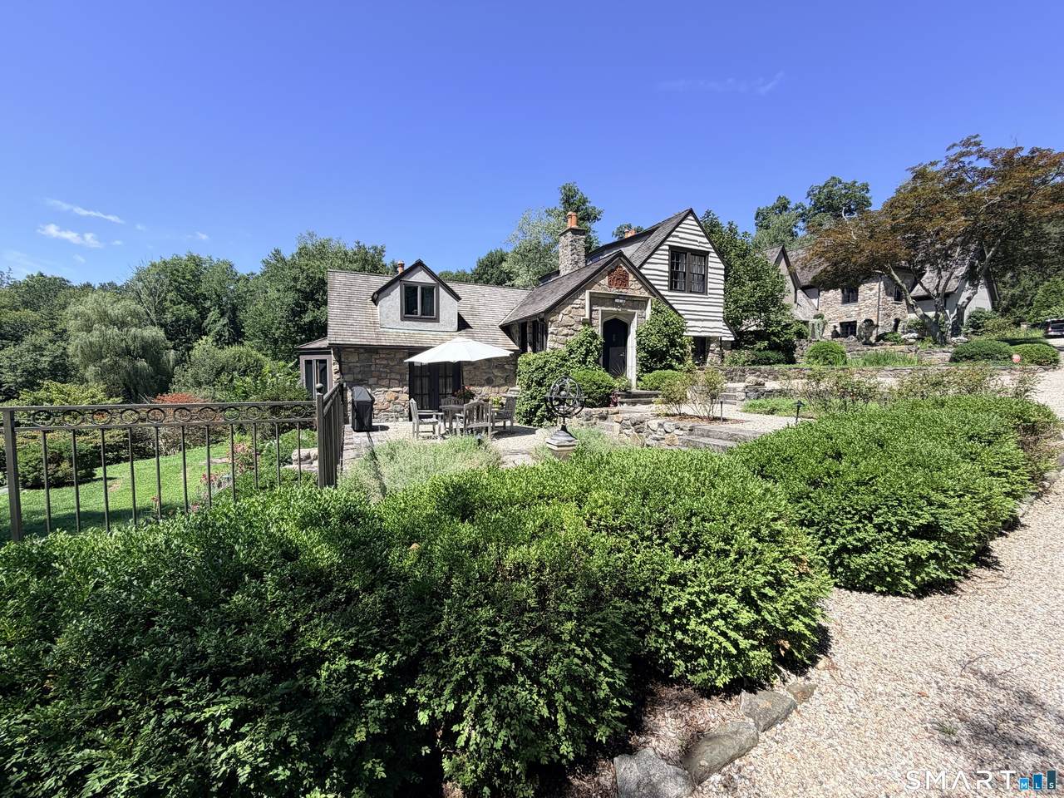
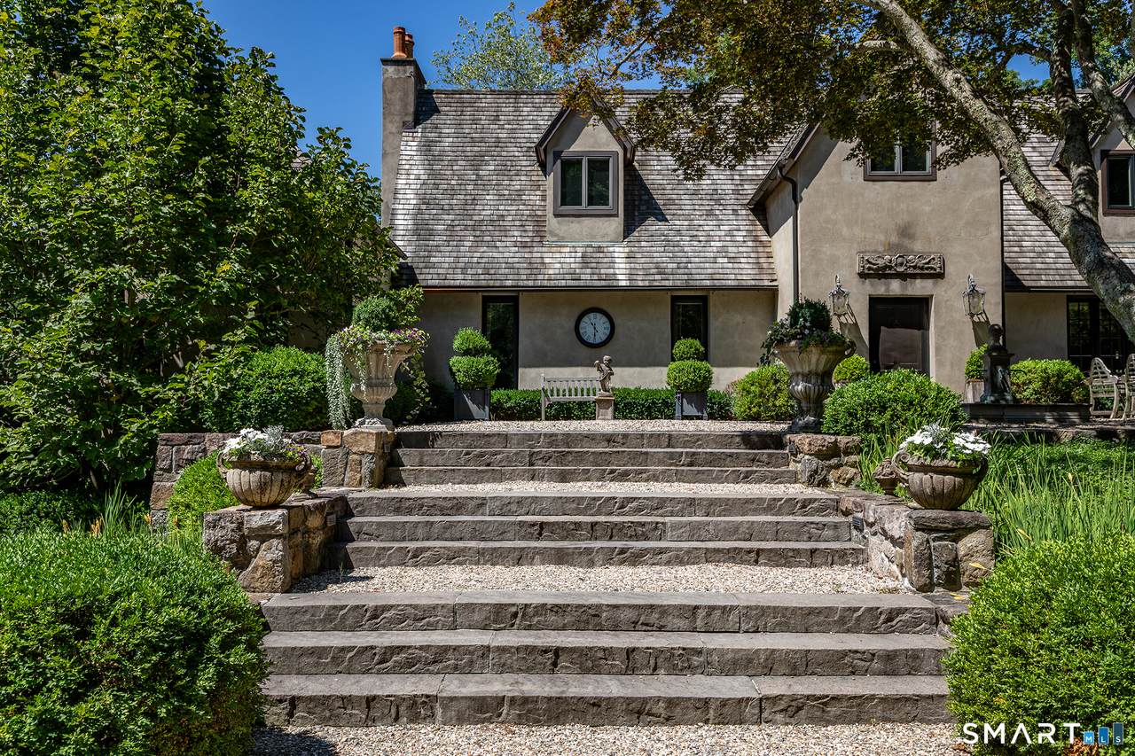
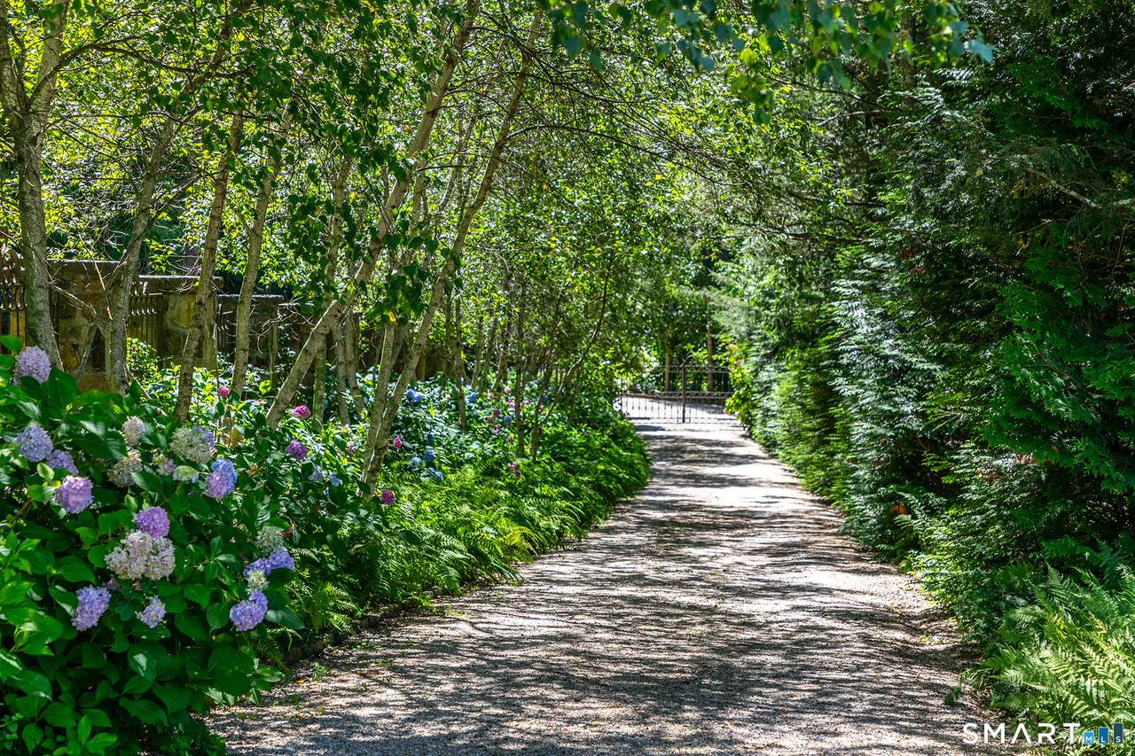
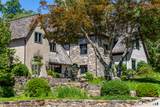
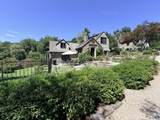
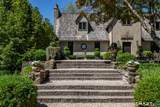
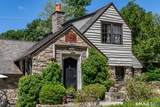
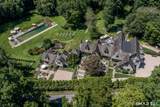
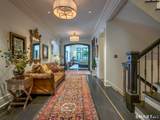
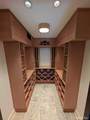
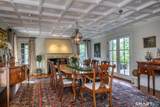
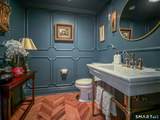
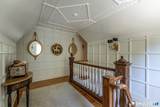
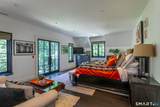
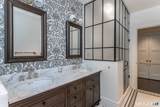
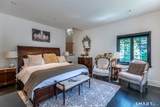
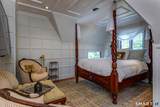
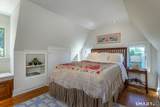
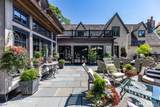
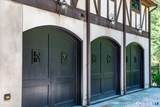
Hermitswood - A private French Norman country estate where architecture, gardens and outdoor living converge. An extraordinary country estate set on eight beautifully landscaped acres, where architectural pedigree meets exceptional outdoor living. Originally renovated by architect Theo Muller and reimagined by Charles Hilton Architects, Hermitswood offers 6,321 square feet of sophisticated yet inviting living space, a remarkable 30' x 95' chemical-free swimming pool, award-winning gardens, lily pond, terraces and patios. The interior is equally exceptional, highlighted by a award-winning chef's kitchen with Lacanche and Sub-Zero appliances, Calacatta marble and custom craftsmanship throughout. A private two-bedroom guest suite adds flexibility for family and guests. This is not simply a remarkable home-it is a fully realized country estate designed for living beautifully.

Monthly Payment Calculator


The data relating to real estate for sale on this website appears in part through the SMARTMLS Internet Data Exchange program, a voluntary cooperative exchange of property listing data between licensed real estate brokerage firms, and is provided by SMARTMLS through a licensing agreement. Listing information is from various brokers who participate in the SMARTMLS IDX program and not all listings may be visible on the site. The property information being provided on or through the website is for the personal, non-commercial use of consumers and such information may not be used for any purpose other than to identify prospective properties consumers may be interested in purchasing. Some properties which appear for sale on the website may no longer be available because they are for instance, under contract, sold or are no longer being offered for sale. Property information displayed is deemed reliable but is not guaranteed. Copyright 2026 SmartMLS, Inc. Data last updated: 2026-10-16T11:10:29.43.
www.lowerhudsonvalleyproperties.com/homes/180083018
Print Image

148 Taunton Hill Road Newtown, CT 06470

  • Price: $3,495,000
  • Status: Active
  • On Site: 64 Days
  • Updated: 75 min ago
  • MLS #: 24196787
6
Beds
5
Baths
4
½ Baths
8.13
Acres
6,321
SQFT
$553
$/SQFT
1900
Built
Neighborhood:
Taunton
County:
Fairfield
Area:
Newtown
Elementary School:
per board of ed
Middle School:
per board of ed
High School:
Newtown
Property Description
Hermitswood - A private French Norman country estate where architecture, gardens and outdoor living converge. An extraordinary country estate set on eight beautifully landscaped acres, where architectural pedigree meets exceptional outdoor living. Originally renovated by architect Theo Muller and reimagined by Charles Hilton Architects, Hermitswood offers 6,321 square feet of sophisticated yet inviting living space, a remarkable 30' x 95' chemical-free swimming pool, award-winning gardens, lily pond, terraces and patios. The interior is equally exceptional, highlighted by a award-winning chef's kitchen with Lacanche and Sub-Zero appliances, Calacatta marble and custom craftsmanship throughout. A private two-bedroom guest suite adds flexibility for family and guests. This is not simply a remarkable home-it is a fully realized country estate designed for living beautifully.
Exterior Features

Color Bone Direct Waterfront YN Yes Exterior Features BalconyUnderground UtilitiesFruit TreesGarden AreaLightingStone WallFrench DoorsPatio Exterior Siding StoneStucco Garage And Parking Attached Garage Lot Description Some WetlandsLightly WoodedLevel LotProfessionally LandscapedRollingOpen Lot Nearby Amenities Golf CourseHealth ClubLakeLibraryMedical FacilitiesParkStables/Riding Pool Description GuniteIn Ground Pool Roof Information Wood Shingle Style AntiqueEuropean Swimming Pool YN Yes Waterfront Description Brook

Interior Features

Appliances Included Gas CooktopOven/RangeMicrowaveRange HoodSubzeroDishwasherWasherDryer Attic Description Pull-Down Stairs Attic YN Yes Basement Description PartialUnfinishedStorageInterior AccessWalk-outConcrete Floor Cooling System Central AirWall UnitZoned Fireplaces Total 7 Heat Type Hot AirRadiantSteamZoned In Law Access First Floor In Law Apartment Possible Interior Features Auto Garage Door OpenerCable - AvailableSecurity System Laundry Room Info Lower LevelMain Level Living Area SQFTPer Public Record 6321 Rooms Kitchen (Main Level 9 ft+ CeilingsBreakfast BarFrench DoorsIslandPantryPatio/Terrace) Bedroom (Upper Level Full BathHardwood Floor) Bedroom (Upper Level Vaulted CeilingBuilt-InsFull BathHardwood Floor) Primary BR Suite (Upper Level 9 ft+ CeilingsBalcony/DeckDressing RoomFull BathHardwood Floor) Study (Upper Level 9 ft+ CeilingsHardwood Floor) Office (Upper Level Vaulted CeilingHardwood Floor) Other (Upper Level Built-InsWall/Wall Carpet) Family Room (Upper Level Ba Rooms Additional FoyerLaundry Room Sq Ft Est Heated Above Grade 6321 Sq Ft Est Heated Below Grade 0 Total Rooms 19

Property Features

Agent Owner YN No Bank Owned Property No Encumbrances Restrictions Inland-Wetland Restrictions Energy Features Generator Foundation Type Concrete Fuel Tank Location Above Ground Heat Fuel Type Propane Home Owners Assocation No Home Warranty Offered YN No Hot Water Description Other New Construction Type No/Resale Potential Short Sale No Radon Mitigation Air YN Yes Sewage System Septic Tax Year July 2026-June 2027 Under Agreement Yn No Water Source Private Well Zoning R-2

Listing information © 2026 Smart MLS
Listing provided courtesy of Maria Taylor of Klemm Real Estate Inc: (860) 868-7313.


The data relating to real estate for sale on this website appears in part through the SMARTMLS Internet Data Exchange program, a voluntary cooperative exchange of property listing data between licensed real estate brokerage firms, and is provided by SMARTMLS through a licensing agreement. Listing information is from various brokers who participate in the SMARTMLS IDX program and not all listings may be visible on the site. The property information being provided on or through the website is for the personal, non-commercial use of consumers and such information may not be used for any purpose other than to identify prospective properties consumers may be interested in purchasing. Some properties which appear for sale on the website may no longer be available because they are for instance, under contract, sold or are no longer being offered for sale. Property information displayed is deemed reliable but is not guaranteed. Copyright 2026 SmartMLS, Inc. Data last updated: 2026-10-16T11:10:29.43.
 
https://bt-photos.global.ssl.fastly.net/ctmls/1280_boomver_1_24196787-1.jpg https://bt-photos.global.ssl.fastly.net/ctmls/1280_boomver_1_24196787-1.jpg https://bt-photos.global.ssl.fastly.net/ctmls/1280_boomver_1_24196787-1.jpg
Logo
Mark Seiden Real Estate Team
1238 Pleasantville Rd
Briarcliff Manor NY, 10510