

























Description
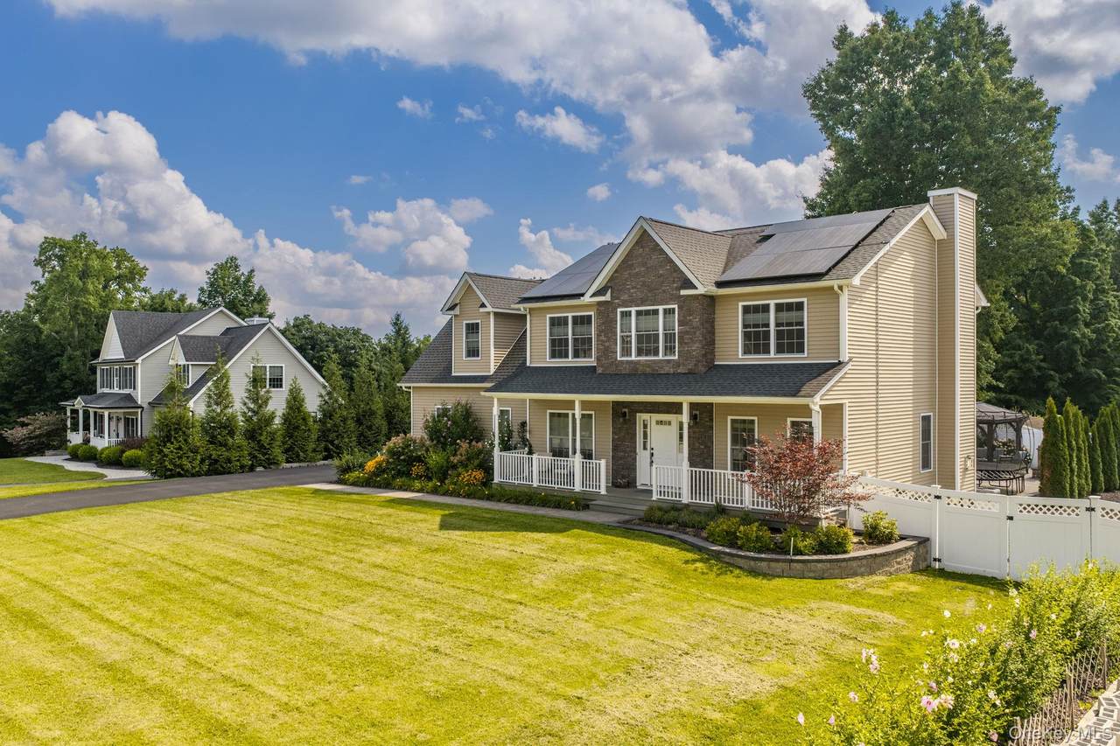
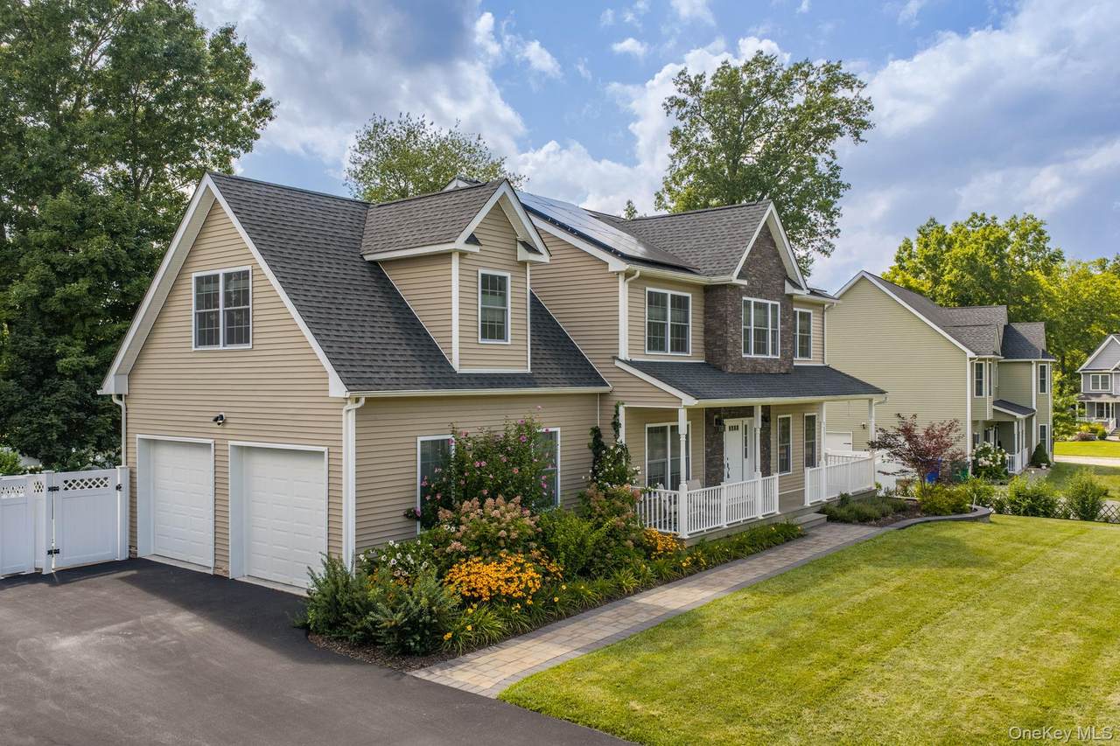
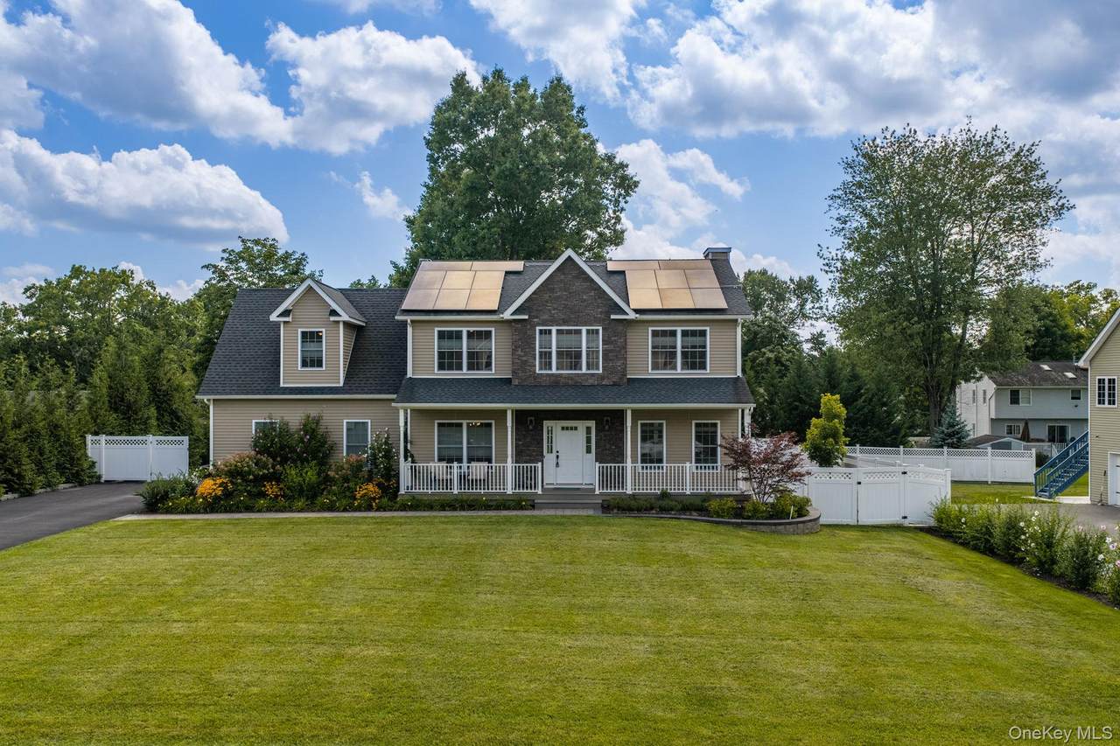
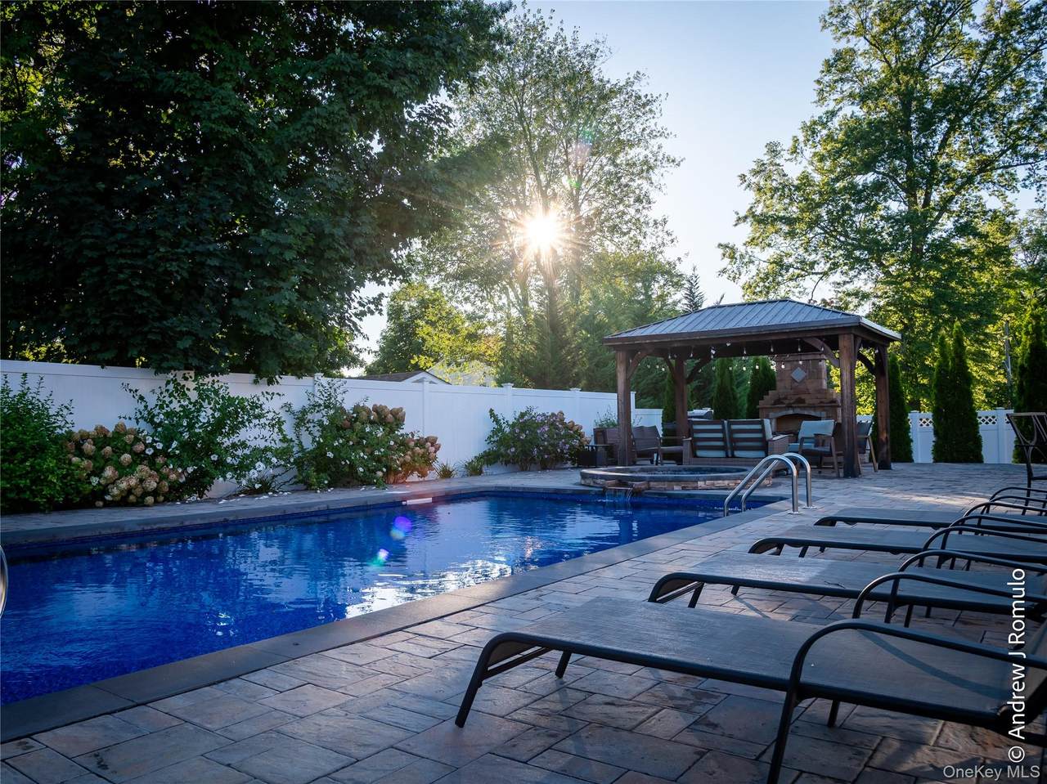
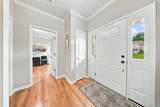
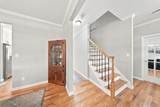
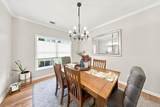
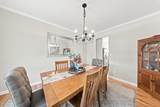
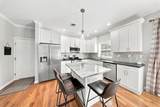
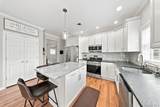
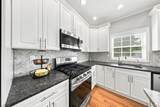
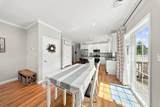
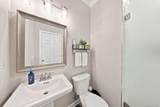
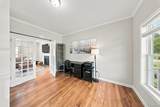
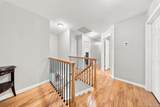
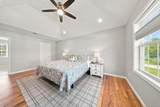
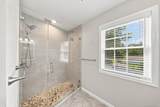
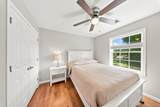
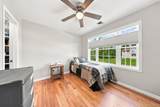
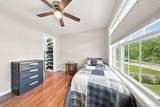
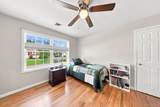
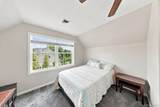
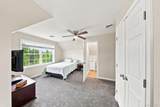
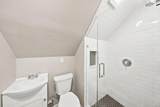
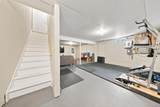
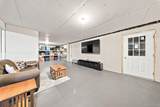
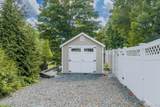
By now you know the shape of the problem. The houses coming up do not have the rooms. Four bedrooms, two baths, and a conversation about an addition, which means an architect, permits, and a number that keeps moving. New construction means waiting out the build, then the settling, then a year of landscaping and pouring the patio yourself. This one is already past all of it, and you feel that before you reach the front door. You notice the quiet first. The street ends here, so nothing passes through and nothing sweeps the front windows at 11 p.m. A covered porch runs the front, deep enough for rocking chairs. Mature trees stand where you would otherwise be planting them, the beds are established, and the property is irrigated, so August stays green while you do nothing about it. The garage doors run on quiet belt drives, and just inside them a mudroom of custom cubbies and cabinets swallows the pile that otherwise lands on your counter, second refrigerator included. Beyond it the center hall opens rather than funnels, hardwood running in every direction, crown molding overhead. The kitchen is an easy one to live in, which matters more than anything else about it. White cabinetry to the ceiling, stone counters, gas cooking, a double door pantry, and an island that seats three, where everyone ends up no matter how much room there is elsewhere. The dining room sits right off it. The living room is wide and bright with a gas fireplace you start from the couch. Behind glass French doors there is a flex room with a full bath beside it, an office on Monday, a guest suite on Friday, a sixth bedroom the day you need the house to live on one floor. Upstairs, all five bedrooms on one floor and four full baths in the house. The primary sits under a tray ceiling with hardwood underfoot, and its walk in closet is built out floor to ceiling with custom cabinets and drawers. Its bath carries a double vanity and a custom glass shower. A second bedroom has a brand new private bath of its own, which settles a lot of arrangements before anyone has to negotiate them. Three more generous rooms follow, sharing the fourth full bath, and the laundry room is on the same floor as the beds. Then you open the back door. A deck steps down onto 2,500 square feet of paver patio, closed in by mature trees and privacy fence. The pool is heated, which matters most on either end of summer, when the air has cooled and the water has not and you are still swimming in October while everybody else has closed theirs. Fiber optic lighting turns the water over after dark, and a spill over hot tub runs beside it. The pavilion holds an outdoor fireplace with a real chimney and lights strung across the beams, and it is the reason dinner here turns into a night. Gas and electric are already run underground for an outdoor kitchen whenever you want one. A shed and workshop sit off to the side on their own gravel pad, out of view of the patio. The parts nobody photographs are finished too. A new 20 kilowatt standby generator, a water softener and filtration system, central air and natural gas heat. Municipal water and sewer, so no well and no septic waiting to surprise you. The basement runs the footprint of the house and already works as a gym and a movie room. And you are in the village for all of it. Manhattan sits about 60 miles east. The bus into the city loads a 10 minute walk from your door, Harriman puts you on the Port Jervis line about 20 minutes out, and the highway is 5 minutes from the end of your street. Shops, restaurants and the farmers market are close enough that dinner out skips the car. The Heritage Trail picks up nearby, the village green fills with live music and art festivals all summer, and the historic Trotter track still runs meets as it has for over a century. Built in 2019 and kept like it was meant to be kept forever. Every other house on your list is asking you to build this one. Come see the one where somebody already did.
-
5BEDS
-
0.35ACRES
-
4BATHS
-
01/2 BATHS
-
2,600SQFT
-
$327$/SQFT
School Information
Description
By now you know the shape of the problem. The houses coming up do not have the rooms. Four bedrooms, two baths, and a conversation about an addition, which means an architect, permits, and a number that keeps moving. New construction means waiting out the build, then the settling, then a year of landscaping and pouring the patio yourself. This one is already past all of it, and you feel that before you reach the front door. You notice the quiet first. The street ends here, so nothing passes through and nothing sweeps the front windows at 11 p.m. A covered porch runs the front, deep enough for rocking chairs. Mature trees stand where you would otherwise be planting them, the beds are established, and the property is irrigated, so August stays green while you do nothing about it. The garage doors run on quiet belt drives, and just inside them a mudroom of custom cubbies and cabinets swallows the pile that otherwise lands on your counter, second refrigerator included. Beyond it the center hall opens rather than funnels, hardwood running in every direction, crown molding overhead. The kitchen is an easy one to live in, which matters more than anything else about it. White cabinetry to the ceiling, stone counters, gas cooking, a double door pantry, and an island that seats three, where everyone ends up no matter how much room there is elsewhere. The dining room sits right off it. The living room is wide and bright with a gas fireplace you start from the couch. Behind glass French doors there is a flex room with a full bath beside it, an office on Monday, a guest suite on Friday, a sixth bedroom the day you need the house to live on one floor. Upstairs, all five bedrooms on one floor and four full baths in the house. The primary sits under a tray ceiling with hardwood underfoot, and its walk in closet is built out floor to ceiling with custom cabinets and drawers. Its bath carries a double vanity and a custom glass shower. A second bedroom has a brand new private bath of its own, which settles a lot of arrangements before anyone has to negotiate them. Three more generous rooms follow, sharing the fourth full bath, and the laundry room is on the same floor as the beds. Then you open the back door. A deck steps down onto 2,500 square feet of paver patio, closed in by mature trees and privacy fence. The pool is heated, which matters most on either end of summer, when the air has cooled and the water has not and you are still swimming in October while everybody else has closed theirs. Fiber optic lighting turns the water over after dark, and a spill over hot tub runs beside it. The pavilion holds an outdoor fireplace with a real chimney and lights strung across the beams, and it is the reason dinner here turns into a night. Gas and electric are already run underground for an outdoor kitchen whenever you want one. A shed and workshop sit off to the side on their own gravel pad, out of view of the patio. The parts nobody photographs are finished too. A new 20 kilowatt standby generator, a water softener and filtration system, central air and natural gas heat. Municipal water and sewer, so no well and no septic waiting to surprise you. The basement runs the footprint of the house and already works as a gym and a movie room. And you are in the village for all of it. Manhattan sits about 60 miles east. The bus into the city loads a 10 minute walk from your door, Harriman puts you on the Port Jervis line about 20 minutes out, and the highway is 5 minutes from the end of your street. Shops, restaurants and the farmers market are close enough that dinner out skips the car. The Heritage Trail picks up nearby, the village green fills with live music and art festivals all summer, and the historic Trotter track still runs meets as it has for over a century. Built in 2019 and kept like it was meant to be kept forever. Every other house on your list is asking you to build this one. Come see the one where somebody already did.
© 2026 OneKey MLS. All rights reserved. IDX information is provided exclusively for consumers' personal, non-commercial use and may not be used for any purpose other than to identify prospective properties consumers may be interested in purchasing. Information is deemed reliable but is not guaranteed accurate by the MLS or Mark Seiden Real Estate Team. Data last updated: 2026-10-08T14:23:22.227.