



Description
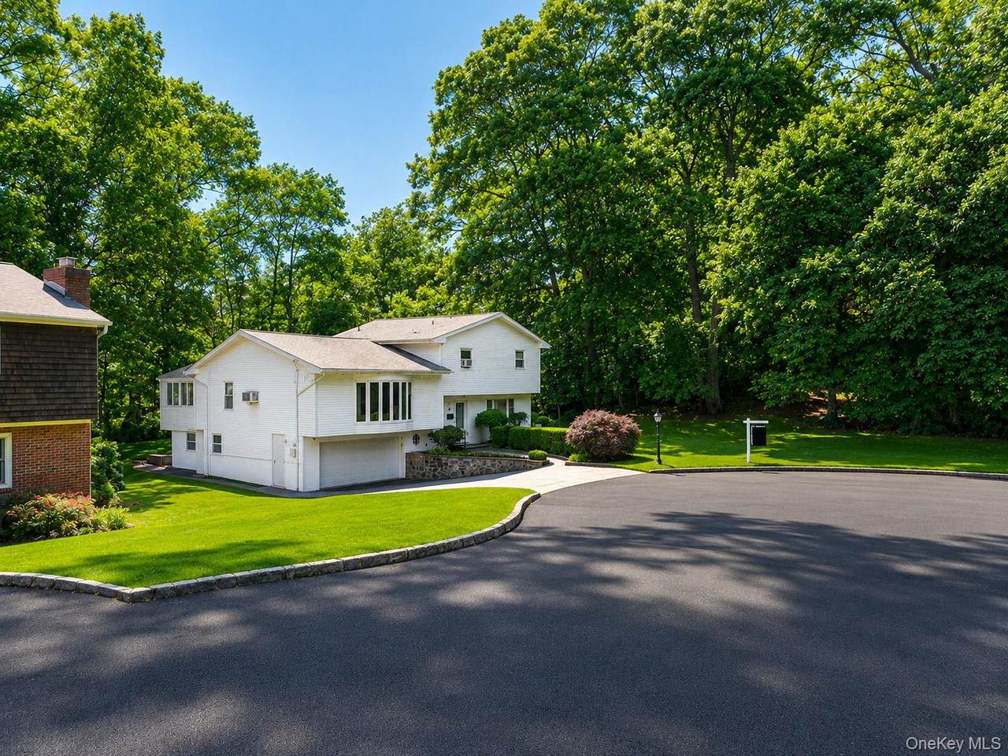
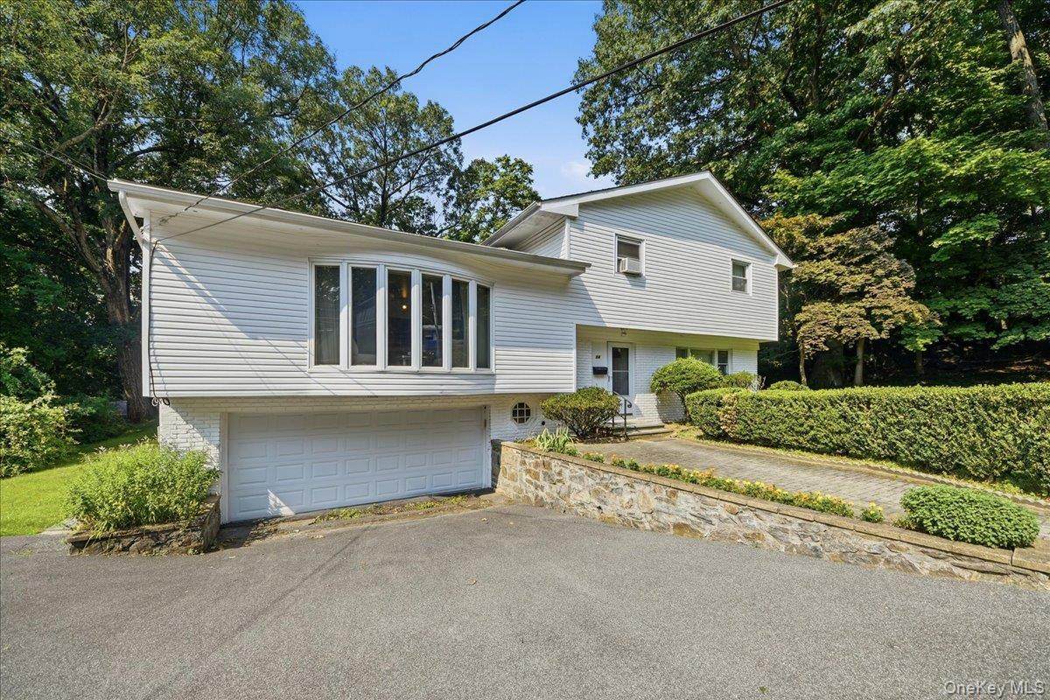
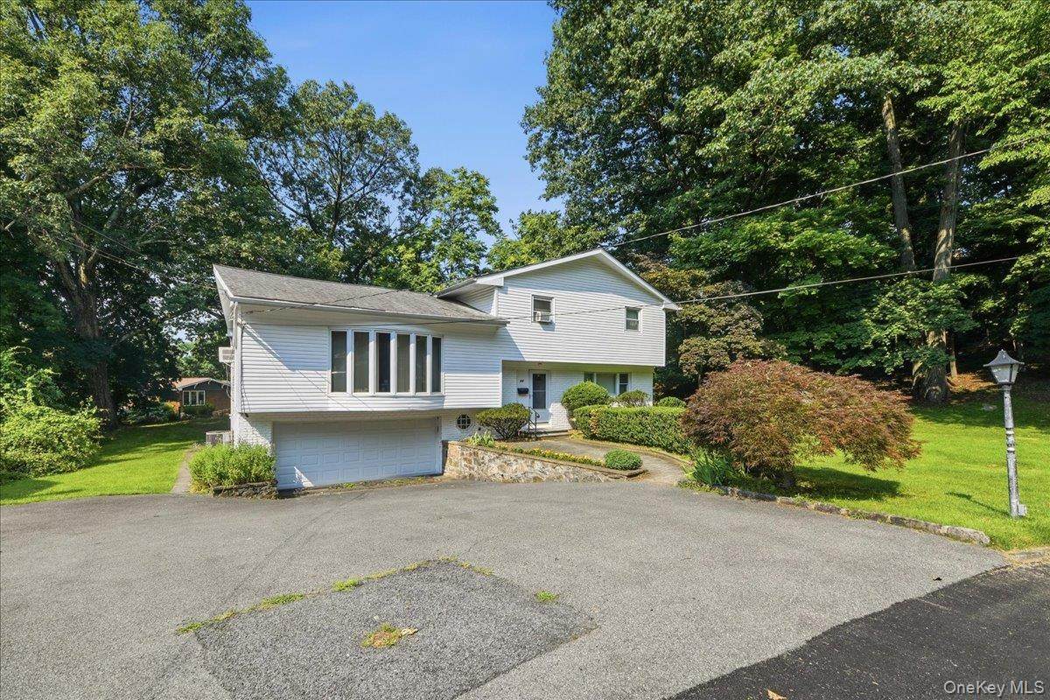
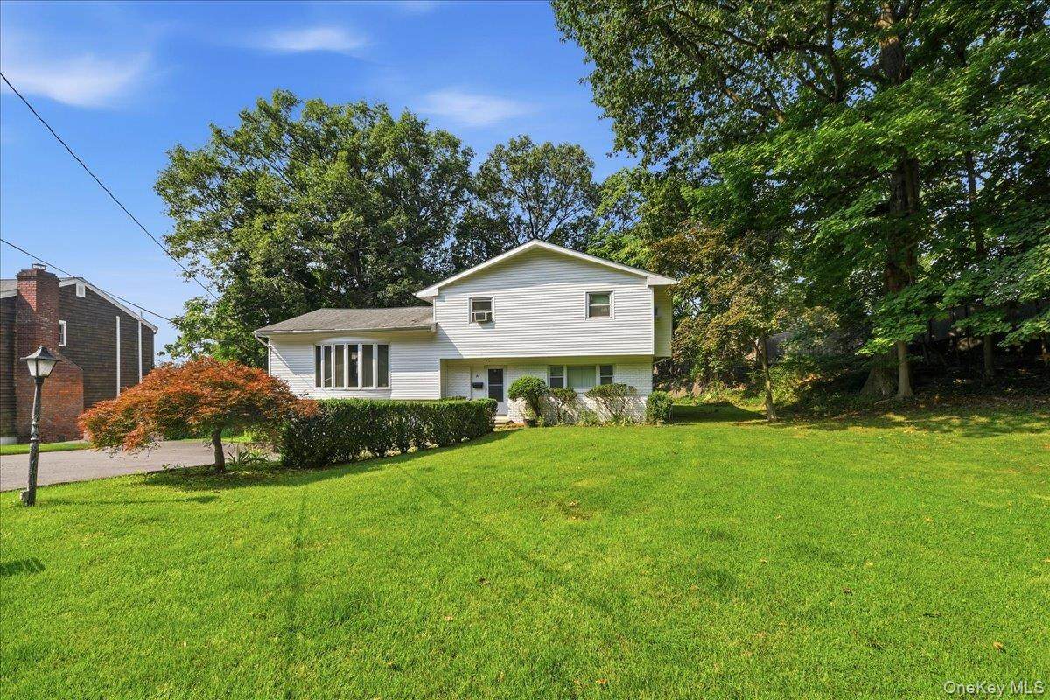
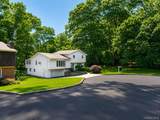
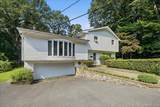
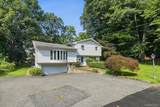
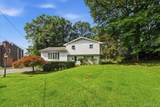
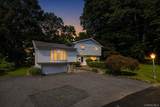
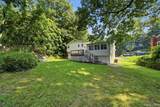
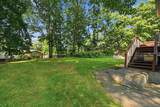
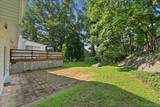
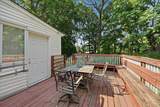
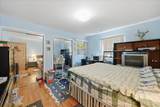
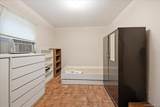
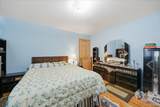
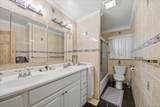
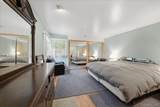
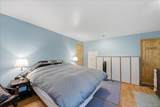
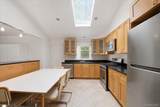
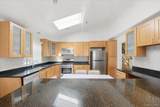
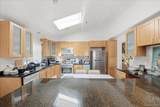
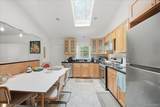
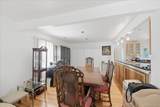
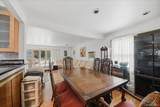
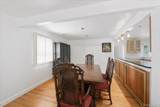
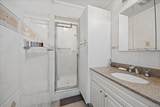
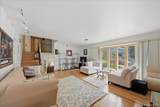
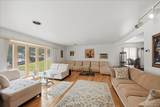
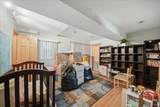
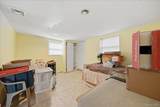
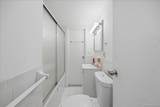
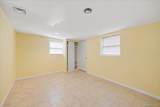
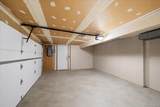
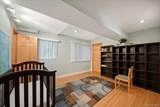
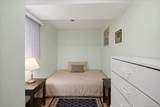
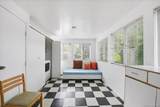
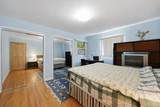
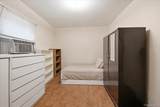
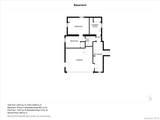
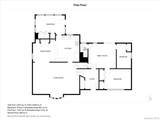
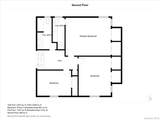
WELCOME HOME! Ideally situated in one of Hastings-on-Hudson's most desirable locations, this spacious home is tucked away on a peaceful TRUE cul-de-sac lot, and Set on a generous 17,800-square-foot lot, a RARE find for this area, this property offers privacy, tranquility, and exceptional outdoor space.. A welcoming foyer opens to a bright, expansive living room that flows seamlessly into the spacious dining room—an inviting setting for everyday living, holiday celebrations, and entertaining. The thoughtfully positioned kitchen provides excellent workspace and easy access to the rest of the home. Just beyond, a large mudroom with laundry and direct backyard access adds everyday convenience. A centrally located full bathroom serves the main living areas and bedroom wing, featuring a comfortable family room and two generously sized bedrooms—ideal for guests or convenient first-floor living. Upstairs, a central hallway connects three well-proportioned bedrooms and two full bathrooms. The spacious primary bedroom offers a private bath, while the two additional bedrooms share a conveniently located full bathroom, creating a peaceful retreat away from the home's main gathering spaces. The versatile lower level features a private entrance, direct access to the attached two-car garage, two additional bedrooms, a full bathroom, a separate laundry room, and a mechanical room—offering excellent flexibility for guests, extended family, home offices, or recreational space. With its spacious and adaptable layout, desirable setting, and expansive property, this home offers an exceptional combination of comfort, privacy, and convenience.
-
5BEDS
-
0.39ACRES
-
4BATHS
-
01/2 BATHS
-
2,600SQFT
-
$442$/SQFT
School Information
Description
WELCOME HOME! Ideally situated in one of Hastings-on-Hudson's most desirable locations, this spacious home is tucked away on a peaceful TRUE cul-de-sac lot, and Set on a generous 17,800-square-foot lot, a RARE find for this area, this property offers privacy, tranquility, and exceptional outdoor space.. A welcoming foyer opens to a bright, expansive living room that flows seamlessly into the spacious dining room—an inviting setting for everyday living, holiday celebrations, and entertaining. The thoughtfully positioned kitchen provides excellent workspace and easy access to the rest of the home. Just beyond, a large mudroom with laundry and direct backyard access adds everyday convenience. A centrally located full bathroom serves the main living areas and bedroom wing, featuring a comfortable family room and two generously sized bedrooms—ideal for guests or convenient first-floor living. Upstairs, a central hallway connects three well-proportioned bedrooms and two full bathrooms. The spacious primary bedroom offers a private bath, while the two additional bedrooms share a conveniently located full bathroom, creating a peaceful retreat away from the home's main gathering spaces. The versatile lower level features a private entrance, direct access to the attached two-car garage, two additional bedrooms, a full bathroom, a separate laundry room, and a mechanical room—offering excellent flexibility for guests, extended family, home offices, or recreational space. With its spacious and adaptable layout, desirable setting, and expansive property, this home offers an exceptional combination of comfort, privacy, and convenience.
© 2026 OneKey MLS. All rights reserved. IDX information is provided exclusively for consumers' personal, non-commercial use and may not be used for any purpose other than to identify prospective properties consumers may be interested in purchasing. Information is deemed reliable but is not guaranteed accurate by the MLS or Mark Seiden Real Estate Team. Data last updated: 2026-10-08T15:23:32.68.