Skip To Content

138-23 233rd Street

Rosedale, NY 11422
  • $829,990
  • STATUS: Active
  • ON SITE: 76 Days
  • MLS #: 1033453
Price Reduced
UPDATED: 30 min ago
$829,990
  • 3
    BEDS
  • 0.07
    ACRES
  • 2
    BATHS
  • 1
    1/2 BATHS
  • 1,324
    SQFT
  • $627
    $/SQFT
Neighborhood:
Type:
Single-Family Home
Built:
1925
County:
Area:

School Information

Elementary School:
School District:

Description

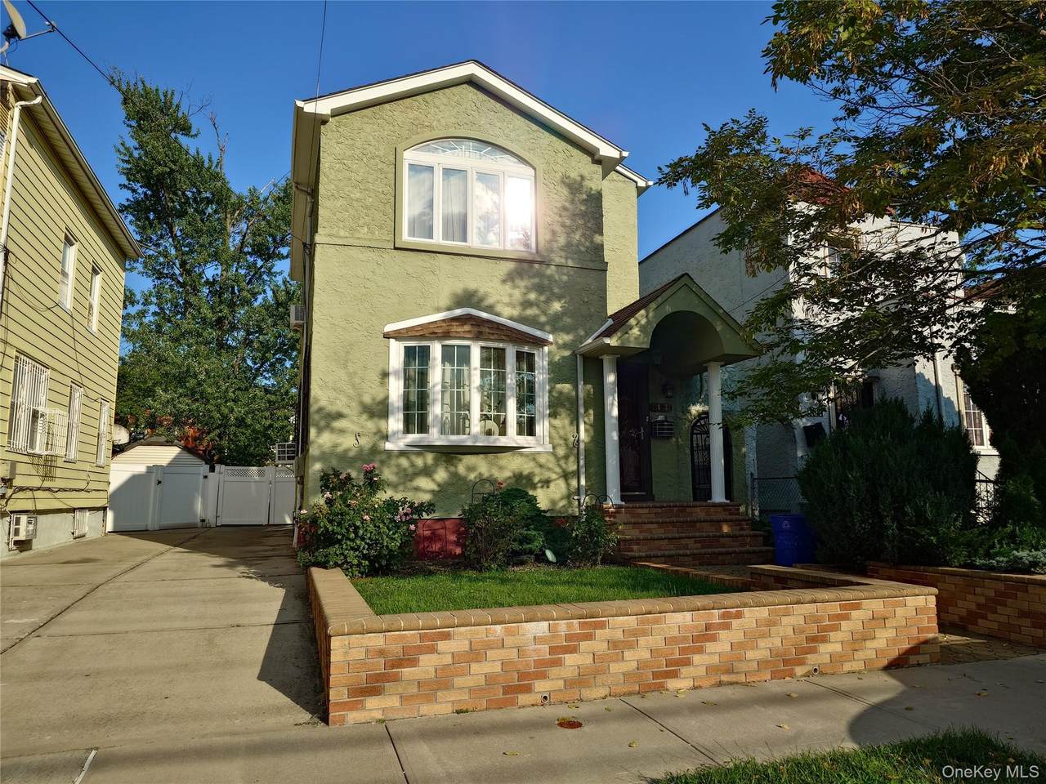
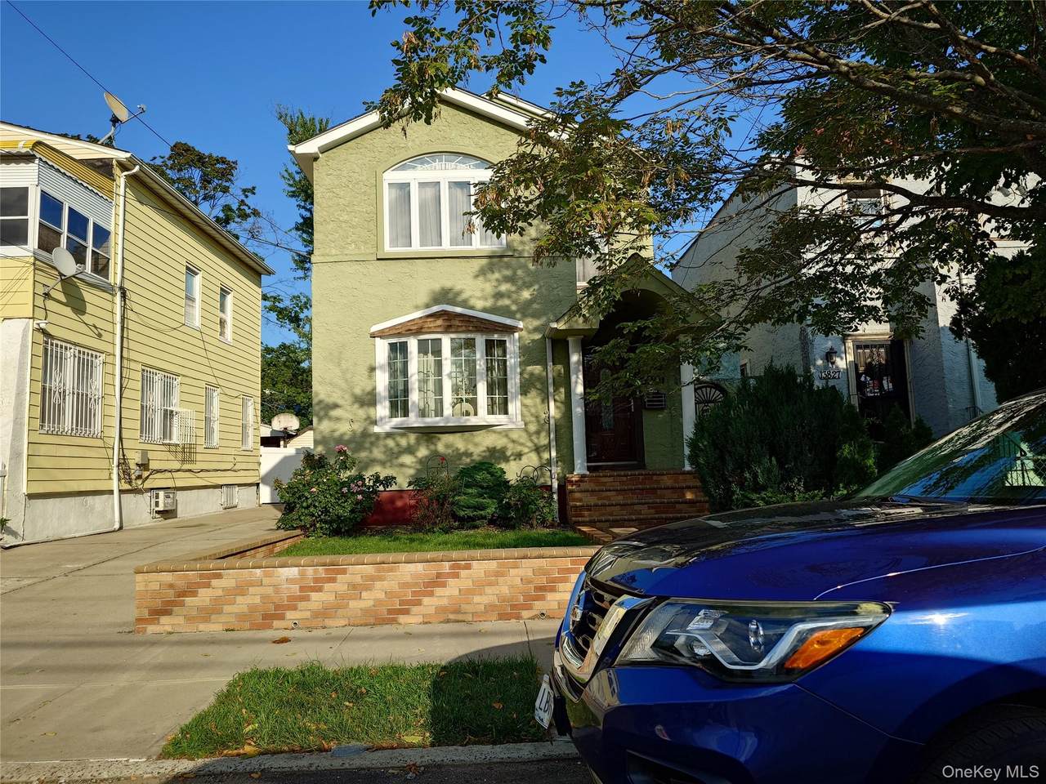
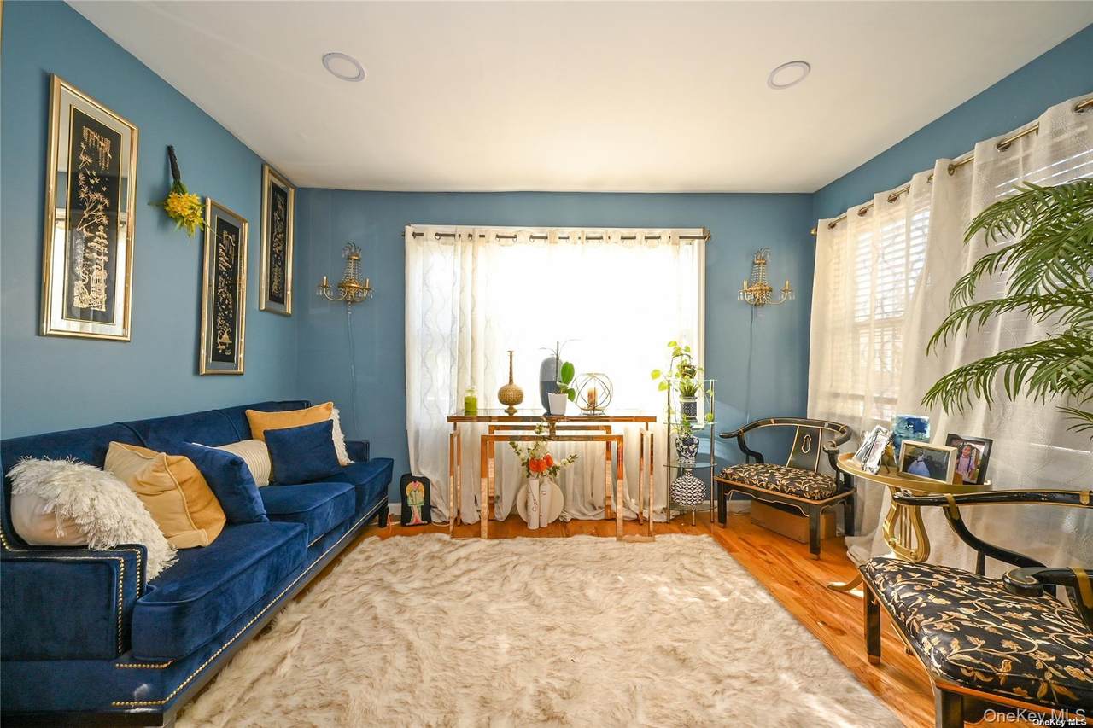
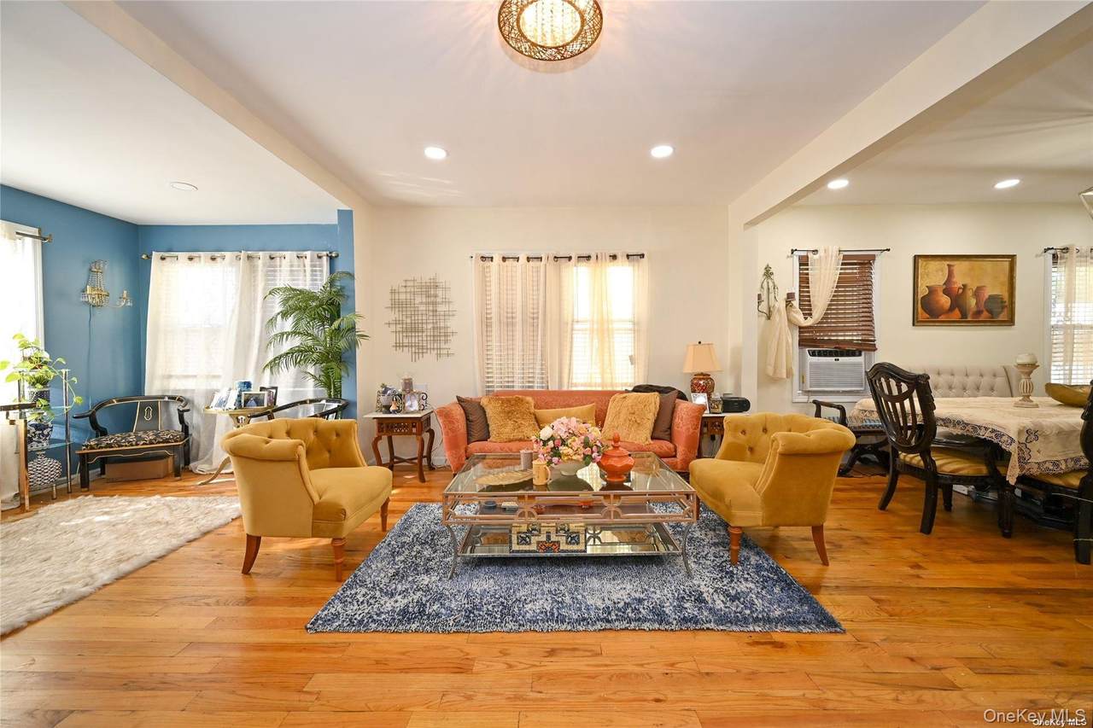
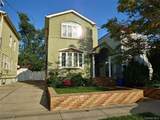
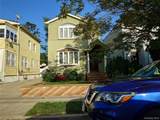
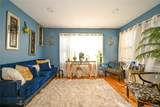
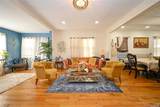
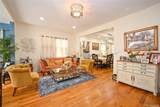
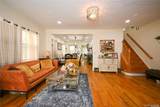
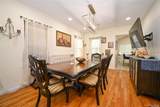
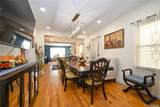
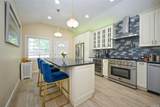
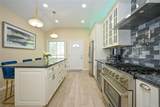
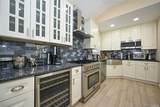
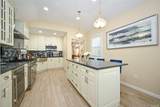
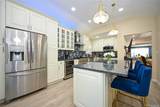
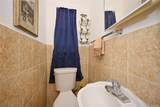
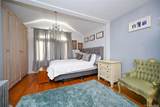
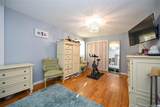
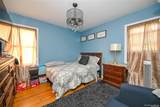
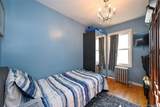
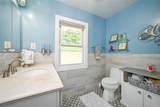
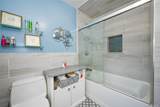
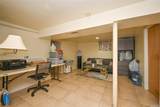
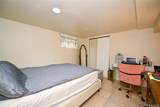
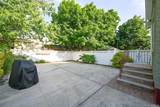
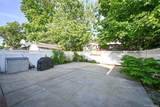
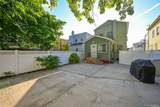
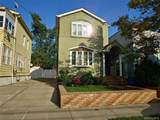
One of a Kind! This exceptional home offers timeless charm and modern upgrades throughout. Each floor has a bathroom for added comfort. Enjoy beautiful hardwood floors, an extra-large living room. The chef's eat-in kitchen features abundant cabinet storage, a breakfast bar with seating, a convenient pot filler, a wine cooler, dishwasher and brand-new stainless steel refrigerator. Entertain with ease in the formal dining room, perfect for gatherings and special occasions. A spacious primary bedroom feature custom closets, providing excellent organization and storage. Recent improvements include a newly replaced chimney and brand-new bay windows that fill the home with natural light. Step outside to a beautifully landscaped, fully fenced backyard with ample space for entertaining, summer barbecues, or simply relaxing. The finished basement offers a separate outside entrance, a full bathroom, and a versatile bonus room, providing endless possibilities for extended living. A truly one-of-a-kind home offering space, style, and exceptional functionality.

Monthly Payment Calculator


© 2026 OneKey MLS. All rights reserved. IDX information is provided exclusively for consumers' personal, non-commercial use and may not be used for any purpose other than to identify prospective properties consumers may be interested in purchasing. Information is deemed reliable but is not guaranteed accurate by the MLS or Mark Seiden Real Estate Team. Data last updated: 2026-10-17T14:22:12.83.
www.lowerhudsonvalleyproperties.com/homes/179609711
Print Image

138-23 233rd Street Rosedale, NY 11422

  • Price: $829,990
  • Status: Active
  • On Site: 76 Days
  • Updated: 30 min ago
  • MLS #: 1033453
3
Beds
2
Baths
1
½ Baths
0.07
Acres
1,324
SQFT
$627
$/SQFT
1925
Built
Neighborhood:
New York
County:
Queens
Area:
New York
Elementary School:
Ps 156 Laurelton
Middle School:
Collaborative Arts Middle School
High School:
Benjamin Franklin Hs-Finance-Info
School District:
Queens 29
Property Description
One of a Kind! This exceptional home offers timeless charm and modern upgrades throughout. Each floor has a bathroom for added comfort. Enjoy beautiful hardwood floors, an extra-large living room. The chef's eat-in kitchen features abundant cabinet storage, a breakfast bar with seating, a convenient pot filler, a wine cooler, dishwasher and brand-new stainless steel refrigerator. Entertain with ease in the formal dining room, perfect for gatherings and special occasions. A spacious primary bedroom feature custom closets, providing excellent organization and storage. Recent improvements include a newly replaced chimney and brand-new bay windows that fill the home with natural light. Step outside to a beautifully landscaped, fully fenced backyard with ample space for entertaining, summer barbecues, or simply relaxing. The finished basement offers a separate outside entrance, a full bathroom, and a versatile bonus room, providing endless possibilities for extended living. A truly one-of-a-kind home offering space, style, and exceptional functionality.
Exterior Features

Architectural Style Colonial Carport YN No Construction Materials FrameStucco Cross Street Francis Lewis Bl Exterior Features Gas Grill Fencing Back YardFencedVinyl Garage YN No Lot Features Back YardLandscapedNear Public TransitNear SchoolNear ShopsPaved Parking Features DrivewayPrivate Pool Private YN No Property Attached YN No Waterfront YN No Window Features Bay Window(s)New Windows

Interior Features

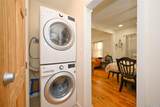
Appliances DishwasherDryerMicrowaveRangeRefrigeratorWasherWine Refrigerator Attic None Basement Details FinishedFull Basement YN Yes Cooling None Fireplace YN No Fireplaces Total 0 Flooring Hardwood Interior Features Breakfast BarBuilt-in FeaturesCathedral Ceiling(s)Chefs KitchenCrown MoldingEat-in KitchenFormal DiningHigh CeilingsKitchen IslandOpen FloorplanOpen KitchenQuartz/Quartzite CountersRecessed LightingWasher/Dryer Hookup Laundry Features In HallInside Number Of Heating Zones 1 Number Of Kitchens 1 Rooms Total 6

Property Features

Additional Fees YN No Association YN No Down Payment Resource YN Yes Electric Company Con-Edison Heating Natural GasSteam Lease Considered YN No Lot Size Dimensions 31.42x100 Property Condition Updated/Remodeled Property Sub Type Single Family Residence Senior Community YN No Sewer Public Sewer Spa YN No Special Listing Conditions None Tax Annual Amount 5118 Tax Source Municipality Utilities Electricity AvailableNatural Gas AvailableSewer ConnectedTrash Collection PublicWater Connected Water Source Public

Listing courtesy of Kenny Kamil Sattaur of RE/MAX Southshore Realty: 718-276-4848
© 2026 OneKey MLS. All rights reserved.


© 2026 OneKey MLS. All rights reserved. IDX information is provided exclusively for consumers' personal, non-commercial use and may not be used for any purpose other than to identify prospective properties consumers may be interested in purchasing. Information is deemed reliable but is not guaranteed accurate by the MLS or Mark Seiden Real Estate Team. Data last updated: 2026-10-17T14:22:12.83.
 
https://bt-photos.global.ssl.fastly.net/wpmls/1280_boomver_1_1033453-1.jpg https://bt-photos.global.ssl.fastly.net/wpmls/1280_boomver_1_1033453-1.jpg https://bt-photos.global.ssl.fastly.net/wpmls/1280_boomver_1_1033453-1.jpg
Logo
Mark Seiden Real Estate Team
1238 Pleasantville Rd
Briarcliff Manor NY, 10510