Skip To Content

136 Udall Road

West Islip, NY 11795
  • $999,000
  • STATUS: Active
  • ON SITE: 168 Days
  • MLS #: 992702
UPDATED: 76 min ago
$999,000
  • 5
    BEDS
  • 0.25
    ACRES
  • 3
    BATHS
  • 1
    1/2 BATHS
  • 2,440
    SQFT
  • $409
    $/SQFT
Neighborhood:
Type:
Single-Family Home
Built:
2026
County:
Area:

School Information

Elementary School:
Middle School:
School District:

Description

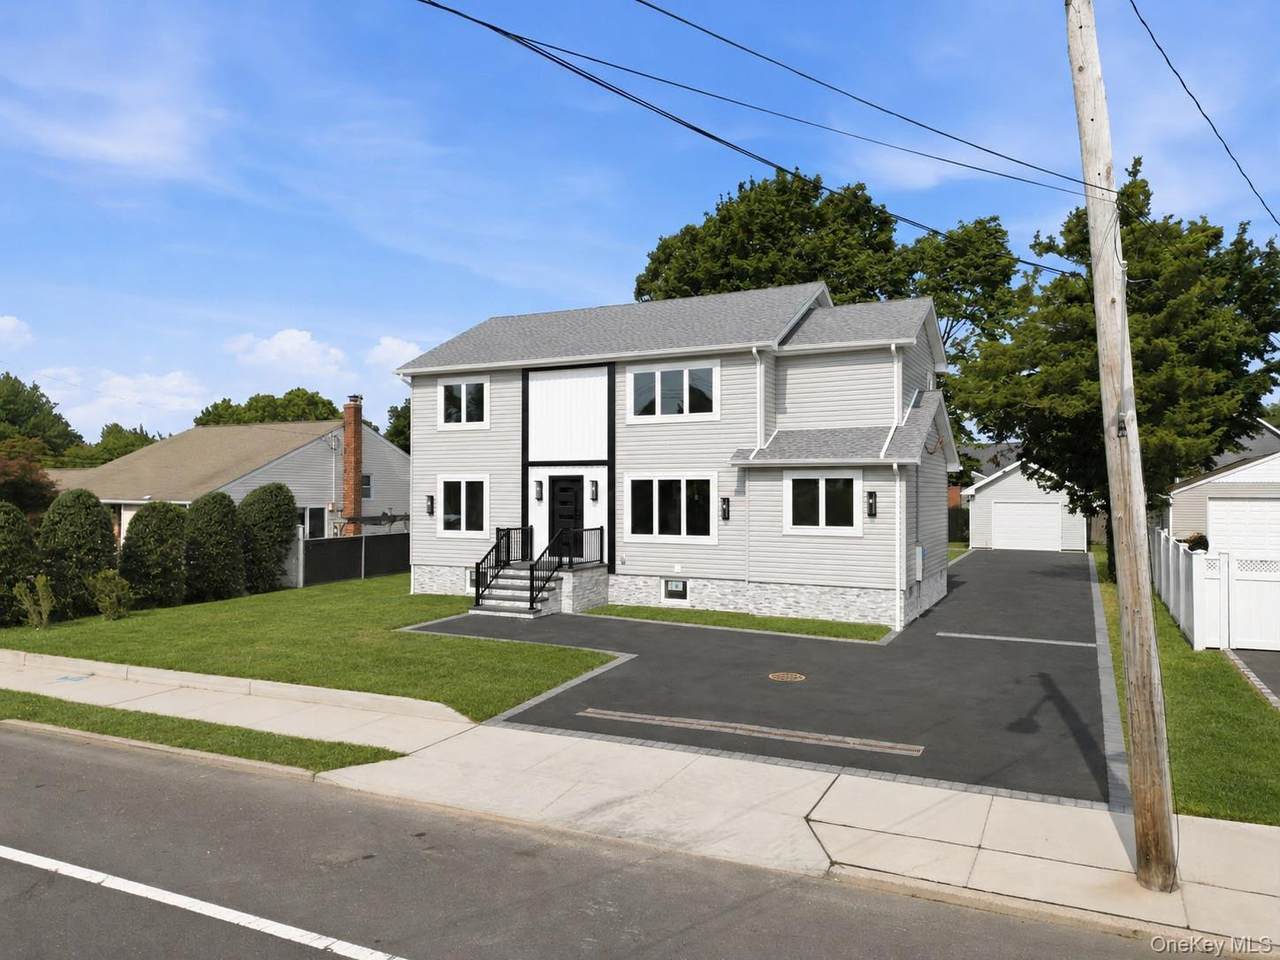
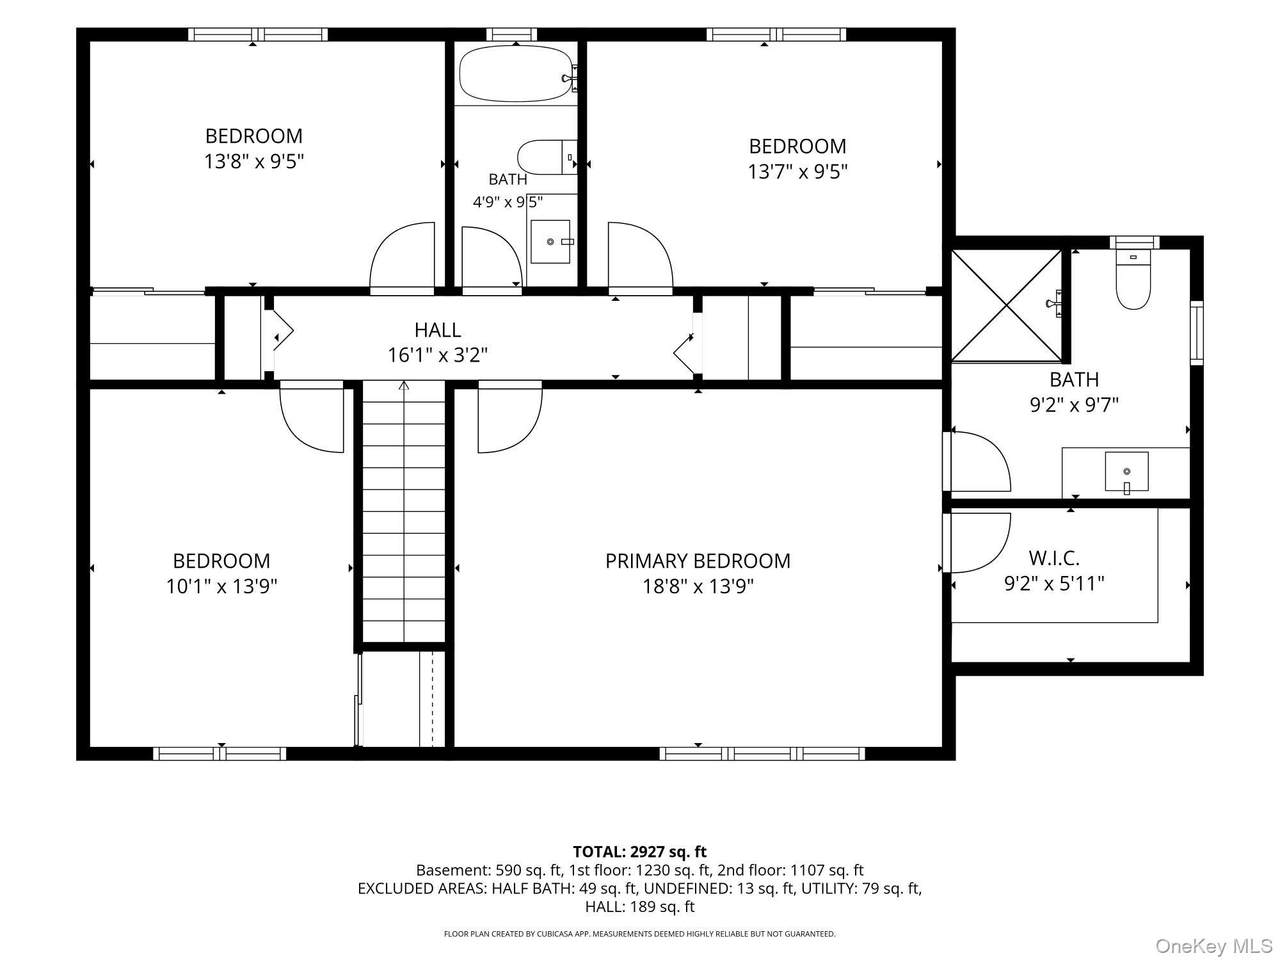
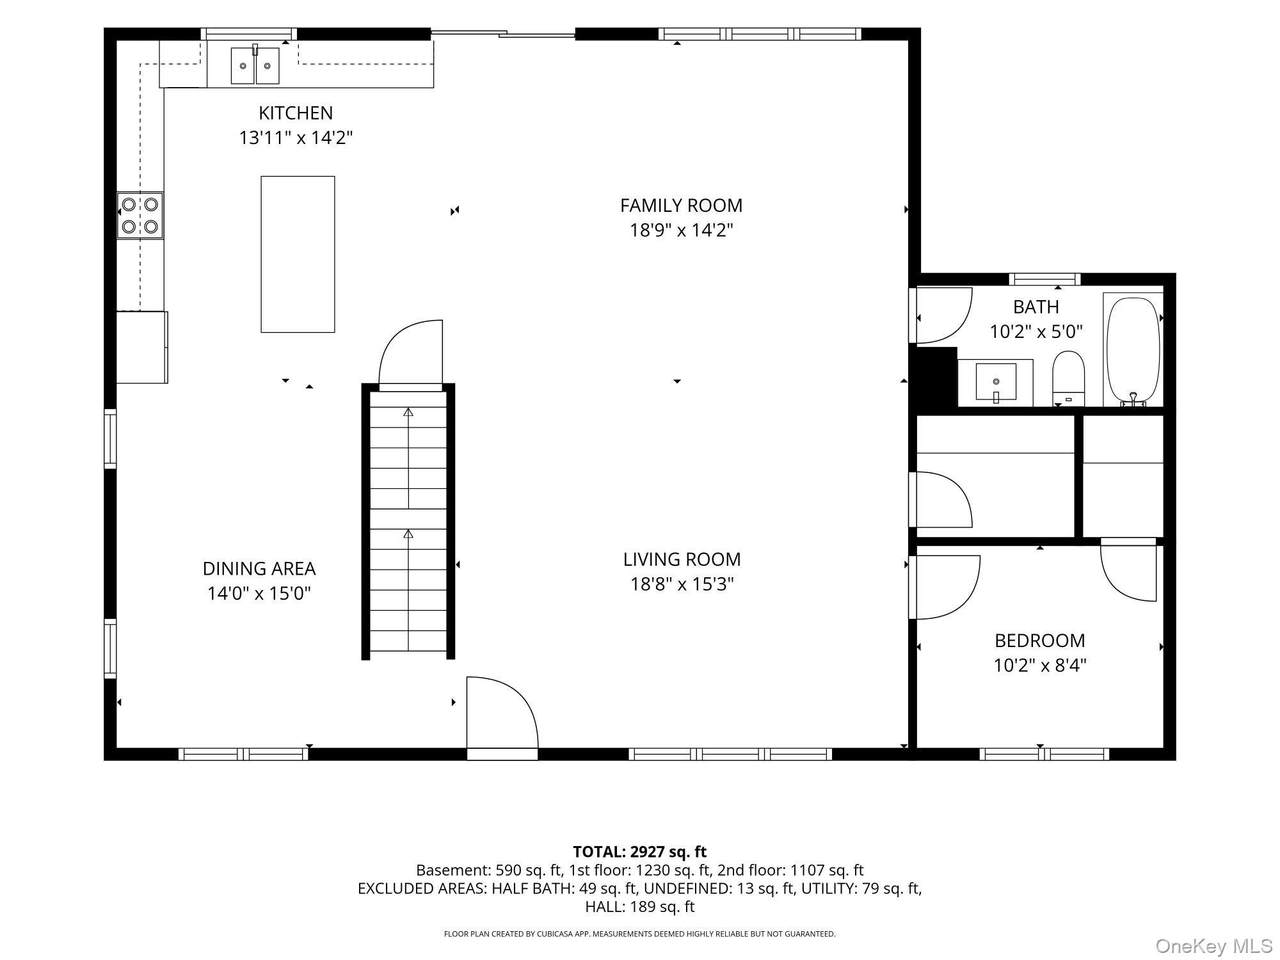
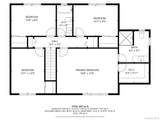
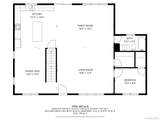
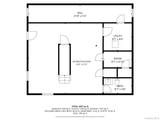
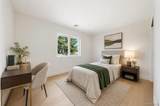
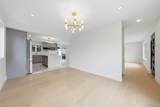
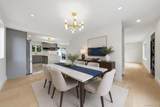
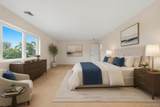
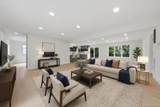
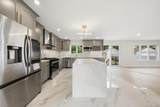
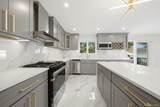
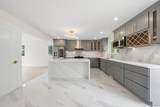
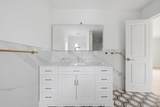
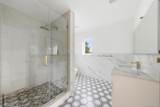
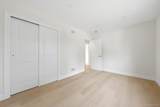
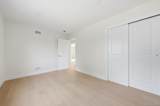
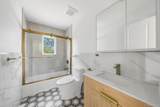
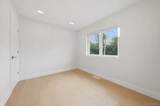
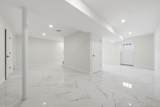
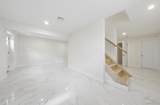
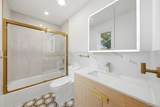
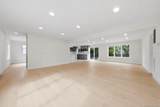
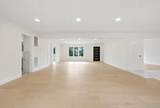
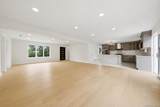
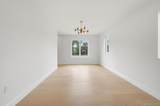
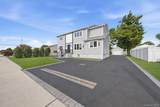
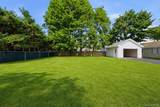
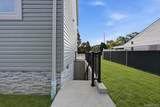
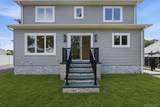
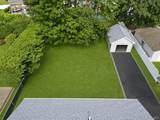
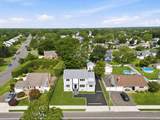
New construction 2,440 sq ft thoughtfully designed living space. Features 5 bedrooms, 3 full baths and 1 half bath, a basement, central heating and cooling, and in-unit laundry. The home boasts a beautiful open layout with a modern kitchen that flows into the dining and living areas, ideal for everyday living and entertaining. Also includes a private garage and driveway for added convenience.

Monthly Payment Calculator


© 2026 OneKey MLS. All rights reserved. IDX information is provided exclusively for consumers' personal, non-commercial use and may not be used for any purpose other than to identify prospective properties consumers may be interested in purchasing. Information is deemed reliable but is not guaranteed accurate by the MLS or Mark Seiden Real Estate Team. Data last updated: 2026-10-15T17:24:10.837.
www.lowerhudsonvalleyproperties.com/homes/175927896
Print Image

136 Udall Road West Islip, NY 11795

  • Price: $999,000
  • Status: Active
  • On Site: 168 Days
  • Updated: 76 min ago
  • MLS #: 992702
5
Beds
3
Baths
1
½ Baths
0.25
Acres
2,440
SQFT
$409
$/SQFT
2026
Built
Neighborhood:
Islip
County:
Suffolk
Area:
Islip
Elementary School:
Paul J Bellew Elementary School
Middle School:
Udall Road Middle School
High School:
West Islip Senior High School
School District:
West Islip
Property Description
New construction 2,440 sq ft thoughtfully designed living space. Features 5 bedrooms, 3 full baths and 1 half bath, a basement, central heating and cooling, and in-unit laundry. The home boasts a beautiful open layout with a modern kitchen that flows into the dining and living areas, ideal for everyday living and entertaining. Also includes a private garage and driveway for added convenience.
Exterior Features

Architectural Style Exp Cape Carport YN No Construction Materials Frame Garage YN Yes Levels Two Parking Features Attached Pool Private YN No Property Attached YN Yes Waterfront YN No

Interior Features

Appliances DishwasherElectric Water HeaterGas CooktopGas OvenMicrowaveRefrigerator Attic None Basement Details Partial Basement YN Yes Cooling Central Air Interior Features Other Rooms Total 8

Property Features

Association YN No Building Area Total 2440 Down Payment Resource YN Yes Heating ElectricOther Lease Considered YN No Property Sub Type Single Family Residence Senior Community YN No Sewer Public Sewer Special Listing Conditions None Tax Annual Amount 15240 Tax Source Municipality Utilities Electricity Available Water Source Public

Listing courtesy of Luis G. Guanoquiza Leon of US Home Services Realty Corp: 718-426-4211
© 2026 OneKey MLS. All rights reserved.


© 2026 OneKey MLS. All rights reserved. IDX information is provided exclusively for consumers' personal, non-commercial use and may not be used for any purpose other than to identify prospective properties consumers may be interested in purchasing. Information is deemed reliable but is not guaranteed accurate by the MLS or Mark Seiden Real Estate Team. Data last updated: 2026-10-15T17:24:10.837.
 
https://bt-photos.global.ssl.fastly.net/wpmls/1280_boomver_1_992702-1.jpg https://bt-photos.global.ssl.fastly.net/wpmls/1280_boomver_1_992702-1.jpg https://bt-photos.global.ssl.fastly.net/wpmls/1280_boomver_1_992702-1.jpg
Logo
Mark Seiden Real Estate Team
1238 Pleasantville Rd
Briarcliff Manor NY, 10510