















Description
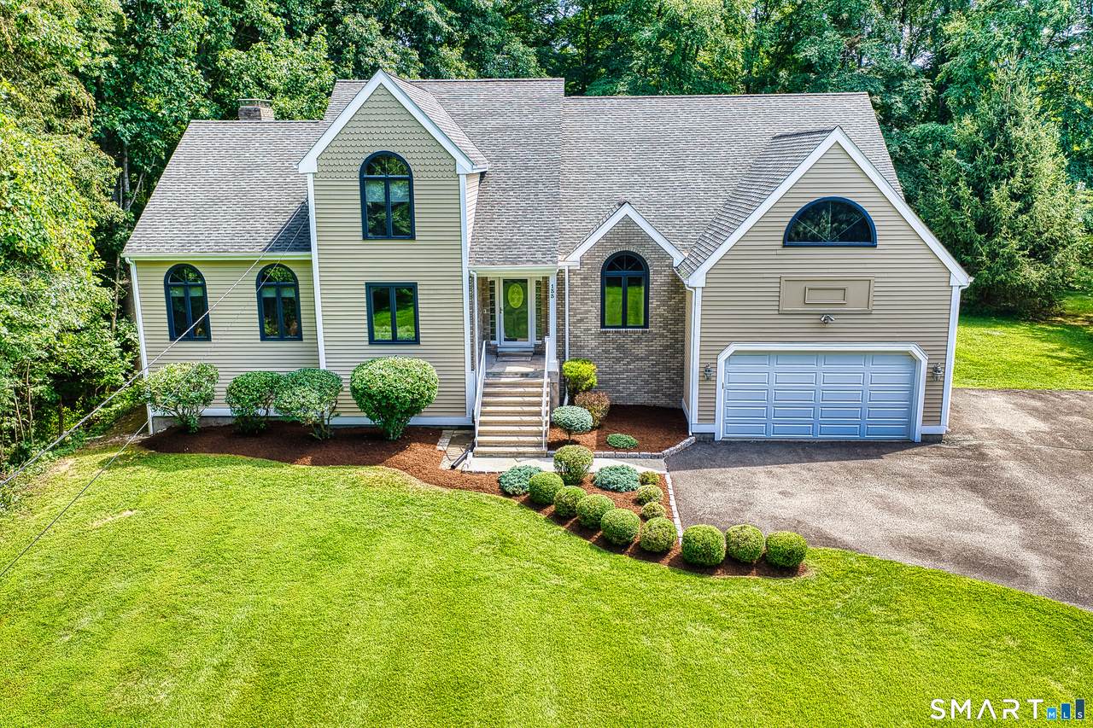
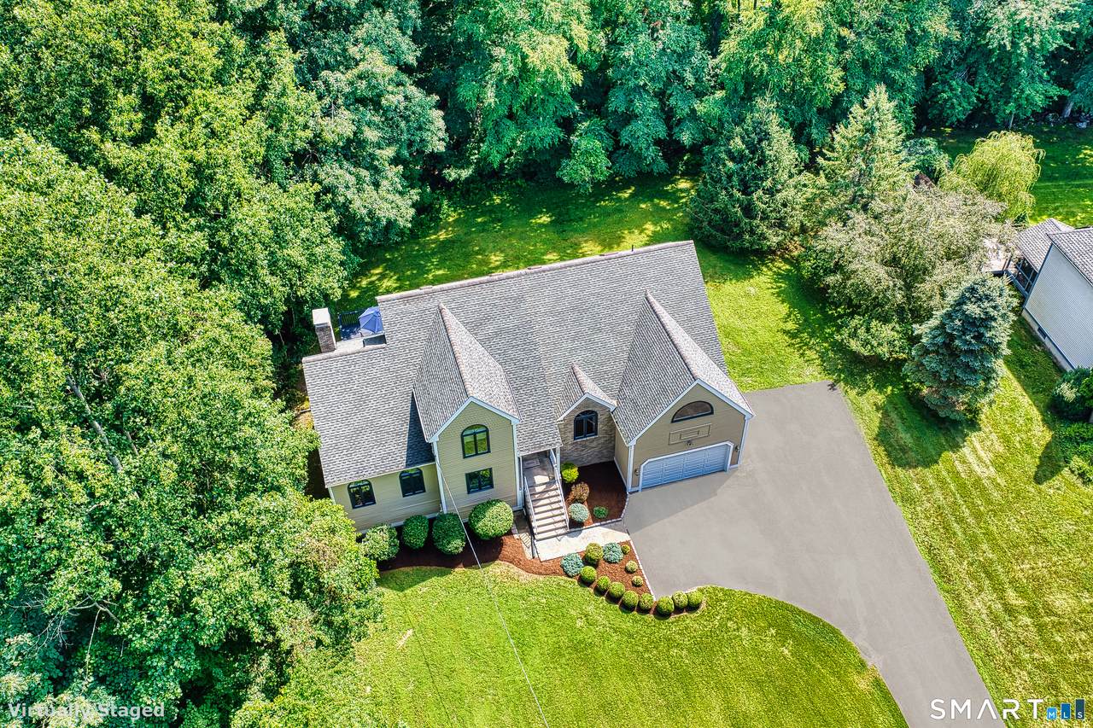
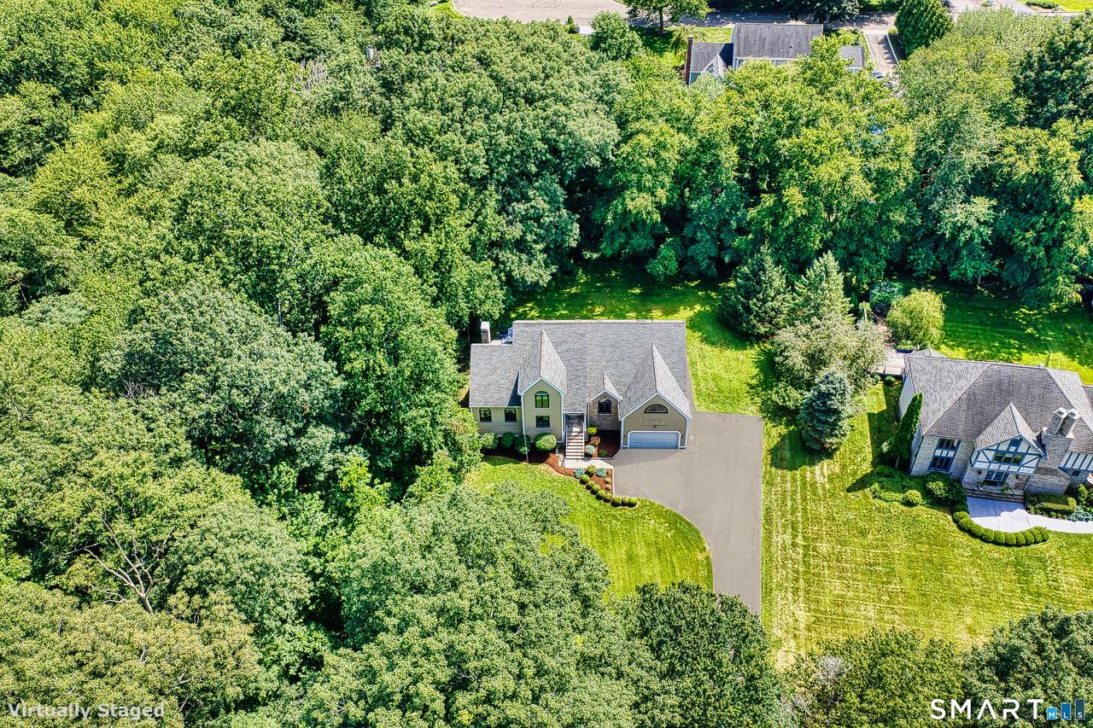
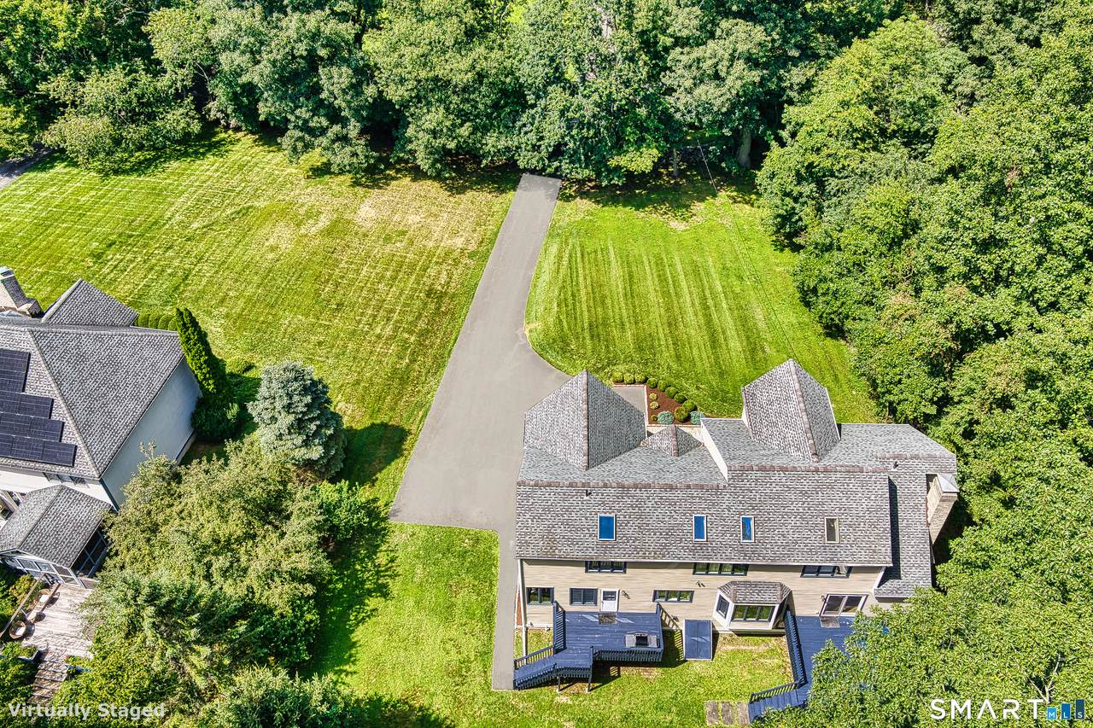
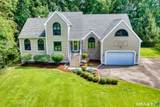
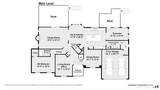
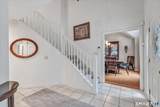
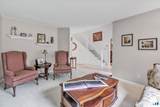
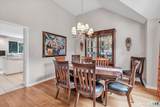
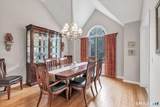
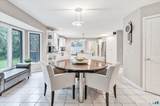
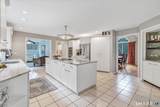
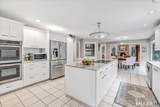
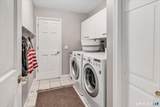
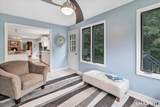
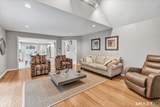
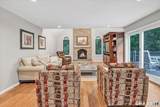
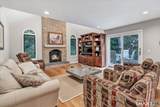
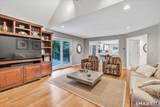
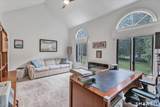
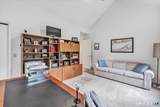
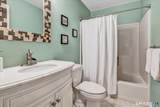
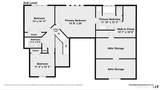
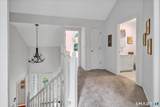
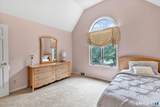
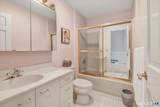
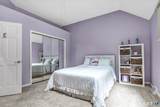
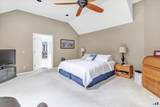
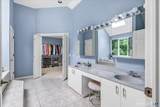
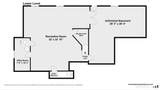
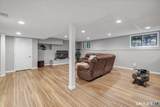
An elegant Monroe Colonial awaits gracefully blending classic architecture with thoughtful modern updates. This exceptional home offers more than 4000 square feet of beautifully appointed living space. Designed for both everyday comfort & effortless entertaining. The heart of the home is the updated kitchen, featuring newer quartzite countertops, stainless steel appliances, a center island, and bar area. The well-placed laundry room between kitchen & garage, creates an easy everyday drop zone. From the kitchen, the floor plan flows effortlessly into the formal dining room, private living room, sun-filled sunroom, & inviting family room, where the floor to ceiling fireplace creates a warm gathering space. A highly desirable 1st floor bedroom & full bath add exceptional flexibility for guests, multigenerational living, or private home office. Every space connects seamlessly, making the home as functional for daily living as it is for entertaining. Retreat upstairs to the expansive primary suite, a true private sanctuary, featuring a generously sized ensuite bath, walk-in closet & a walk-in attic offering storage today & potential for future expansion. Two additional nice sized bedrooms & hall bath complete the second level.The spectacular finished LL is a true extension of the home, featuring stylish luxury vinyl plank flooring and expansive, flexible living space. Create the ultimate recreation room, home fitness studio, or media lounge. You will still enjoy abundant storage space ensuring functionality is never compromised. Meticulously maintained and thoughtfully updated, the home also features generator ready breaker box, fresh exterior paint, a 17-year-old roof, and an 8-year-old heating system, newer applicances and updated C/A offering both beauty and lasting peace of mind. Beyond the home itself, the location is simply exceptional. Enjoy an easy walk to Wolfe Park, where scenic walking trails, playgrounds, athletic fields, pool and year-round recreation await. Embrace the charm of the community with the beloved Friday farmers market, a local tradition featuring fresh produce, artisan vendors, and neighborhood gatherings. All of this is complemented by access to award-winning schools, making this a truly remarkable place to call home. Offering generous proportions, timeless design, exceptional updates, and an enviable location, this distinguished Colonial presents a rare opportunity to enjoy refined living in a vibrant community. With its flexible floor plan, beautifully curated living spaces, and room to grow, this is a home designed to be enjoyed for years to come
-
4BEDS
-
1ACRES
-
3BATHS
-
01/2 BATHS
-
4,094SQFT
-
$220$/SQFT
School Information
Description
An elegant Monroe Colonial awaits gracefully blending classic architecture with thoughtful modern updates. This exceptional home offers more than 4000 square feet of beautifully appointed living space. Designed for both everyday comfort & effortless entertaining. The heart of the home is the updated kitchen, featuring newer quartzite countertops, stainless steel appliances, a center island, and bar area. The well-placed laundry room between kitchen & garage, creates an easy everyday drop zone. From the kitchen, the floor plan flows effortlessly into the formal dining room, private living room, sun-filled sunroom, & inviting family room, where the floor to ceiling fireplace creates a warm gathering space. A highly desirable 1st floor bedroom & full bath add exceptional flexibility for guests, multigenerational living, or private home office. Every space connects seamlessly, making the home as functional for daily living as it is for entertaining. Retreat upstairs to the expansive primary suite, a true private sanctuary, featuring a generously sized ensuite bath, walk-in closet & a walk-in attic offering storage today & potential for future expansion. Two additional nice sized bedrooms & hall bath complete the second level.The spectacular finished LL is a true extension of the home, featuring stylish luxury vinyl plank flooring and expansive, flexible living space. Create the ultimate recreation room, home fitness studio, or media lounge. You will still enjoy abundant storage space ensuring functionality is never compromised. Meticulously maintained and thoughtfully updated, the home also features generator ready breaker box, fresh exterior paint, a 17-year-old roof, and an 8-year-old heating system, newer applicances and updated C/A offering both beauty and lasting peace of mind. Beyond the home itself, the location is simply exceptional. Enjoy an easy walk to Wolfe Park, where scenic walking trails, playgrounds, athletic fields, pool and year-round recreation await. Embrace the charm of the community with the beloved Friday farmers market, a local tradition featuring fresh produce, artisan vendors, and neighborhood gatherings. All of this is complemented by access to award-winning schools, making this a truly remarkable place to call home. Offering generous proportions, timeless design, exceptional updates, and an enviable location, this distinguished Colonial presents a rare opportunity to enjoy refined living in a vibrant community. With its flexible floor plan, beautifully curated living spaces, and room to grow, this is a home designed to be enjoyed for years to come
The data relating to real estate for sale on this website appears in part through the SMARTMLS Internet Data Exchange program, a voluntary cooperative exchange of property listing data between licensed real estate brokerage firms, and is provided by SMARTMLS through a licensing agreement. Listing information is from various brokers who participate in the SMARTMLS IDX program and not all listings may be visible on the site. The property information being provided on or through the website is for the personal, non-commercial use of consumers and such information may not be used for any purpose other than to identify prospective properties consumers may be interested in purchasing. Some properties which appear for sale on the website may no longer be available because they are for instance, under contract, sold or are no longer being offered for sale. Property information displayed is deemed reliable but is not guaranteed. Copyright 2026 SmartMLS, Inc. Data last updated: 2026-10-08T15:10:24.657.