

Skip To Content

1324 Boston Post Road

Old Saybrook, CT 06475
  • $515,000
  • STATUS: Active
  • ON SITE: 65 Days
  • MLS #: 24198488
Open House
UPDATED: 44 min ago
$515,000
  • 3
    BEDS
  • 0.48
    ACRES
  • 1
    BATHS
  • 0
    1/2 BATHS
  • 1,104
    SQFT
  • $466
    $/SQFT
Neighborhood:
Type:
Single-Family Home
Built:
1978
County:
Area:

School Information

Elementary School:
Middle School:
High School:

Description

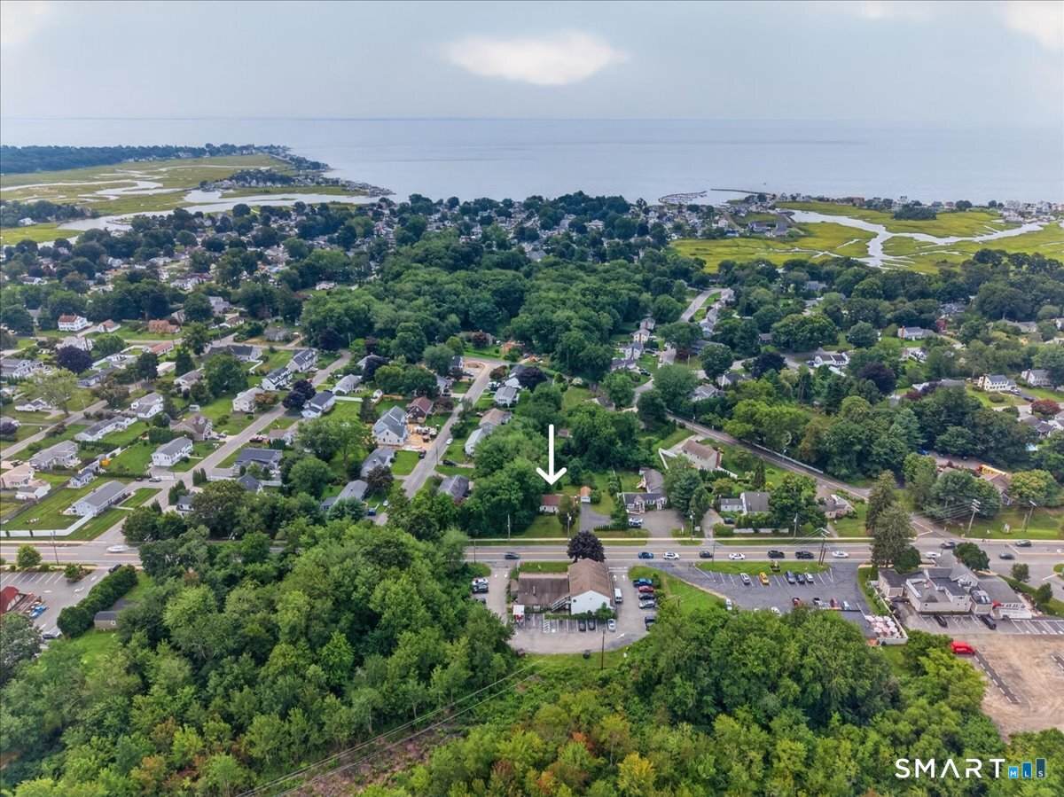
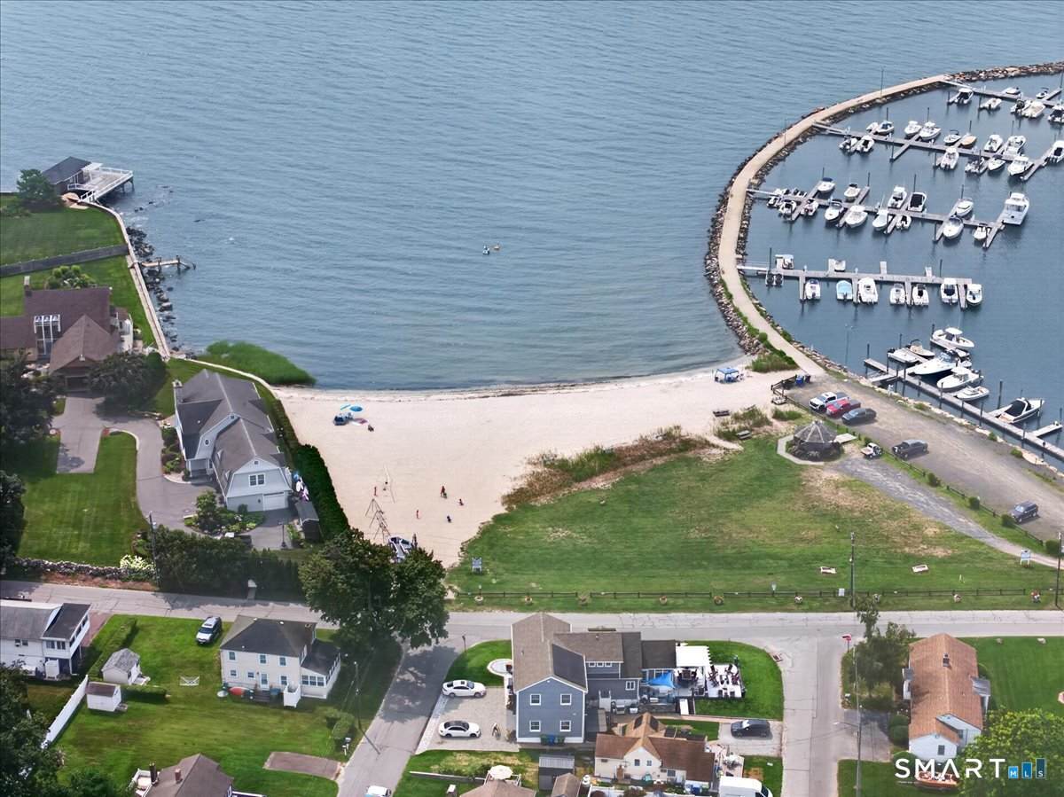
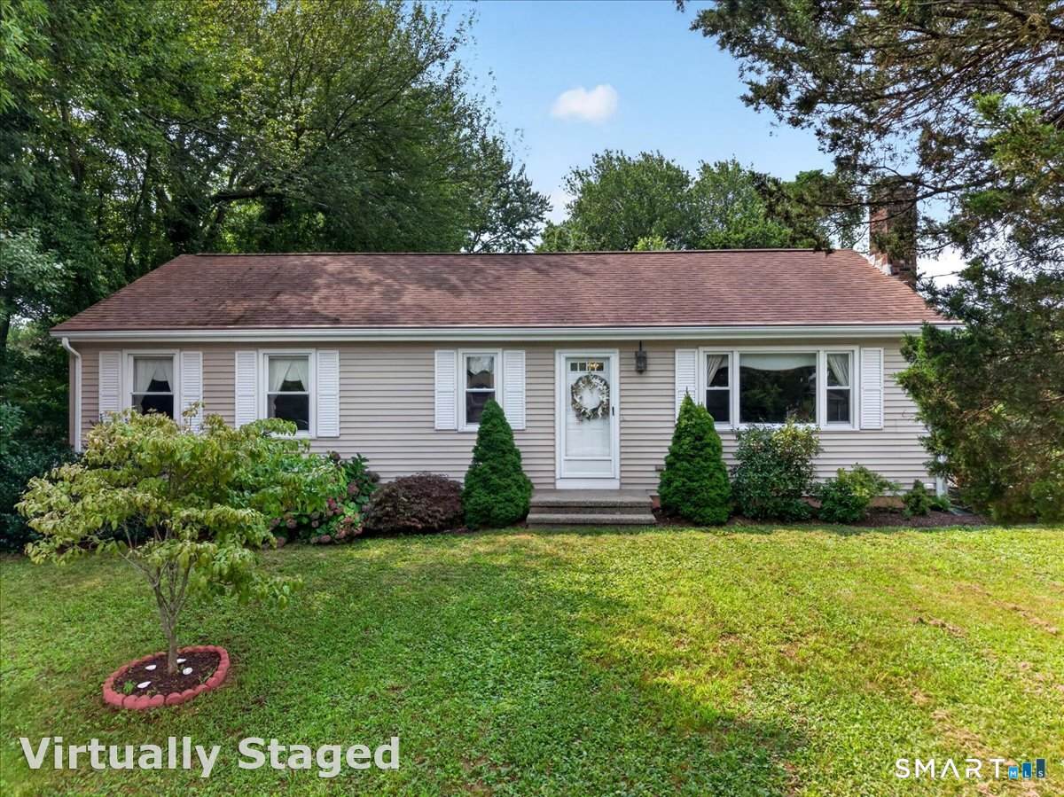
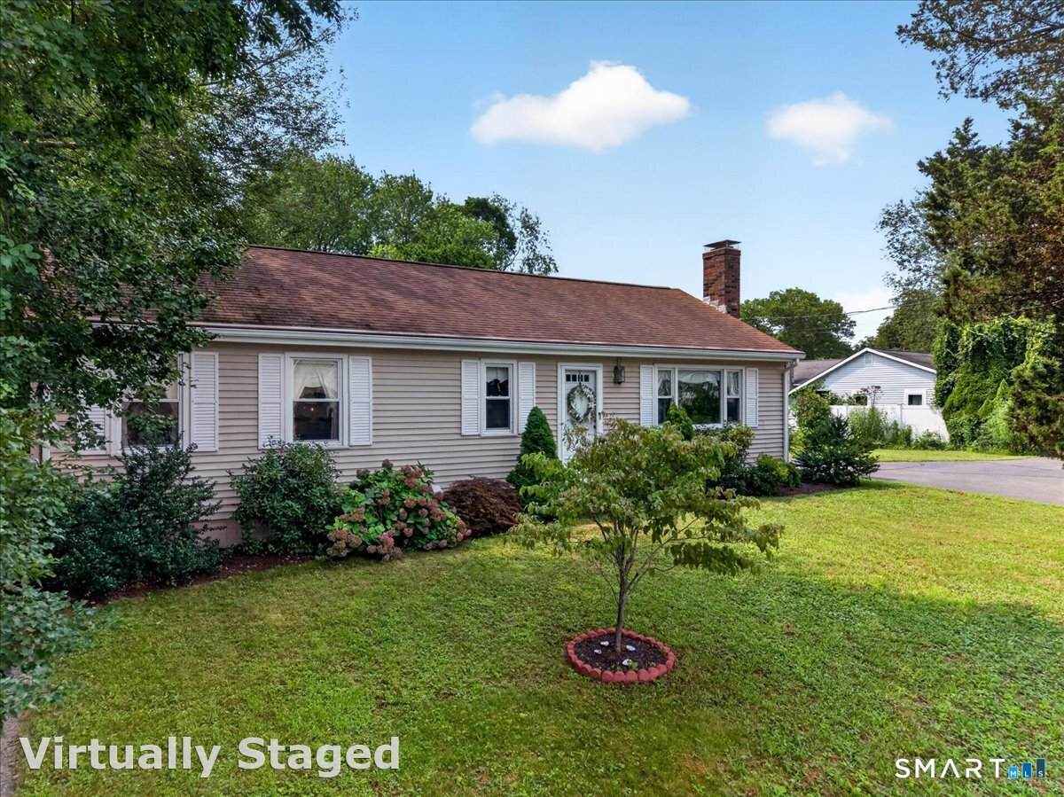
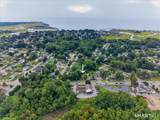
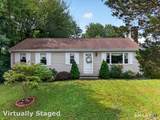
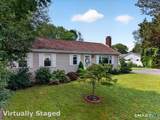
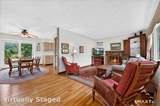
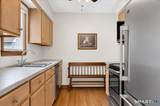
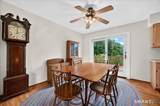
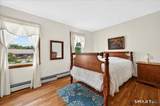
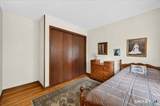
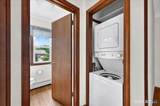
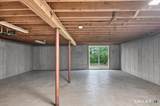
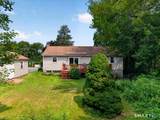
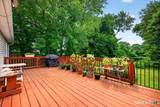
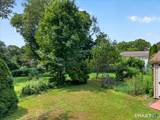
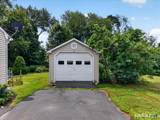
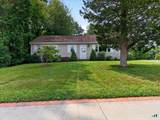
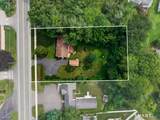
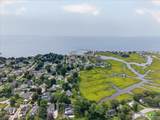
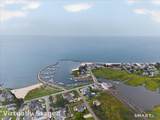
One floor living in Old Saybrook! This ranch home is a part of the Indian Town Beach association and also conveniently located on Boston Post Road which has beautiful new sidewalks connecting this property to both beaches and shops and restaurants all within walking distance. A picture window gives the living room lovely natural light and a wood burning fireplace for chilly winter nights. An open kitchen / dining room features sliding doors out to a nice large deck - great for entertaining. Hardwood floors throughout, 3 bedrooms and a bathroom with laundry complete the main level. The walk-out basement offers lots of possibilities with its high ceilings. A nice large private back yard includes a lovely deck, vegetable gardens and a one car garage. Come take a look as this property won't last!

Monthly Payment Calculator


The data relating to real estate for sale on this website appears in part through the SMARTMLS Internet Data Exchange program, a voluntary cooperative exchange of property listing data between licensed real estate brokerage firms, and is provided by SMARTMLS through a licensing agreement. Listing information is from various brokers who participate in the SMARTMLS IDX program and not all listings may be visible on the site. The property information being provided on or through the website is for the personal, non-commercial use of consumers and such information may not be used for any purpose other than to identify prospective properties consumers may be interested in purchasing. Some properties which appear for sale on the website may no longer be available because they are for instance, under contract, sold or are no longer being offered for sale. Property information displayed is deemed reliable but is not guaranteed. Copyright 2026 SmartMLS, Inc. Data last updated: 2026-10-17T14:10:15.2.
www.lowerhudsonvalleyproperties.com/homes/180076603
Print Image

1324 Boston Post Road Old Saybrook, CT 06475

  • Price: $515,000
  • Status: Active
  • On Site: 65 Days
  • Updated: 44 min ago
  • MLS #: 24198488
3
Beds
1
Baths
0
½ Baths
0.48
Acres
1,104
SQFT
$466
$/SQFT
1978
Built
Neighborhood:
Indian Town
County:
Middlesex
Area:
Old Saybrook
Elementary School:
Kathleen E. Goodwin
Middle School:
Old Saybrook
High School:
Old Saybrook
Property Description
One floor living in Old Saybrook! This ranch home is a part of the Indian Town Beach association and also conveniently located on Boston Post Road which has beautiful new sidewalks connecting this property to both beaches and shops and restaurants all within walking distance. A picture window gives the living room lovely natural light and a wood burning fireplace for chilly winter nights. An open kitchen / dining room features sliding doors out to a nice large deck - great for entertaining. Hardwood floors throughout, 3 bedrooms and a bathroom with laundry complete the main level. The walk-out basement offers lots of possibilities with its high ceilings. A nice large private back yard includes a lovely deck, vegetable gardens and a one car garage. Come take a look as this property won't last!
Exterior Features

Color tan Direct Waterfront YN No Exterior Features SidewalkDeckGarden Area Exterior Siding Vinyl Siding Garage And Parking Detached Garage Lot Description Level Lot Roof Information Asphalt Shingle Style Ranch Swimming Pool YN No Waterfront Description Beach Rights

Interior Features

Appliances Included Electric RangeMicrowaveRefrigeratorDishwasherWasherElectric Dryer Attic Description Pull-Down Stairs Attic YN Yes Basement Description Full Cooling System None Fireplaces Total 1 Heat Type Hot Water Laundry Room Location Main level Living Area SQFTPer Public Record 1104 Rooms Bedroom (Main Level) Dining Room (Main Level Sliders) Primary Bedroom (Main Level) Bedroom (Main Level) Living Room (Main Level Fireplace) Sq Ft Est Heated Above Grade 1104 Total Rooms 6

Property Features

Agent Owner YN No Association Amenities Club HousePlayground/Tot Lot Association Fee Includes Club HouseLake/Beach AccessGrounds Maintenance Bank Owned Property No Foundation Type Concrete Fuel Tank Location In Basement Heat Fuel Type Oil Hoa Fee Amount 512 Hoa Fee Frequency Annually Home Owners Assocation Yes Home Warranty Offered YN No Hot Water Description OilTank Size Unknown New Construction Type No/Resale Potential Short Sale No Sewage System Septic Tax Year July 2026-June 2027 Under Agreement Yn No Water Source Public Water Connected Zoning A

Listing information © 2026 Smart MLS
Listing provided courtesy of Tina Rupp of William Pitt Sotheby's Int'l: (860) 767-7488.


The data relating to real estate for sale on this website appears in part through the SMARTMLS Internet Data Exchange program, a voluntary cooperative exchange of property listing data between licensed real estate brokerage firms, and is provided by SMARTMLS through a licensing agreement. Listing information is from various brokers who participate in the SMARTMLS IDX program and not all listings may be visible on the site. The property information being provided on or through the website is for the personal, non-commercial use of consumers and such information may not be used for any purpose other than to identify prospective properties consumers may be interested in purchasing. Some properties which appear for sale on the website may no longer be available because they are for instance, under contract, sold or are no longer being offered for sale. Property information displayed is deemed reliable but is not guaranteed. Copyright 2026 SmartMLS, Inc. Data last updated: 2026-10-17T14:10:15.2.
 
https://bt-photos.global.ssl.fastly.net/ctmls/orig_boomver_2_24198488-1.jpg https://bt-photos.global.ssl.fastly.net/ctmls/orig_boomver_2_24198488-1.jpg https://bt-photos.global.ssl.fastly.net/ctmls/orig_boomver_2_24198488-1.jpg
Logo
Mark Seiden Real Estate Team
1238 Pleasantville Rd
Briarcliff Manor NY, 10510