


Description
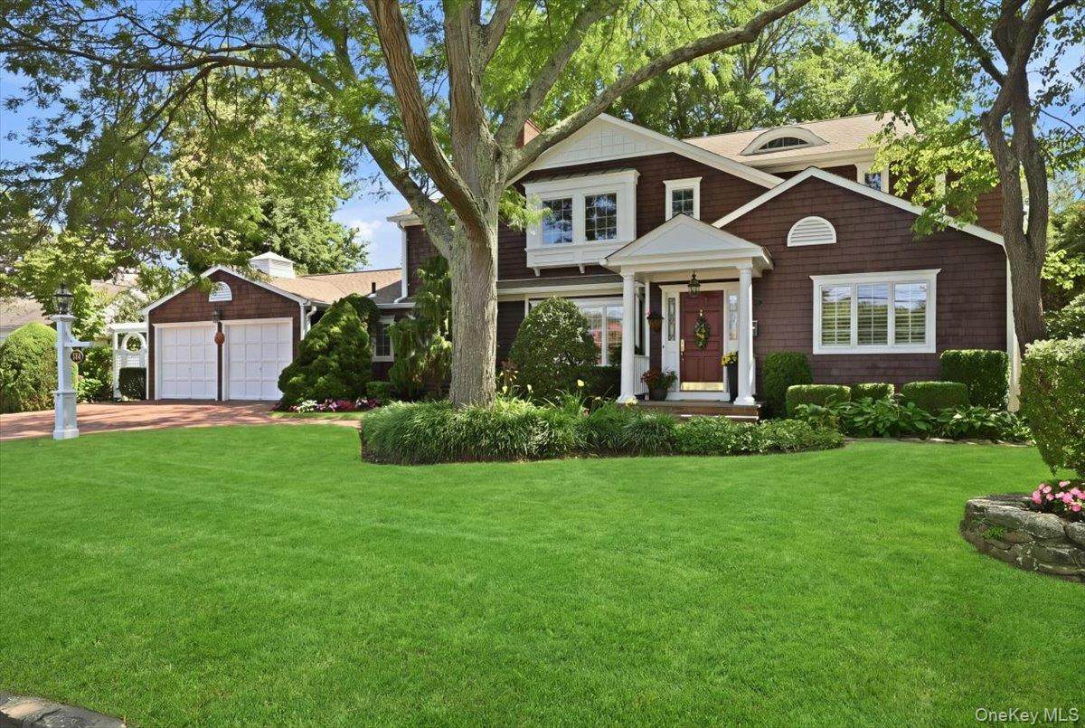
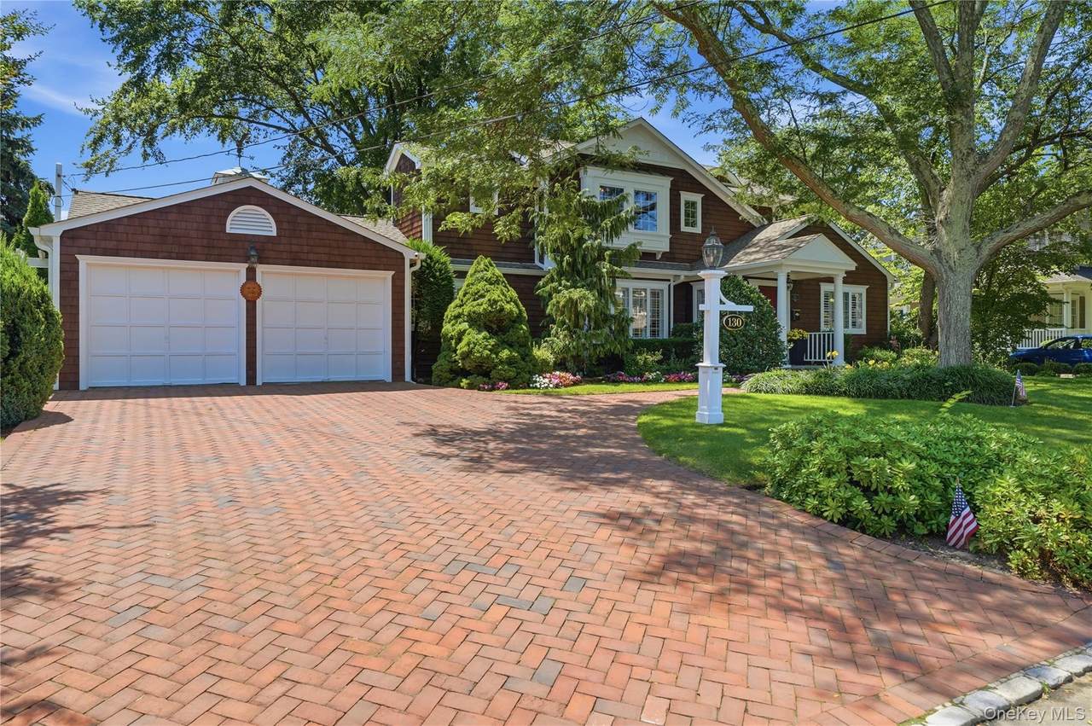
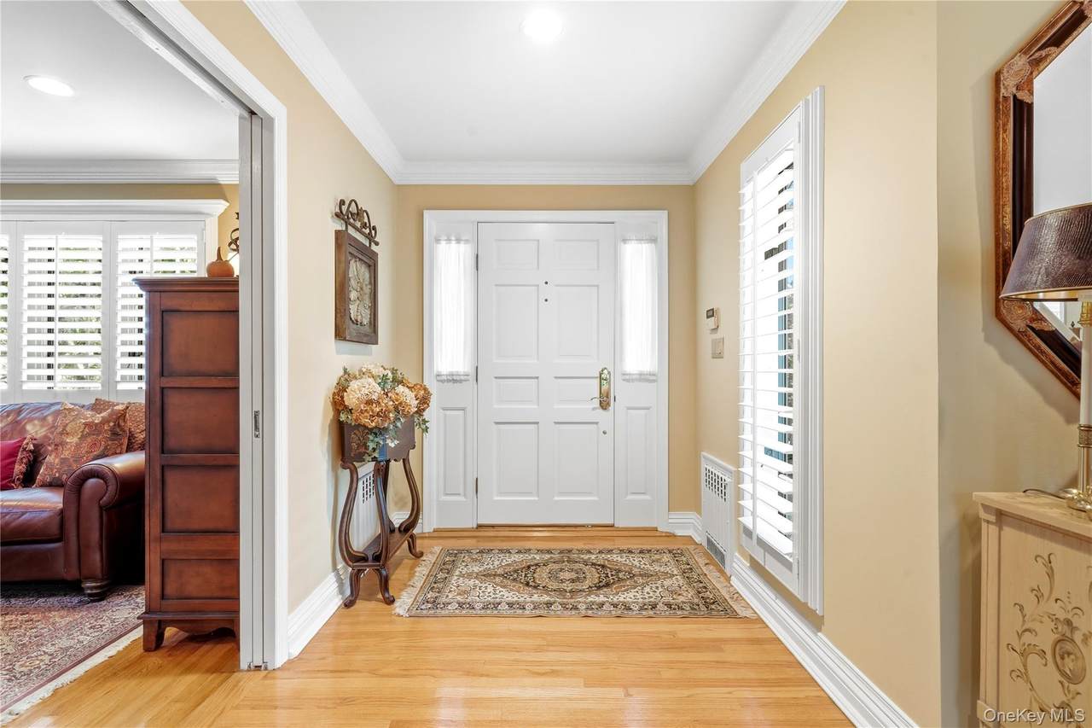
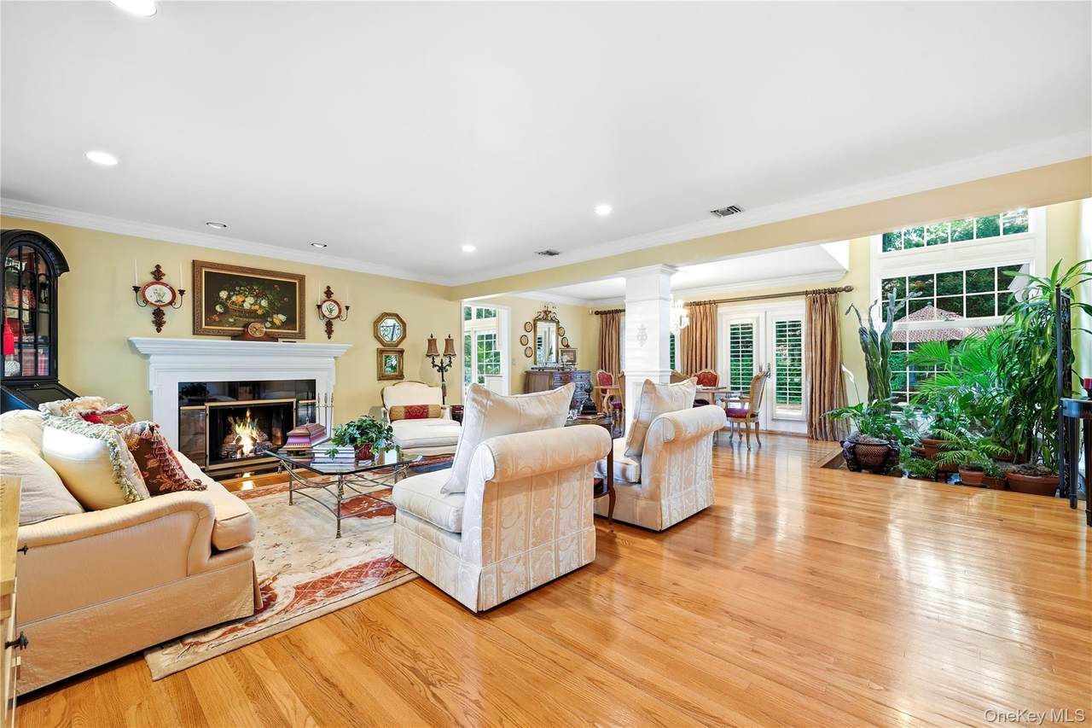
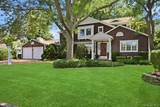
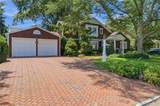
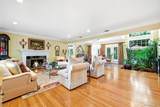
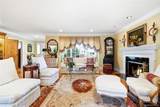
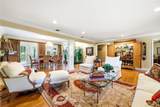
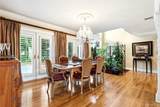
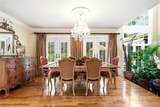
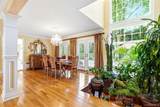
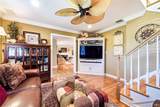
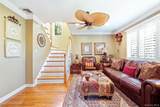
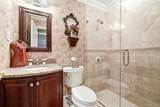
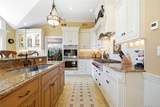
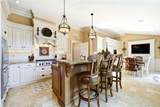
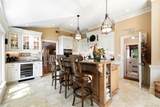
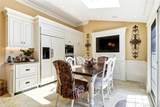
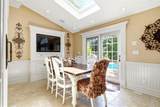
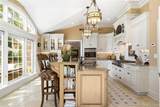
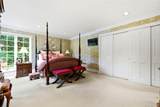
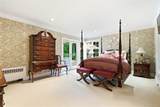
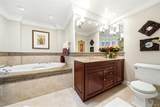
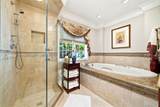
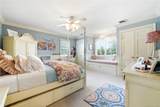
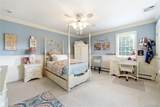
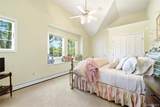
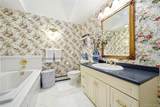
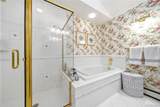
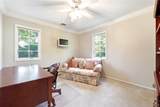
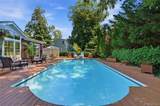
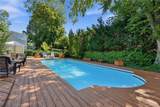
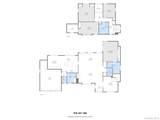
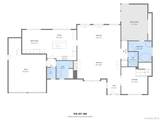
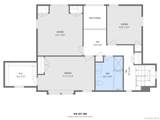
Nestled within the charm of Old Harbour Green, this beautifully curated four-bedroom, three-and-a-half-bath residence captures the timeless elegance and relaxed sophistication that define one of Massapequa's most treasured neighborhoods. From the moment you arrive, the newly stained cedar shake exterior, manicured grounds, and classic architectural details create an unforgettable first impression. Step inside to discover a home where every room has been thoughtfully designed with exceptional craftsmanship and enduring style. Rich custom millwork, plantation shutters, Pella windows and doors, and impeccable finishes flow seamlessly throughout. Sunlight pours through dramatic vaulted ceilings and skylights, while a striking two-story atrium window fills the home with natural light. At the heart of the home is an extraordinary chef's kitchen. Exquisite Plato inset cabinetry, granite countertops, custom built-ins, radiant heated floor and premium appliances—including a Wolf six-burner gas cooktop, Wolf double wall ovens, Miele built-in coffee system, Miele microwave/convection oven, Sub-Zero 40-bottle wine refrigerator, dual refrigerated drawers, expansive center island seating, and a six-person dining area—create a space where family and friends naturally gather. Pella sliding doors with integrated blinds and pull-down screens open beautifully to the backyard, seamlessly blending indoor and outdoor living. Designed for comfortable everyday living, the family room features elegant French pocket doors and plantation shutters, while the inviting living room is centered around a warm gas fireplace. The formal dining room overlooks the picturesque backyard through Pella doors that lead directly to the pool deck, making entertaining effortless throughout every season. The luxurious first-floor primary suite, complete with direct access to the backyard, and a beautifully appointed spa-inspired bath featuring a Jacuzzi soaking tub and walk-in shower. Upstairs, generously proportioned bedrooms offer exceptional comfort, including a spacious bedroom with a walk-in closet, another with charming built-in window seating and hidden storage, and dramatic architectural windows that add character and warmth throughout. Step into the backyard where the recently marble-dusted 16' x 40' gunite pool with new saltwater system is surrounded by beautifully maintained and landscaped grounds complete with an irrigation system and outdoor speakers. Significant recent improvements provide peace of mind, including a new GAF architectural roof with transferable enhanced lifetime warranty and new gutters (2024), newly stained cedar shakes and painted trim (2026), herringbone brick driveway, freshly painted first and second floors (2026), a newer first-floor central air conditioning system (2023), an oversized two-car garage, abundant attic storage, additional outdoor storage shed, alarm system and outdoor cameras. Flood Zone X. Biltmore Beach Club. More than simply a beautiful residence, this is a home that embodies the lifestyle Old Harbour Green is known for—tree-lined streets, a welcoming neighborhood atmosphere, set in a waterfront community with beach club access that is increasingly rare to find. Come make this outstanding home your dream home today.
-
4BEDS
-
0.23ACRES
-
3BATHS
-
11/2 BATHS
-
3,037SQFT
-
$535$/SQFT
School Information
Description
Nestled within the charm of Old Harbour Green, this beautifully curated four-bedroom, three-and-a-half-bath residence captures the timeless elegance and relaxed sophistication that define one of Massapequa's most treasured neighborhoods. From the moment you arrive, the newly stained cedar shake exterior, manicured grounds, and classic architectural details create an unforgettable first impression. Step inside to discover a home where every room has been thoughtfully designed with exceptional craftsmanship and enduring style. Rich custom millwork, plantation shutters, Pella windows and doors, and impeccable finishes flow seamlessly throughout. Sunlight pours through dramatic vaulted ceilings and skylights, while a striking two-story atrium window fills the home with natural light. At the heart of the home is an extraordinary chef's kitchen. Exquisite Plato inset cabinetry, granite countertops, custom built-ins, radiant heated floor and premium appliances—including a Wolf six-burner gas cooktop, Wolf double wall ovens, Miele built-in coffee system, Miele microwave/convection oven, Sub-Zero 40-bottle wine refrigerator, dual refrigerated drawers, expansive center island seating, and a six-person dining area—create a space where family and friends naturally gather. Pella sliding doors with integrated blinds and pull-down screens open beautifully to the backyard, seamlessly blending indoor and outdoor living. Designed for comfortable everyday living, the family room features elegant French pocket doors and plantation shutters, while the inviting living room is centered around a warm gas fireplace. The formal dining room overlooks the picturesque backyard through Pella doors that lead directly to the pool deck, making entertaining effortless throughout every season. The luxurious first-floor primary suite, complete with direct access to the backyard, and a beautifully appointed spa-inspired bath featuring a Jacuzzi soaking tub and walk-in shower. Upstairs, generously proportioned bedrooms offer exceptional comfort, including a spacious bedroom with a walk-in closet, another with charming built-in window seating and hidden storage, and dramatic architectural windows that add character and warmth throughout. Step into the backyard where the recently marble-dusted 16' x 40' gunite pool with new saltwater system is surrounded by beautifully maintained and landscaped grounds complete with an irrigation system and outdoor speakers. Significant recent improvements provide peace of mind, including a new GAF architectural roof with transferable enhanced lifetime warranty and new gutters (2024), newly stained cedar shakes and painted trim (2026), herringbone brick driveway, freshly painted first and second floors (2026), a newer first-floor central air conditioning system (2023), an oversized two-car garage, abundant attic storage, additional outdoor storage shed, alarm system and outdoor cameras. Flood Zone X. Biltmore Beach Club. More than simply a beautiful residence, this is a home that embodies the lifestyle Old Harbour Green is known for—tree-lined streets, a welcoming neighborhood atmosphere, set in a waterfront community with beach club access that is increasingly rare to find. Come make this outstanding home your dream home today.
© 2026 OneKey MLS. All rights reserved. IDX information is provided exclusively for consumers' personal, non-commercial use and may not be used for any purpose other than to identify prospective properties consumers may be interested in purchasing. Information is deemed reliable but is not guaranteed accurate by the MLS or Mark Seiden Real Estate Team. Data last updated: 2026-10-17T13:20:50.07.