

Description
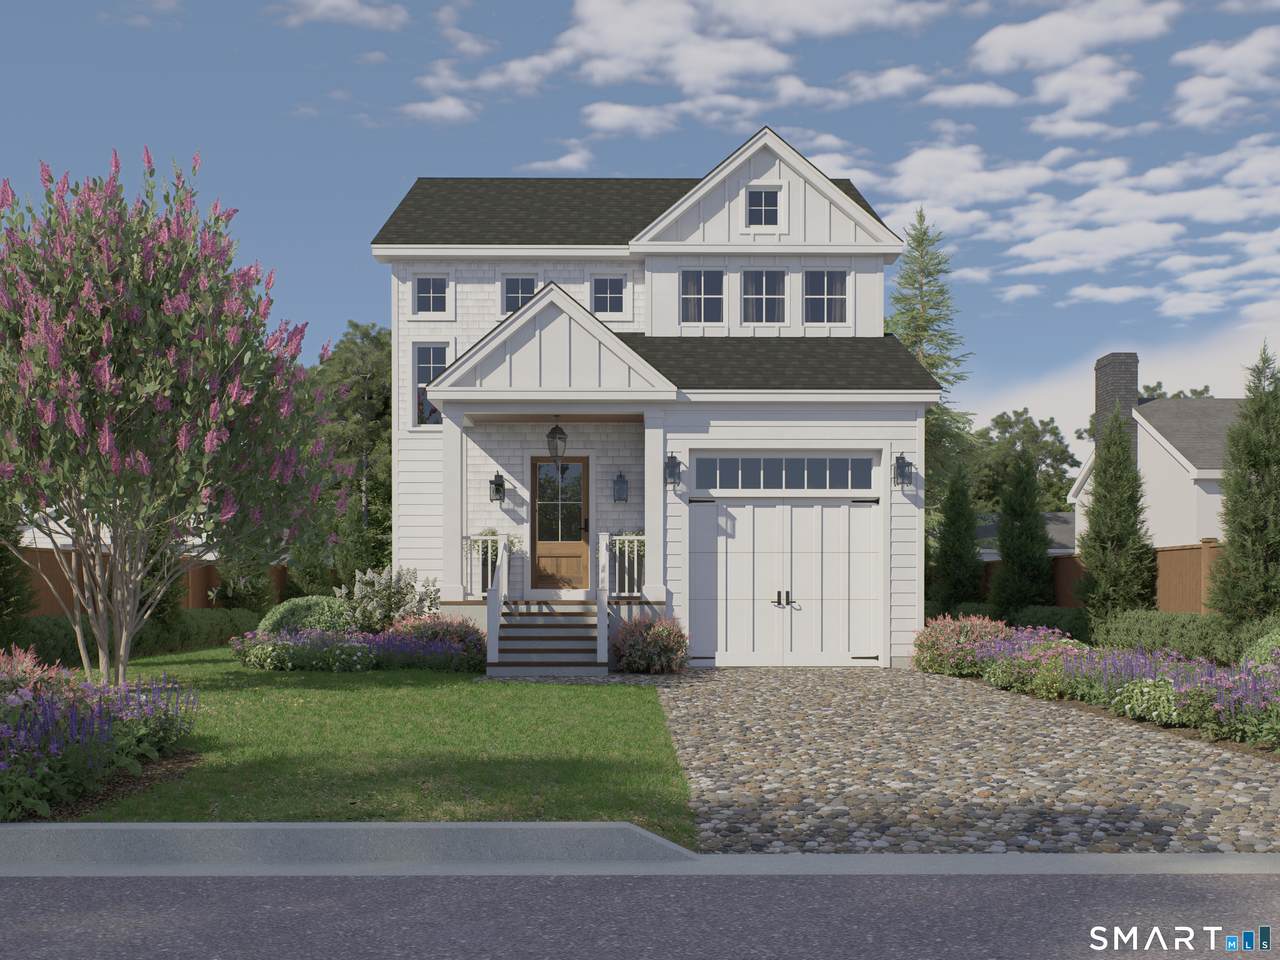
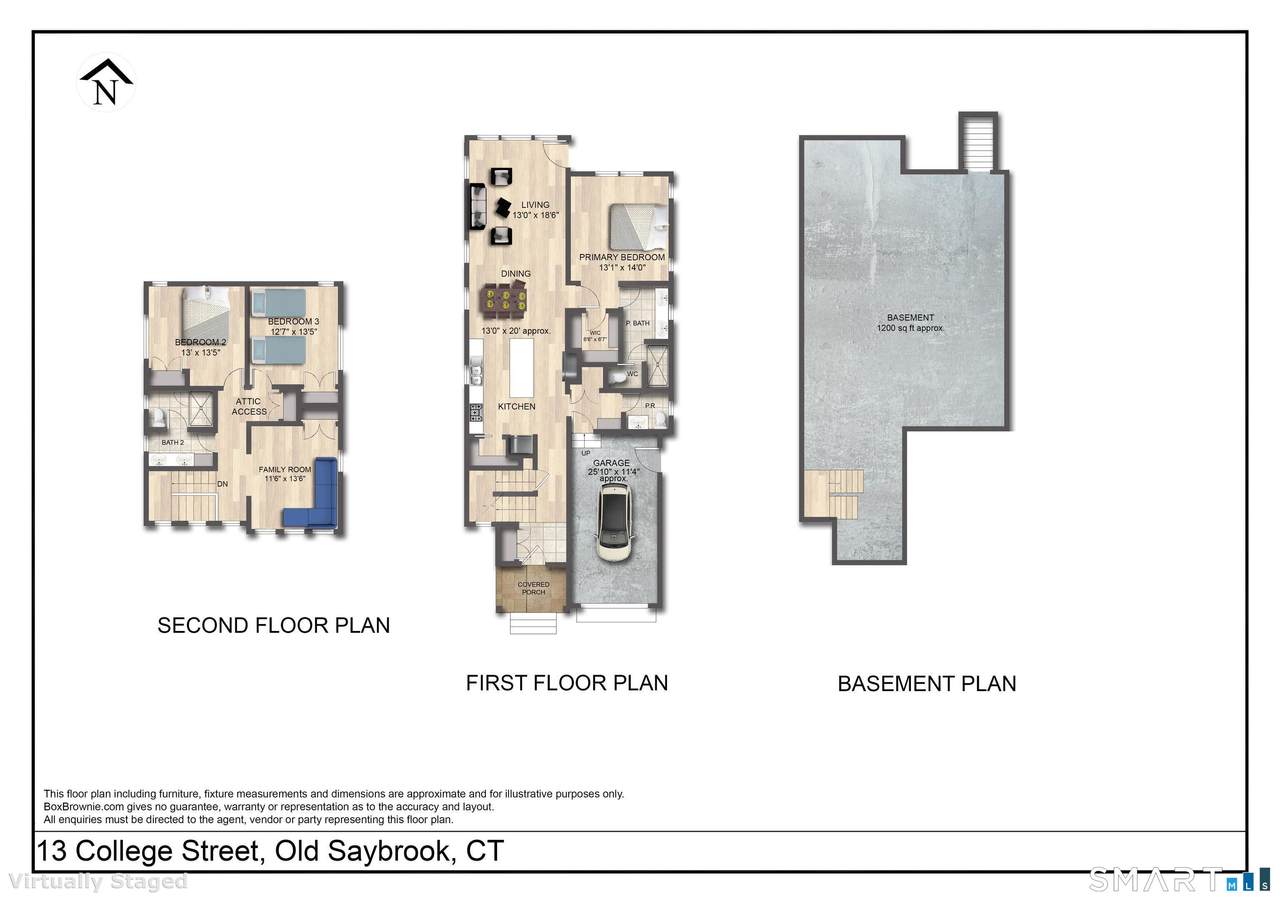
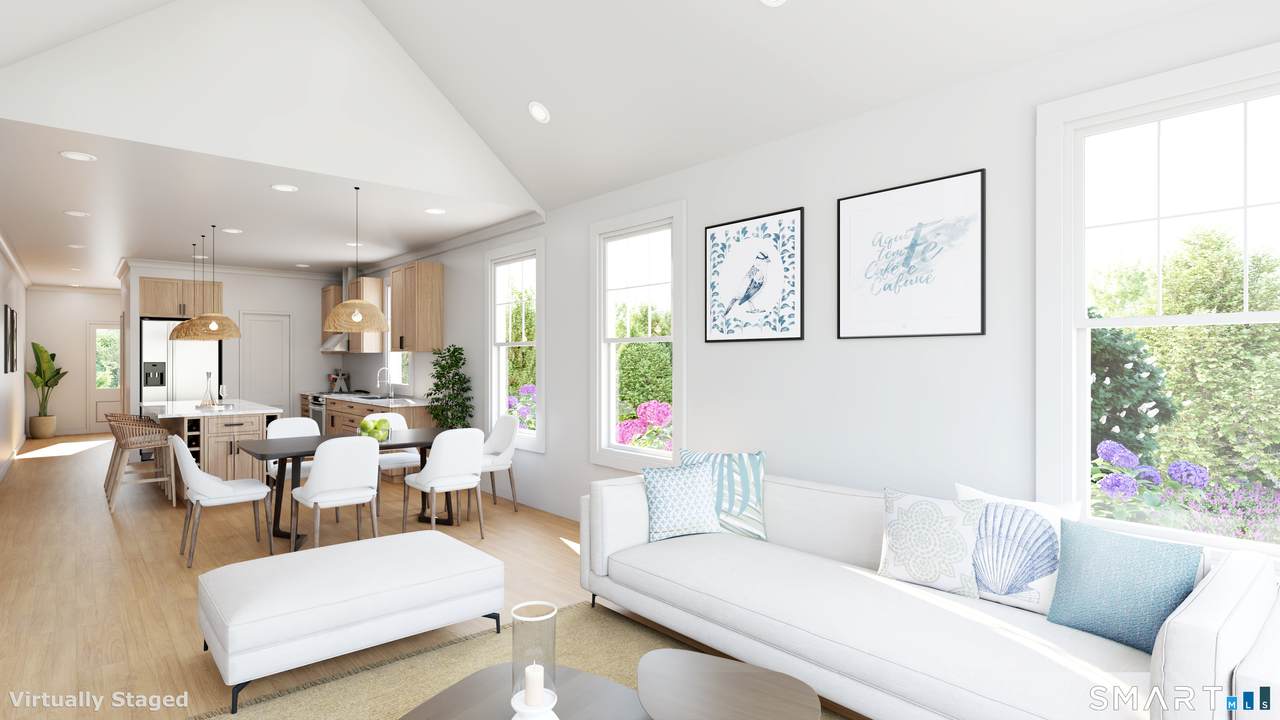
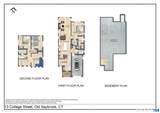
13 College Street | Old Saybrook, CT TO BE BUILT Discover the opportunity to build your dream home in one of Old Saybrook's most desirable locations-Saybrook Point. Thoughtfully designed with luxury, comfort, and flexibility in mind, this exceptional new construction home offers approximately 2,070 square feet, four bedrooms, two and one-half baths, and the ability to personalize finishes to suit your style. The open-concept floor plan is highlighted by a dramatic vaulted-ceiling living room that seamlessly flows into the dining area and gourmet kitchen, creating an inviting space for everyday living and entertaining. The kitchen is designed with quartz countertops, custom millwork cabinetry, a spacious butler's pantry, and an appliance allowance, giving buyers the opportunity to select the finishes that best reflect their vision. The desirable first-floor primary suite provides convenience and privacy, featuring a spacious layout and a luxurious en-suite bath. Hardwood flooring extends throughout the home, adding warmth and timeless appeal. Situated on a generously sized lot with approximately 200 feet of backyard depth, the property offers exceptional potential for future expansion, including space for a pool, outdoor entertaining area, or a possible accessory dwelling unit (ADU), subject to local approvals. Enjoy the best of shoreline living from this premier Saybrook Point location, just moments from marinas, beaches, fine dining, shopping, and all that Old Saybrook has to offer. A rare opportunity to customize a beautifully crafted home in one of Connecticut's most sought-after coastal communities. Call agent to discuss options for customization with the new build. Scheduled to start Fall 2026 with Summer 2027 completion.
-
4BEDS
-
0.23ACRES
-
2BATHS
-
11/2 BATHS
-
2,070SQFT
-
$720$/SQFT
School Information
Description
13 College Street | Old Saybrook, CT TO BE BUILT Discover the opportunity to build your dream home in one of Old Saybrook's most desirable locations-Saybrook Point. Thoughtfully designed with luxury, comfort, and flexibility in mind, this exceptional new construction home offers approximately 2,070 square feet, four bedrooms, two and one-half baths, and the ability to personalize finishes to suit your style. The open-concept floor plan is highlighted by a dramatic vaulted-ceiling living room that seamlessly flows into the dining area and gourmet kitchen, creating an inviting space for everyday living and entertaining. The kitchen is designed with quartz countertops, custom millwork cabinetry, a spacious butler's pantry, and an appliance allowance, giving buyers the opportunity to select the finishes that best reflect their vision. The desirable first-floor primary suite provides convenience and privacy, featuring a spacious layout and a luxurious en-suite bath. Hardwood flooring extends throughout the home, adding warmth and timeless appeal. Situated on a generously sized lot with approximately 200 feet of backyard depth, the property offers exceptional potential for future expansion, including space for a pool, outdoor entertaining area, or a possible accessory dwelling unit (ADU), subject to local approvals. Enjoy the best of shoreline living from this premier Saybrook Point location, just moments from marinas, beaches, fine dining, shopping, and all that Old Saybrook has to offer. A rare opportunity to customize a beautifully crafted home in one of Connecticut's most sought-after coastal communities. Call agent to discuss options for customization with the new build. Scheduled to start Fall 2026 with Summer 2027 completion.
The data relating to real estate for sale on this website appears in part through the SMARTMLS Internet Data Exchange program, a voluntary cooperative exchange of property listing data between licensed real estate brokerage firms, and is provided by SMARTMLS through a licensing agreement. Listing information is from various brokers who participate in the SMARTMLS IDX program and not all listings may be visible on the site. The property information being provided on or through the website is for the personal, non-commercial use of consumers and such information may not be used for any purpose other than to identify prospective properties consumers may be interested in purchasing. Some properties which appear for sale on the website may no longer be available because they are for instance, under contract, sold or are no longer being offered for sale. Property information displayed is deemed reliable but is not guaranteed. Copyright 2026 SmartMLS, Inc. Data last updated: 2026-10-14T17:10:15.437.