Skip To Content

126-12 116th Avenue

S. Ozone Park, NY 11420
  • $785,000
  • STATUS: Active
  • ON SITE: 73 Days
  • MLS #: 1033120
UPDATED: 12 min ago
$785,000
  • 3
    BEDS
  • 0.05
    ACRES
  • 1
    BATHS
  • 1
    1/2 BATHS
  • 1,280
    SQFT
  • $613
    $/SQFT
Neighborhood:
Type:
Single-Family Home
Built:
1925
County:
Area:

School Information

Elementary School:
High School:
School District:

Description

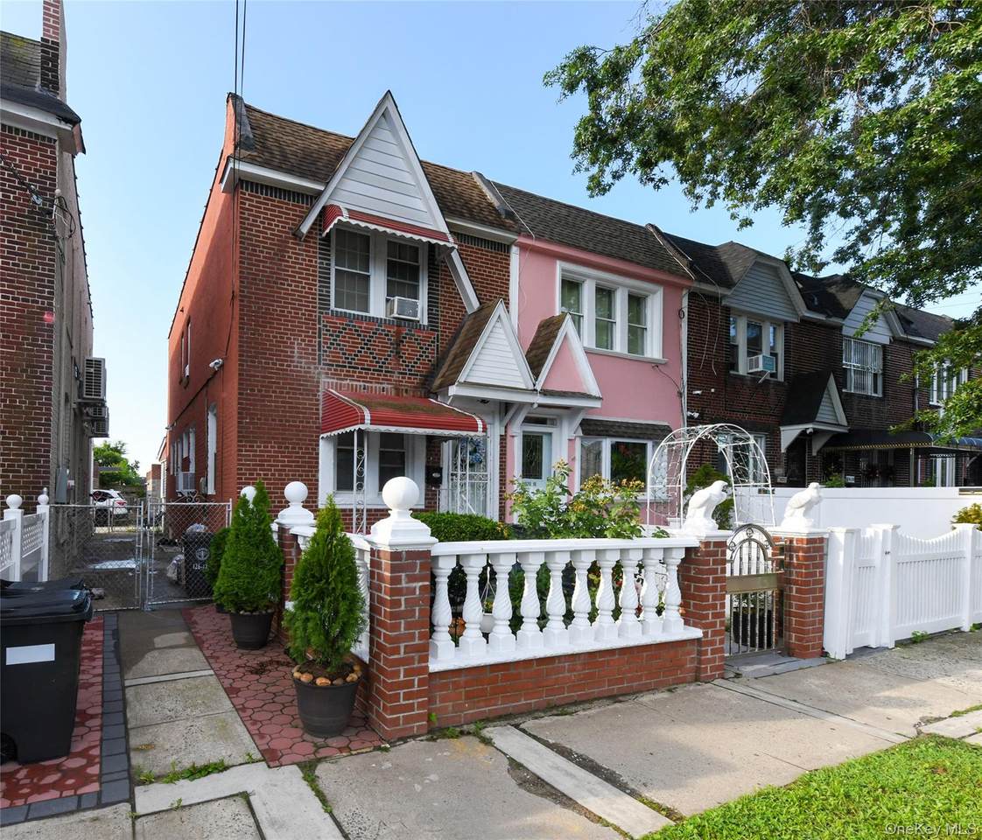
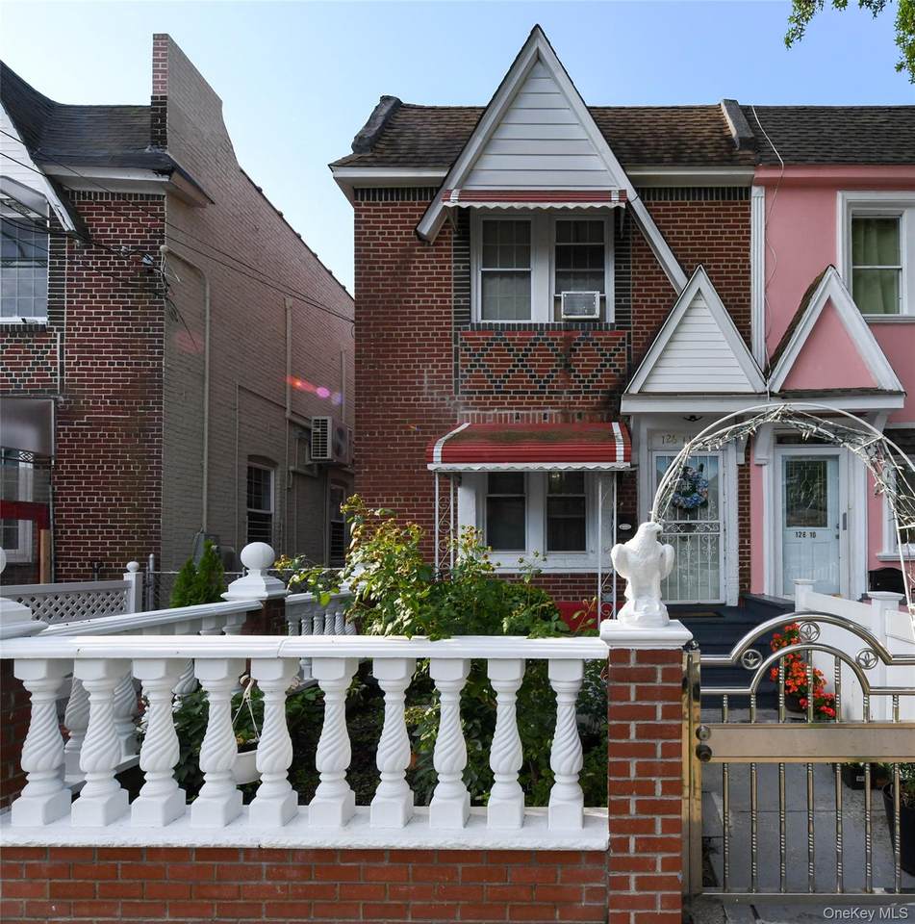
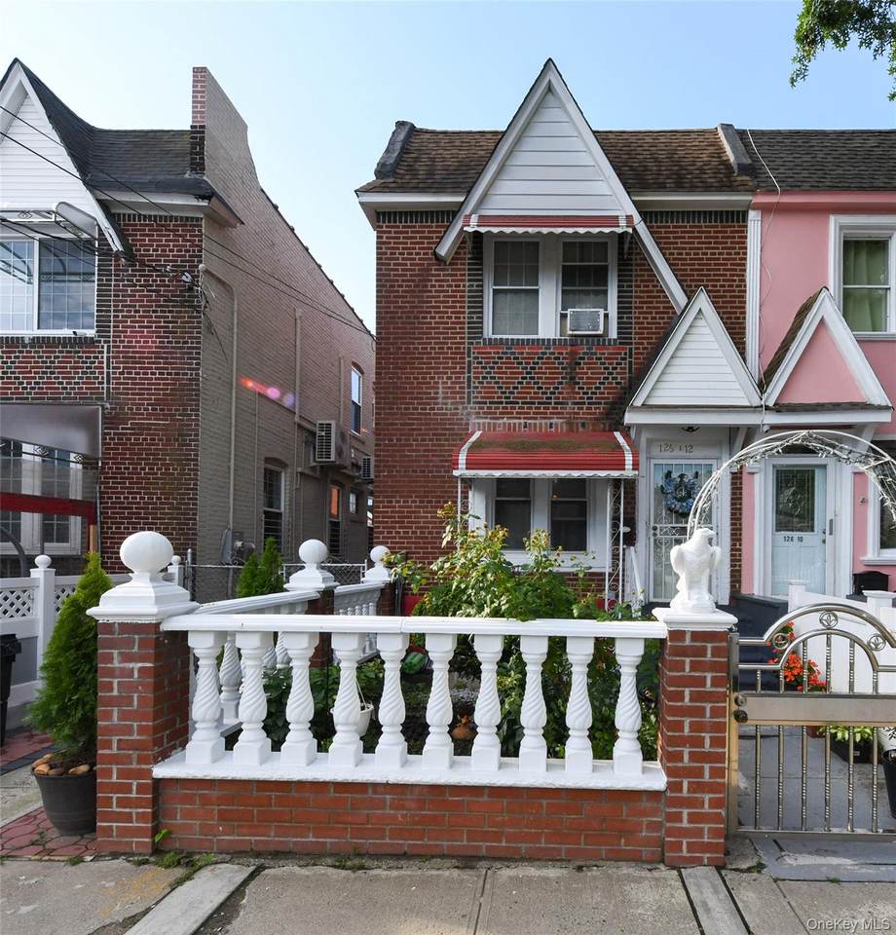
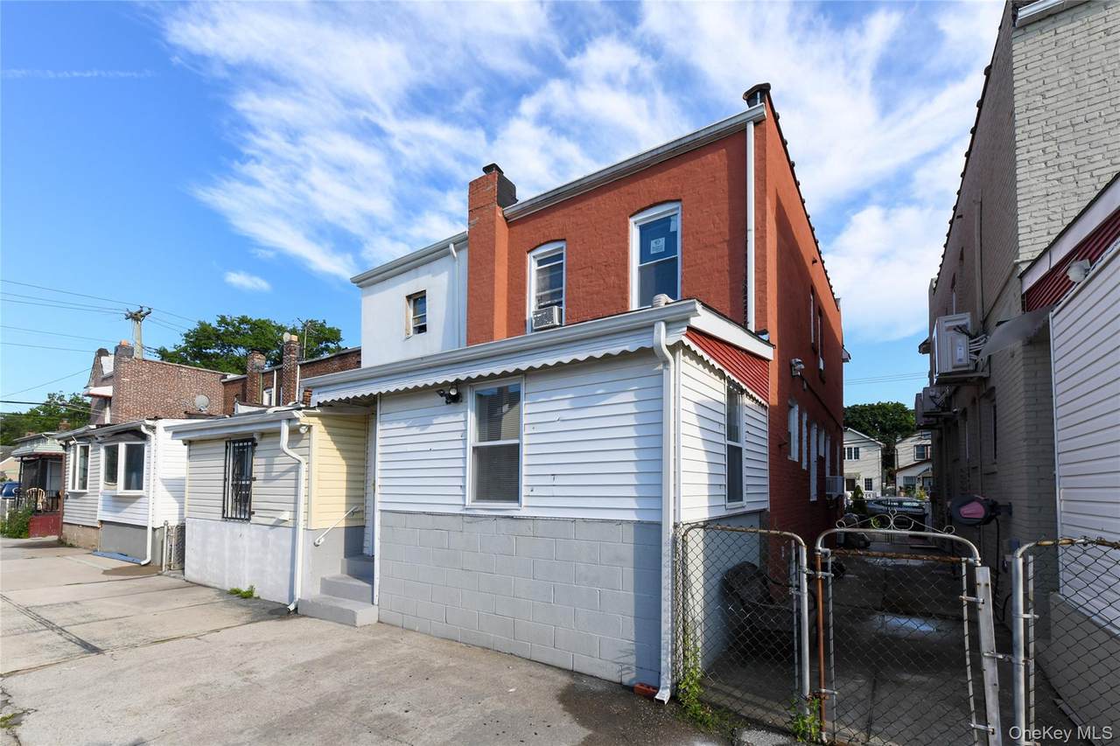
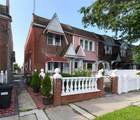
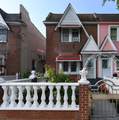
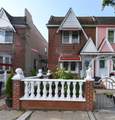
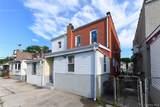
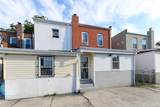
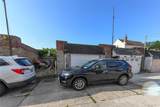
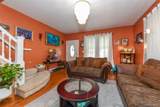
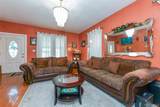
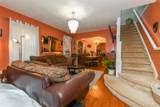
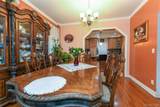
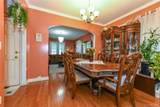
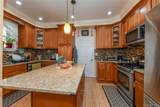
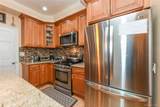
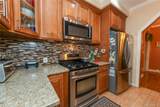
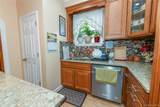
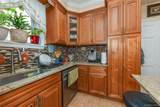
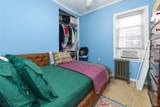
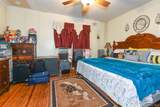
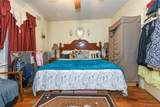
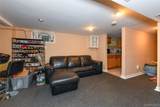
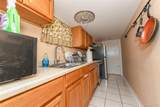
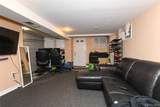
Exceptional single-family home showcasing comfort and convenience. Featuring modern finishes and open-concept layout. The renovated kitchen boasts stylish cabinetry, quality countertops and stainless steel appliances. Generously sized bedrooms with spacious closets. Full finished basement with separate entrance, garage and community parking. Conveniently located near schools, shopping, dining, commuter routes, parks and houses of worship.

Monthly Payment Calculator


© 2026 OneKey MLS. All rights reserved. IDX information is provided exclusively for consumers' personal, non-commercial use and may not be used for any purpose other than to identify prospective properties consumers may be interested in purchasing. Information is deemed reliable but is not guaranteed accurate by the MLS or Mark Seiden Real Estate Team. Data last updated: 2026-10-16T10:20:47.867.
www.lowerhudsonvalleyproperties.com/homes/179711858
Print Image

126-12 116th Avenue S. Ozone Park, NY 11420

  • Price: $785,000
  • Status: Active
  • On Site: 73 Days
  • Updated: 12 min ago
  • MLS #: 1033120
3
Beds
1
Baths
1
½ Baths
0.05
Acres
1,280
SQFT
$613
$/SQFT
1925
Built
Neighborhood:
New York
County:
Queens
Area:
New York
Elementary School:
Ps 155
Middle School:
Hawtree Creek Middle School
High School:
John Adams High School
School District:
Queens 27
Property Description
Exceptional single-family home showcasing comfort and convenience. Featuring modern finishes and open-concept layout. The renovated kitchen boasts stylish cabinetry, quality countertops and stainless steel appliances. Generously sized bedrooms with spacious closets. Full finished basement with separate entrance, garage and community parking. Conveniently located near schools, shopping, dining, commuter routes, parks and houses of worship.
Exterior Features

Architectural Style Colonial Carport YN No Construction Materials Brick Cross Street 116th Ave. Garage YN Yes Levels Two Lot Features Back YardNear Public TransitNear SchoolNear Shops Parking Features Common Pool Private YN No Property Attached YN Yes Waterfront YN No

Interior Features

Appliances DishwasherDryerRangeRefrigeratorWasher Attic None Basement Details FinishedFull Basement YN Yes Cooling None Fireplace YN No Flooring Hardwood Interior Features Eat-in KitchenFormal Dining Laundry Features Inside Number Of Kitchens 1 Rooms Total 8

Property Features

Association YN No Building Area Total 1280 Down Payment Resource YN Yes Electric Company Con-Edison Heating Natural Gas Lease Considered YN No Property Condition ActualUpdated/Remodeled Property Sub Type Single Family Residence Senior Community YN No Sewer Public Sewer Special Listing Conditions None Tax Annual Amount 5042 Tax Section 51 Tax Source Municipality Utilities Electricity ConnectedNatural Gas ConnectedSewer AvailableWater Available Water Access YN No Water Source Public

Listing courtesy of Vishal Maraj of RE/MAX 2000: 718-848-2500
© 2026 OneKey MLS. All rights reserved.


© 2026 OneKey MLS. All rights reserved. IDX information is provided exclusively for consumers' personal, non-commercial use and may not be used for any purpose other than to identify prospective properties consumers may be interested in purchasing. Information is deemed reliable but is not guaranteed accurate by the MLS or Mark Seiden Real Estate Team. Data last updated: 2026-10-16T10:20:47.867.
 
https://bt-photos.global.ssl.fastly.net/wpmls/1280_boomver_1_1033120-1.jpg https://bt-photos.global.ssl.fastly.net/wpmls/1280_boomver_1_1033120-1.jpg https://bt-photos.global.ssl.fastly.net/wpmls/1280_boomver_1_1033120-1.jpg
Logo
Mark Seiden Real Estate Team
1238 Pleasantville Rd
Briarcliff Manor NY, 10510