

Skip To Content

124 River Road

Willington, CT 06279
  • $290,900
  • STATUS: Active
  • ON SITE: 177 Days
  • MLS #: 24175841
UPDATED: 158 min ago
$290,900
  • 5
    BEDS
  • 0.57
    ACRES
  • 2
    BATHS
  • 2
    1/2 BATHS
  • 2,883
    SQFT
  • $101
    $/SQFT
Type:
Single-Family Home
Built:
1900
County:
Area:

School Information

Elementary School:
High School:

Description

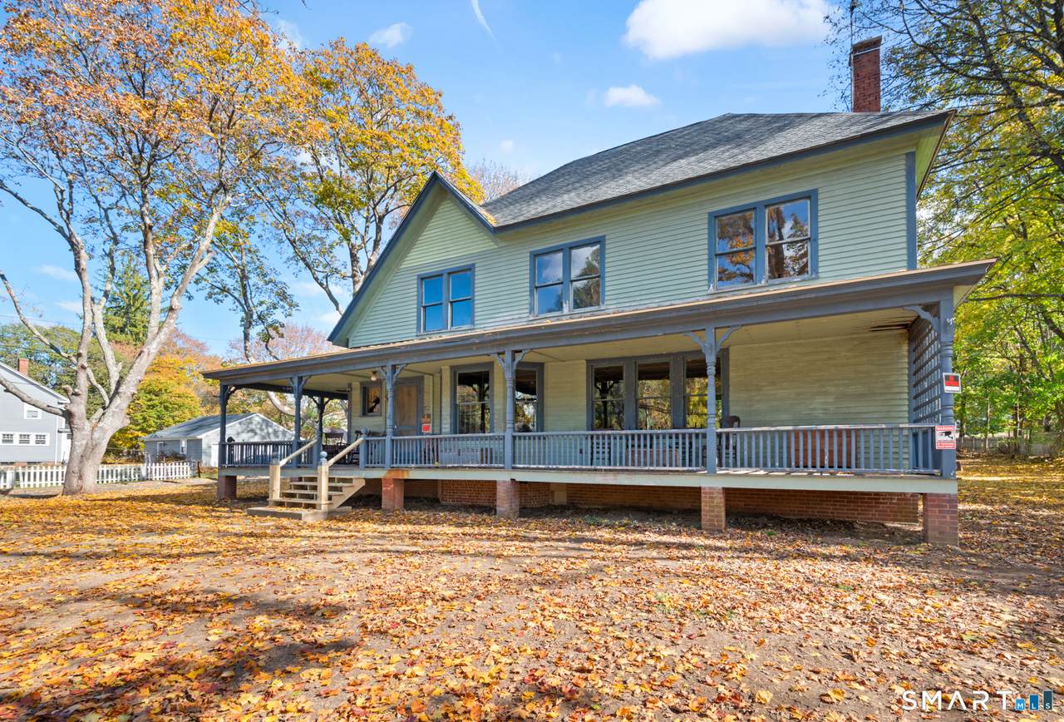
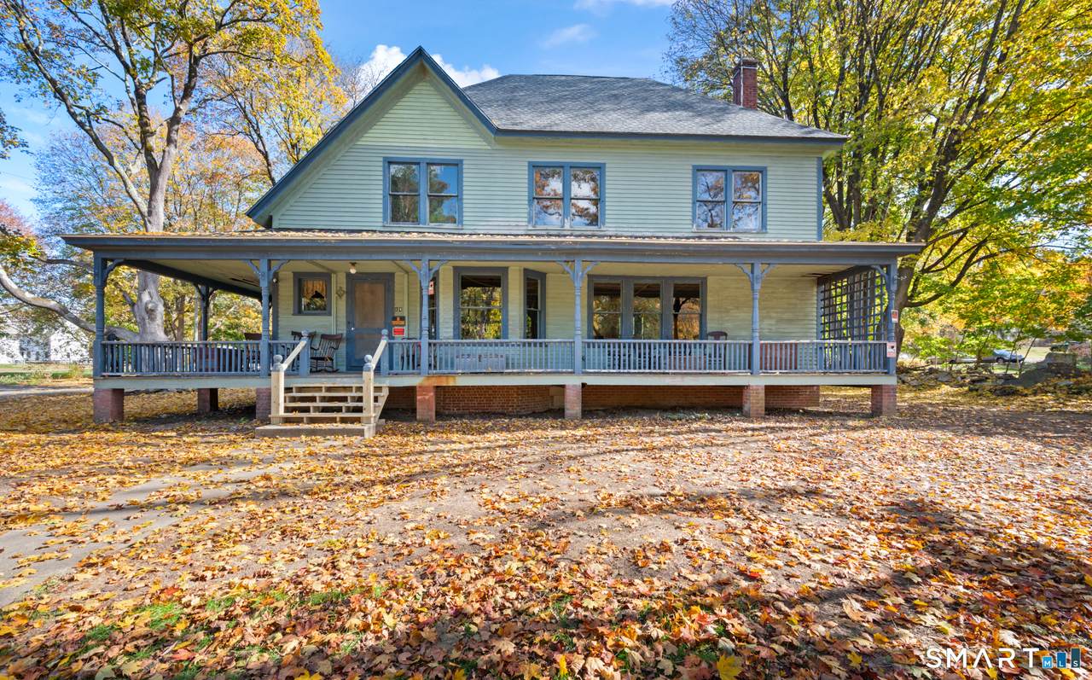
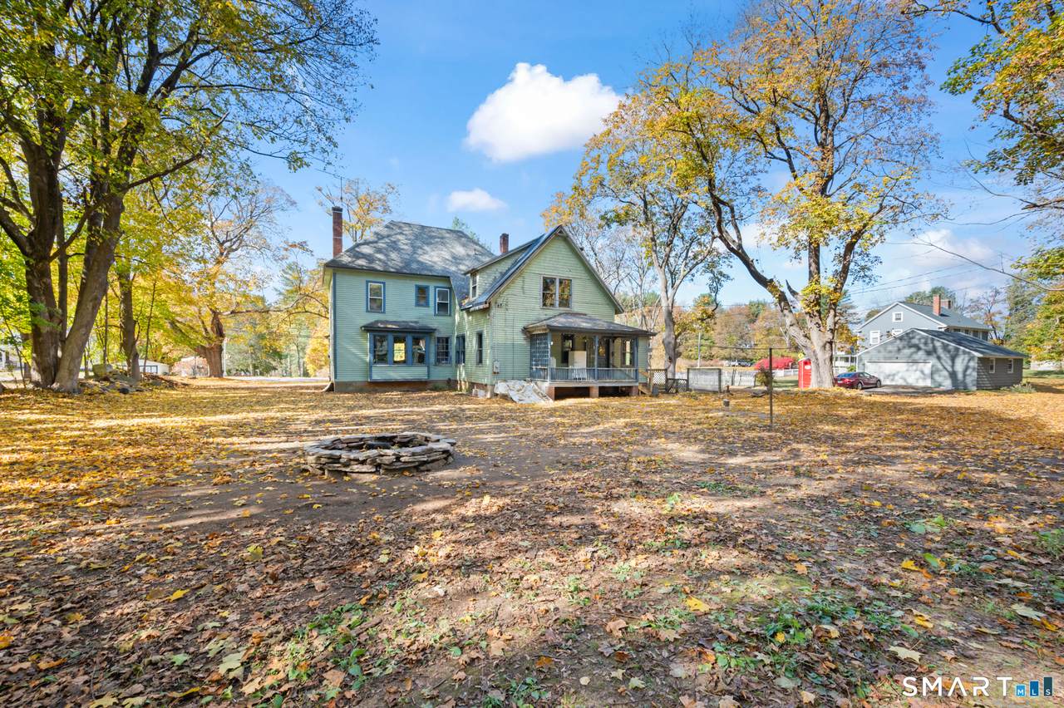
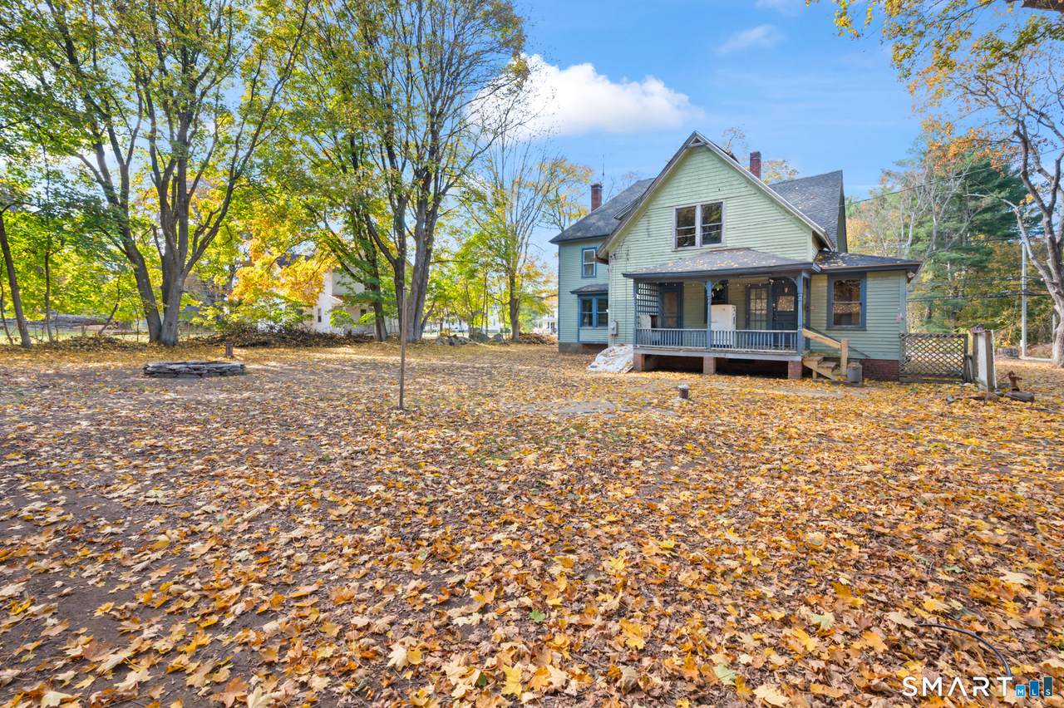
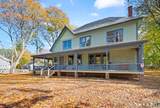
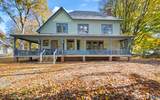
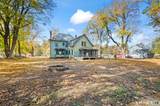
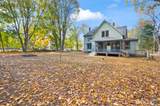
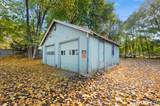
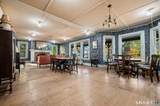
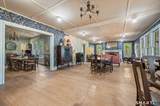
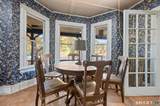
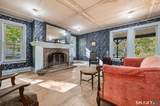
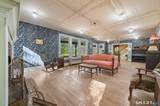
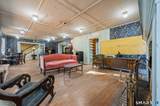
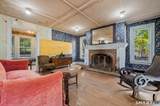
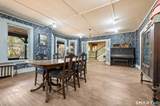
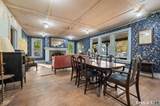
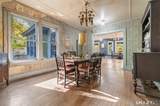
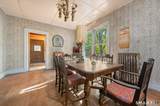
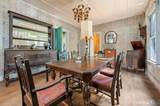
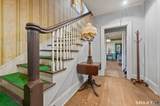
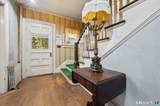
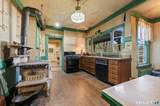
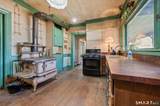
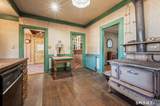
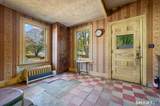
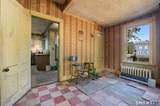
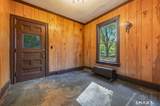
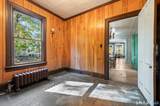
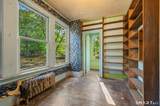
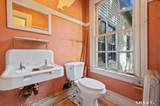
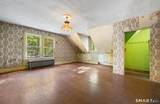
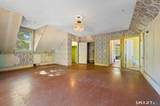
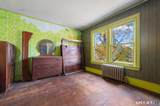
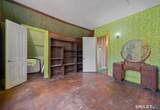
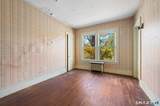
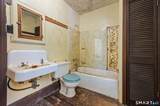
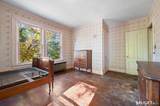
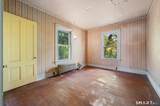
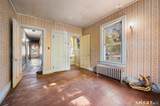
Lots Of Potential! Restoration Or Modernization. This Awe-Inspiring Victorian Has So Many Bygone Era Original Features It Would Be A One Of A Kind Restoration While Also Having Great Structure And Bones For A Full Modernization That Would Also Be Impressive. The Seller Intends To Leave / Include The Furniture, Antiques, Extra Fixtures, Contents Of The House. The Boiler And Steam Pipe Insulation Have Already Been Remove By Licensed Contractors. Documentation Attached In The MLS. There Is A Lot Of History And Story To This 125-Year Treasure Just Waiting To Be Polished Back To Glory. The Roof Is Newer A Few Years Ago The Final / Last Back Section Was Just Replaced. See MLS Attachments For More Property Information And History. ** Some Seller Financing Considered. ** Security Video Audio Is Present At The Property. Offers To Be In Writing With All Terms. Please Submit GHAR Contract With All Terms, Disclosures, Proof Of Funds Pre-Approval, In One(1) PDF File.

Monthly Payment Calculator


The data relating to real estate for sale on this website appears in part through the SMARTMLS Internet Data Exchange program, a voluntary cooperative exchange of property listing data between licensed real estate brokerage firms, and is provided by SMARTMLS through a licensing agreement. Listing information is from various brokers who participate in the SMARTMLS IDX program and not all listings may be visible on the site. The property information being provided on or through the website is for the personal, non-commercial use of consumers and such information may not be used for any purpose other than to identify prospective properties consumers may be interested in purchasing. Some properties which appear for sale on the website may no longer be available because they are for instance, under contract, sold or are no longer being offered for sale. Property information displayed is deemed reliable but is not guaranteed. Copyright 2026 SmartMLS, Inc. Data last updated: 2026-11-09T00:09:47.7.
www.lowerhudsonvalleyproperties.com/homes/176567422
Print Image

124 River Road Willington, CT 06279

  • Price: $290,900
  • Status: Active
  • On Site: 177 Days
  • Updated: 158 min ago
  • MLS #: 24175841
5
Beds
2
Baths
2
½ Baths
0.57
Acres
2,883
SQFT
$101
$/SQFT
1900
Built
County:
Tolland
Area:
Willington
Elementary School:
per board of ed
High School:
per board of ed
Property Description
Lots Of Potential! Restoration Or Modernization. This Awe-Inspiring Victorian Has So Many Bygone Era Original Features It Would Be A One Of A Kind Restoration While Also Having Great Structure And Bones For A Full Modernization That Would Also Be Impressive. The Seller Intends To Leave / Include The Furniture, Antiques, Extra Fixtures, Contents Of The House. The Boiler And Steam Pipe Insulation Have Already Been Remove By Licensed Contractors. Documentation Attached In The MLS. There Is A Lot Of History And Story To This 125-Year Treasure Just Waiting To Be Polished Back To Glory. The Roof Is Newer A Few Years Ago The Final / Last Back Section Was Just Replaced. See MLS Attachments For More Property Information And History. ** Some Seller Financing Considered. ** Security Video Audio Is Present At The Property. Offers To Be In Writing With All Terms. Please Submit GHAR Contract With All Terms, Disclosures, Proof Of Funds Pre-Approval, In One(1) PDF File.
Exterior Features

Direct Waterfront YN No Exterior Siding ClapboardWood Garage And Parking Detached Garage Lot Description Corner LotLevel Lot Roof Information Asphalt Shingle Style Victorian Swimming Pool YN No Waterfront Description Not Applicable

Interior Features

Appliances Included None Attic Description Storage SpaceAccess Via Hatch Attic YN Yes Basement Description Crawl SpacePartialUnfinishedInterior AccessPartial With HatchwayConcrete Floor Cooling System None Fireplaces Total 0 Heat Type Steam Living Area SQFTPer Public Record 2883 Rooms Primary Bedroom (Upper Level) Bedroom (Upper Level) Dining Room (Main Level) Half Bath (Upper Level) Great Room (Main Level) Bedroom (Upper Level) Bedroom (Upper Level) Kitchen (Main Level) Full Bath (Upper Level) Library (Main Level) Full Bath (Upper Level) Bedroom (Upper Level) Sq Ft Est Heated Above Grade 2883 Total Rooms 11

Property Features

Agent Owner YN No Bank Owned Property No Foundation Type BlockConcrete Heat Fuel Type No Fuel Home Owners Assocation No Home Warranty Offered YN No Hot Water Description ElectricUpright Tank New Construction Type No/Resale Potential Short Sale No Sewage System Septic Tax Year July 2026-June 2027 Under Agreement Yn No Water Source Private Well Zoning R80

Listing information © 2026 Smart MLS
Listing provided courtesy of Robert Arute of Arute Realty Group LLC: (860) 684-0301.


The data relating to real estate for sale on this website appears in part through the SMARTMLS Internet Data Exchange program, a voluntary cooperative exchange of property listing data between licensed real estate brokerage firms, and is provided by SMARTMLS through a licensing agreement. Listing information is from various brokers who participate in the SMARTMLS IDX program and not all listings may be visible on the site. The property information being provided on or through the website is for the personal, non-commercial use of consumers and such information may not be used for any purpose other than to identify prospective properties consumers may be interested in purchasing. Some properties which appear for sale on the website may no longer be available because they are for instance, under contract, sold or are no longer being offered for sale. Property information displayed is deemed reliable but is not guaranteed. Copyright 2026 SmartMLS, Inc. Data last updated: 2026-11-09T00:09:47.7.
 
https://bt-photos.global.ssl.fastly.net/ctmls/1280_boomver_1_24175841-1.jpg https://bt-photos.global.ssl.fastly.net/ctmls/1280_boomver_1_24175841-1.jpg https://bt-photos.global.ssl.fastly.net/ctmls/1280_boomver_1_24175841-1.jpg
Logo
Mark Seiden Real Estate Team
1238 Pleasantville Rd
Briarcliff Manor NY, 10510