

Skip To Content

1227 Roanoke Avenue

Riverhead, NY 11901
  • $649,999
  • STATUS: Active
  • ON SITE: 68 Days
  • MLS #: 1036477
Price Reduced
UPDATED: 53 min ago
$649,999
  • 4
    BEDS
  • 0.22
    ACRES
  • 2
    BATHS
  • 0
    1/2 BATHS
  • 1,464
    SQFT
  • $444
    $/SQFT
Neighborhood:
Type:
Single-Family Home
Built:
1940
County:
Area:

School Information

Elementary School:
Middle School:
School District:

Description

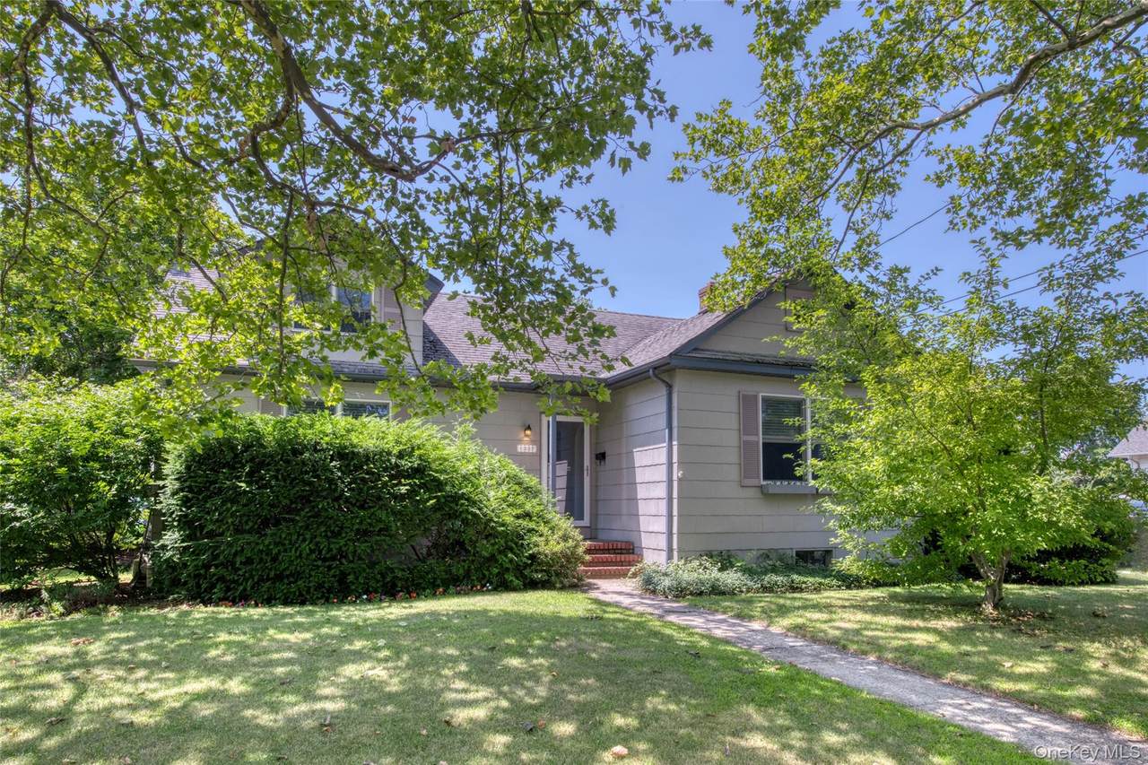
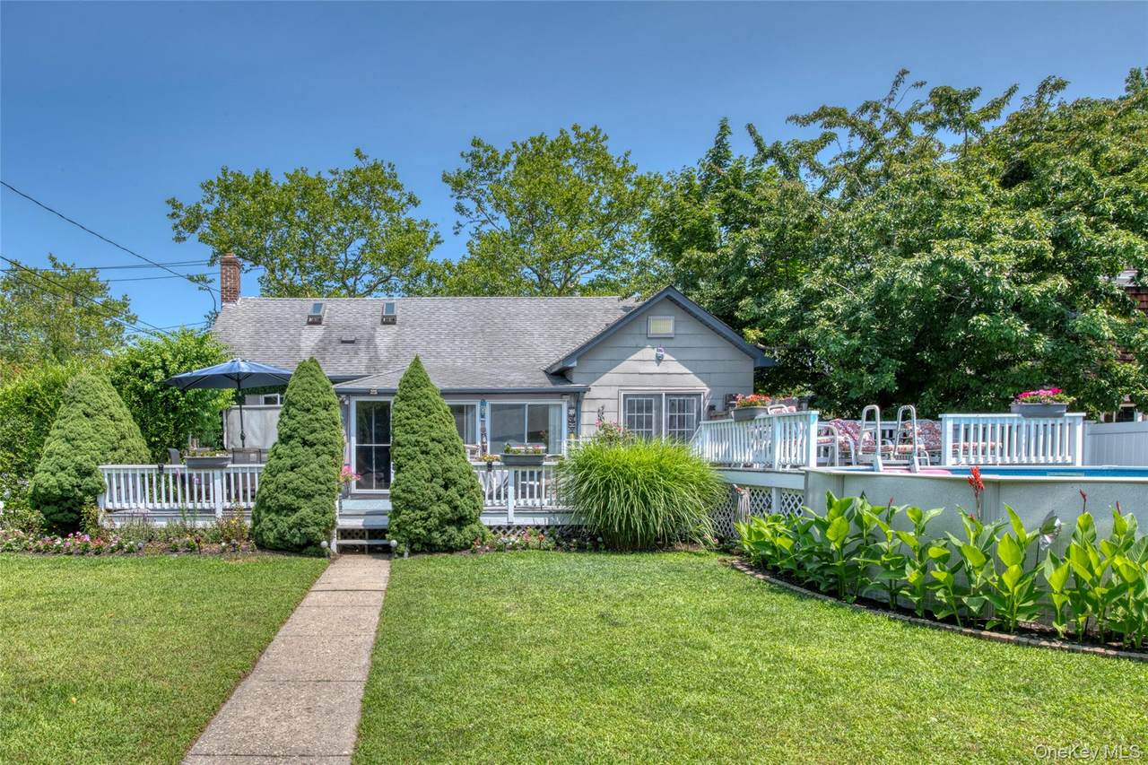
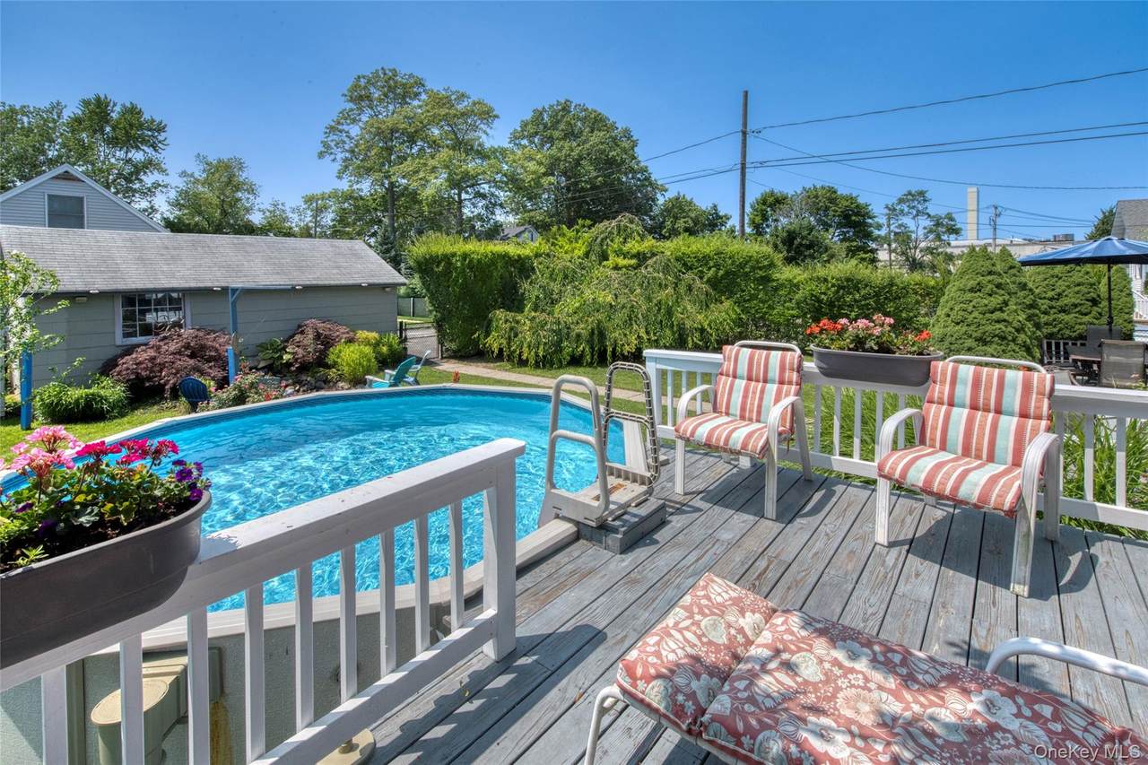
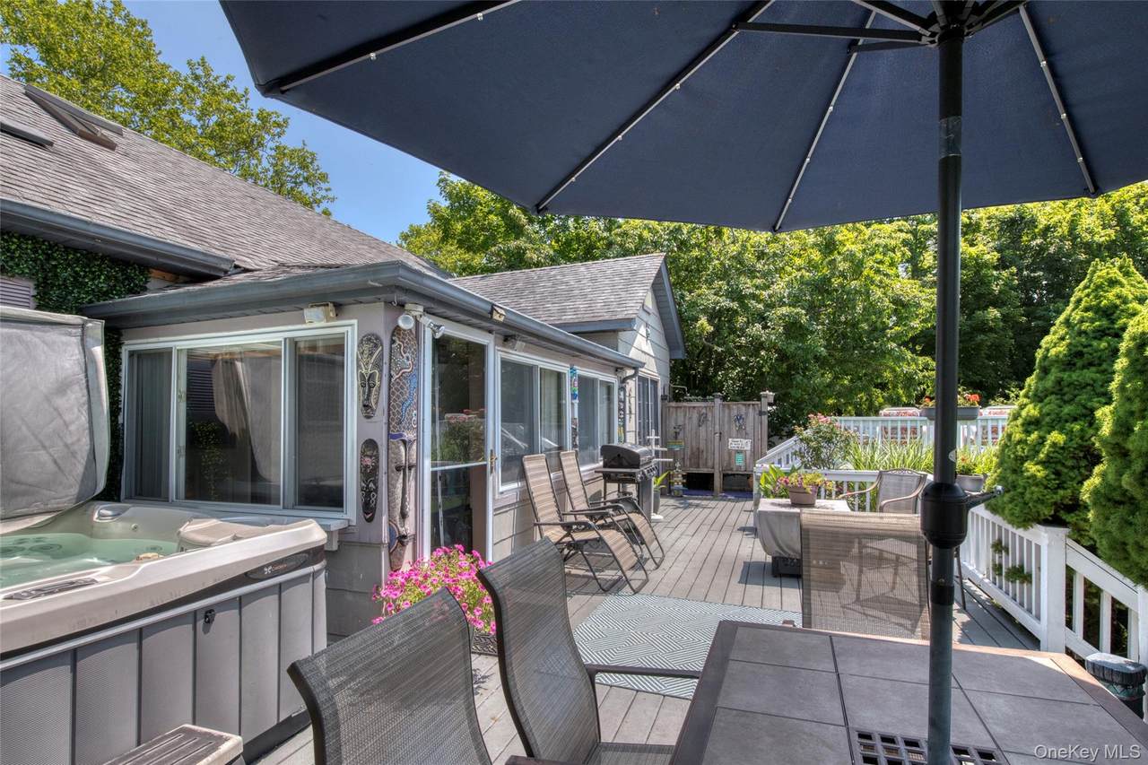
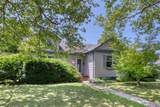
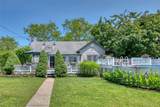
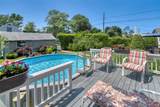
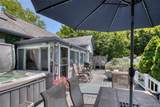
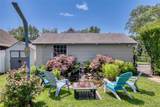
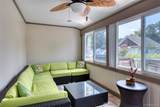
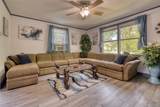
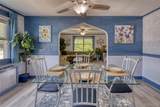
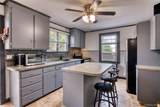
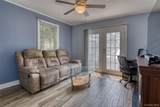
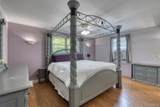
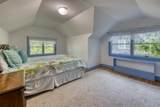
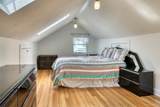
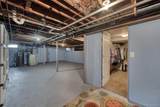
Beautifully transformed Cape Cod offering a perfect blend of turnkey modern living, backyard resort lifestyle, and mixed-use potential. Lush hedged corner lot, 4BR, 2FB, EIK, LR, DR, Sunroom, 1st floor primary suite, full partially finished basement at the ultimate gateway to the North Fork. Year-round Oasis with Pool, Spa, & Waterfalls!

Monthly Payment Calculator


© 2026 OneKey MLS. All rights reserved. IDX information is provided exclusively for consumers' personal, non-commercial use and may not be used for any purpose other than to identify prospective properties consumers may be interested in purchasing. Information is deemed reliable but is not guaranteed accurate by the MLS or Mark Seiden Real Estate Team. Data last updated: 2026-10-16T10:20:47.867.
www.lowerhudsonvalleyproperties.com/homes/179944944
Print Image

1227 Roanoke Avenue Riverhead, NY 11901

  • Price: $649,999
  • Status: Active
  • On Site: 68 Days
  • Updated: 53 min ago
  • MLS #: 1036477
4
Beds
2
Baths
0
½ Baths
0.22
Acres
1,464
SQFT
$444
$/SQFT
1940
Built
Neighborhood:
Riverhead
County:
Suffolk
Area:
Riverhead
Elementary School:
Roanoke Avenue School
Middle School:
Riverhead Middle School
High School:
Riverhead Senior High School
School District:
Riverhead
Property Description
Beautifully transformed Cape Cod offering a perfect blend of turnkey modern living, backyard resort lifestyle, and mixed-use potential. Lush hedged corner lot, 4BR, 2FB, EIK, LR, DR, Sunroom, 1st floor primary suite, full partially finished basement at the ultimate gateway to the North Fork. Year-round Oasis with Pool, Spa, & Waterfalls!
Exterior Features

Architectural Style Cape Cod Carport YN No Construction Materials Vinyl Siding Cross Street Ackerly St Fencing Fenced Garage YN Yes Lot Features Back YardCorner LotFront YardGardenLandscapedLevelNear Golf CourseNear Public TransitNear SchoolNear Shops Parking Features Driveway Parking Total 2 Patio And Porch Features DeckPatioPorch Pool Features Above Ground Pool Private YN Yes Property Attached YN No Waterfront YN No

Interior Features

Appliances Convection OvenDishwasherDryerENERGY STAR Qualified AppliancesMicrowaveRefrigeratorStainless Steel Appliance(s)WasherOil Water Heater Attic Dormer Basement Details FullPartially Finished Basement YN Yes Cooling Wall/Window Unit(s) Fireplace Features Bedroom Fireplace YN Yes Flooring Ceramic TileHardwood Interior Features First Floor BedroomFirst Floor Full BathCeiling Fan(s)Crown MoldingEat-in KitchenEntrance FoyerFormal DiningKitchen IslandNatural WoodworkOriginal DetailsPrimary BathroomMaster DownstairsRecessed LightingWalk Through Kitchen Laundry Features In Basement Number Of Heating Zones 2 Number Of Kitchens 1 Rooms Total 9

Property Features

Association YN No Building Area Total 1704 Down Payment Resource YN Yes Electric Company PSEG Heating Hot Water Horse YN No Lease Considered YN No Property Sub Type Single Family Residence Senior Community YN No Sewer Cesspool Spa YN Yes Special Listing Conditions None Tax Annual Amount 9117.92 Tax Source Municipality Utilities Natural Gas Available Water Source Public

Listing courtesy of Susan L. Fallon of Island Polo Realty Inc: 631-676-8900
© 2026 OneKey MLS. All rights reserved.


© 2026 OneKey MLS. All rights reserved. IDX information is provided exclusively for consumers' personal, non-commercial use and may not be used for any purpose other than to identify prospective properties consumers may be interested in purchasing. Information is deemed reliable but is not guaranteed accurate by the MLS or Mark Seiden Real Estate Team. Data last updated: 2026-10-16T10:20:47.867.
 
https://bt-photos.global.ssl.fastly.net/wpmls/1280_boomver_1_1036477-1.jpg https://bt-photos.global.ssl.fastly.net/wpmls/1280_boomver_1_1036477-1.jpg https://bt-photos.global.ssl.fastly.net/wpmls/1280_boomver_1_1036477-1.jpg
Logo
Mark Seiden Real Estate Team
1238 Pleasantville Rd
Briarcliff Manor NY, 10510