


Description
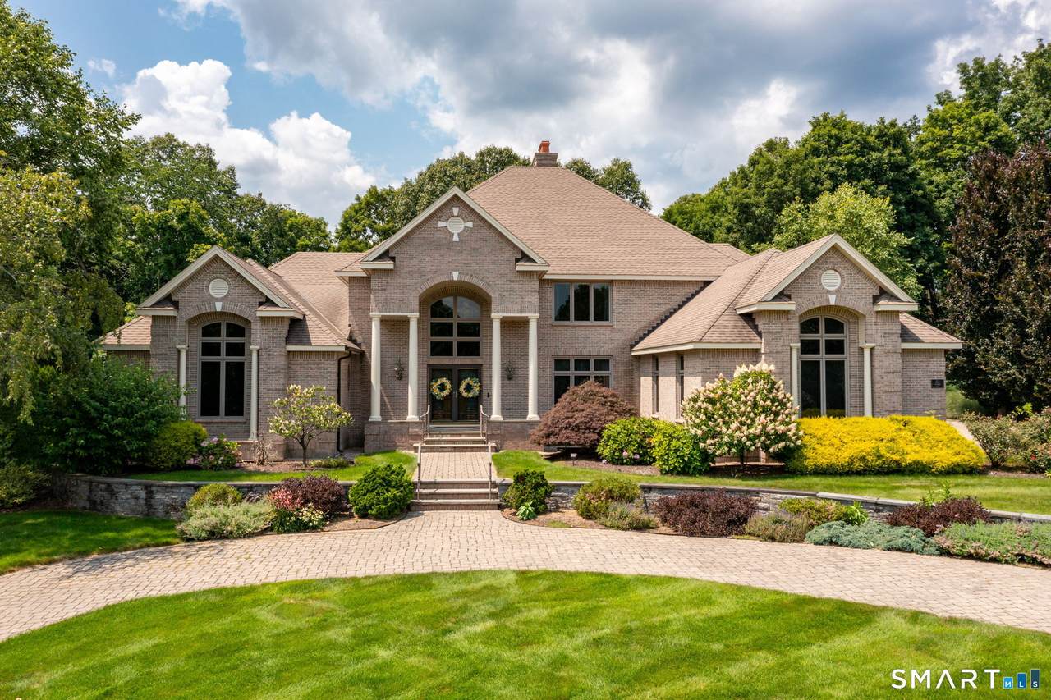
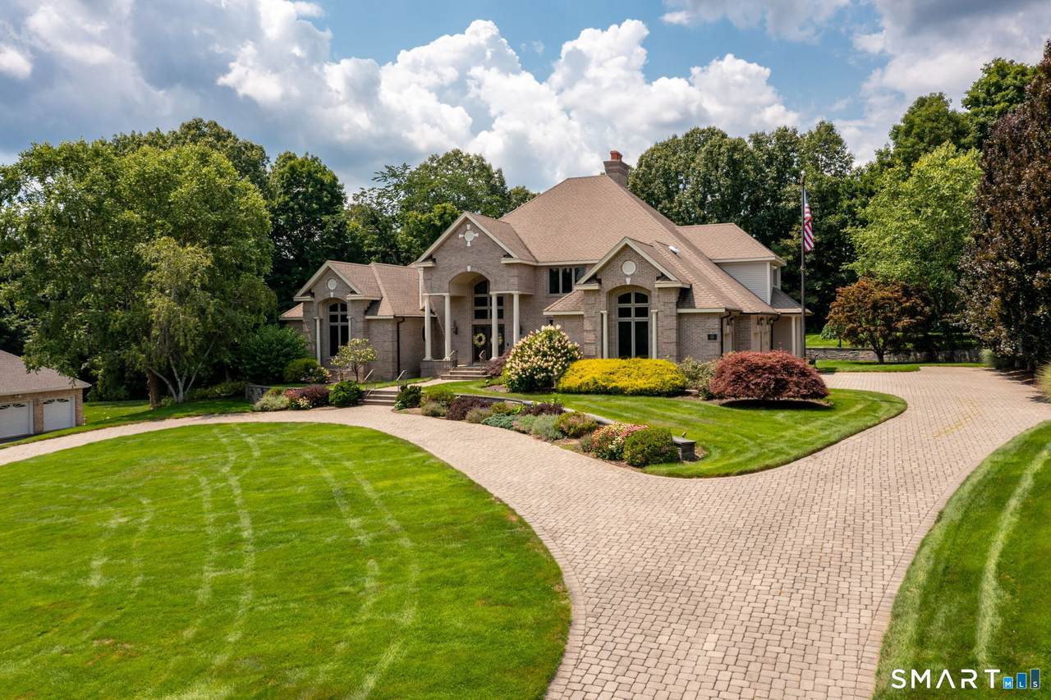
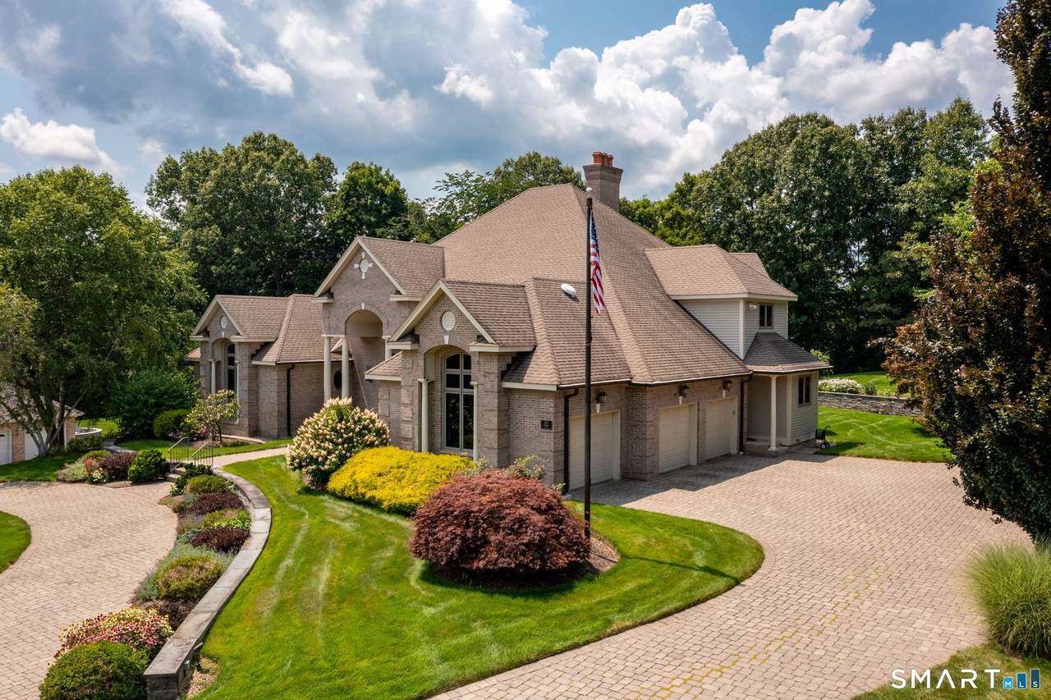
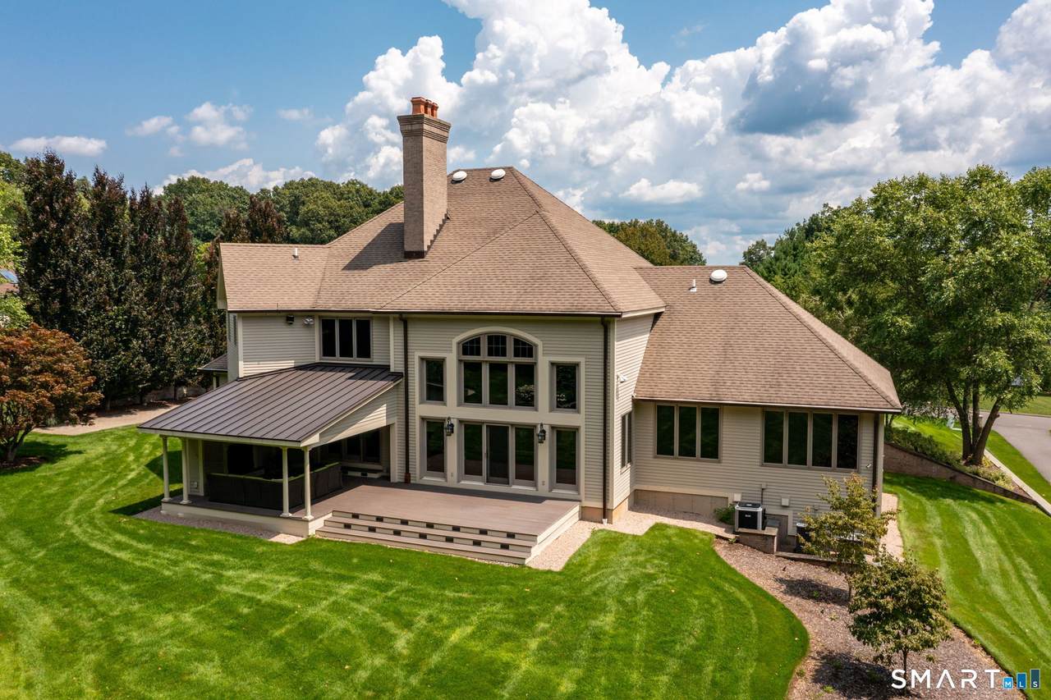
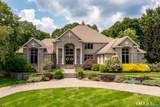
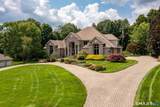
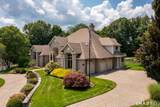
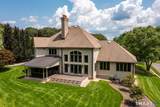
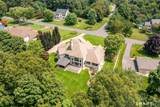
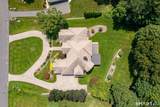
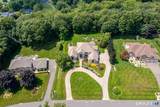
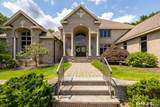
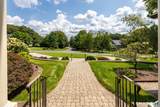
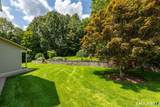
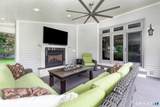
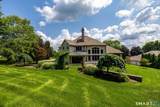
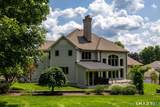
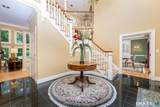
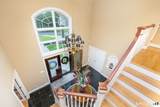
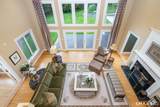
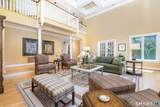
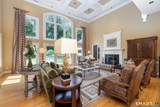
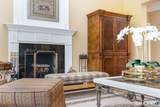
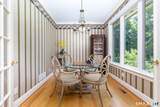
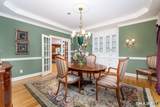
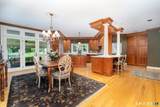
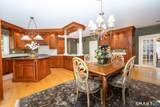
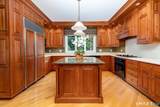
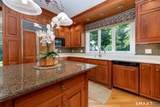
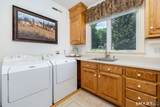
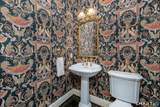
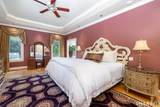
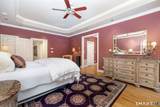
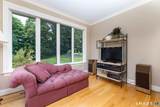
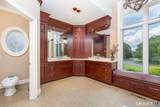
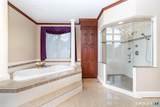
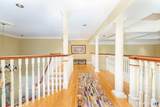
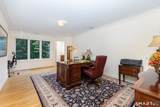
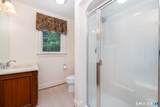
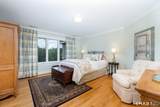
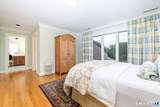
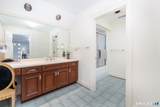
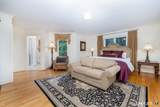
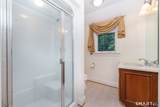
Originally created to highlight the magnificent quality of Myjack & Lamb (builders) 122 Windward Place is a home where no expense was spared. Special midnight green Italian granite covers the grand chandeliered foyer, guiding guests and family into a sunken living room complete with deep box coffered ceilings. These two showpiece rooms are just the beginning of your journey into the fine craftsmanship and ultra fine materials used in the home's construction. Top tier components, like Emtek hardware throughout, Marvin windows, Waterworks, detailed molding work, and specialized components adorn every room in the home. Built by what the owner likes to call the 'dream team' 122 Windward Place provides a quality often not appreciated by those outside the construction industry. Everything in the framing was overbuilt, using quality materials, and assembled by two master carpenters. The roof is completely covered in a waterproof barrier under the fiberglass shingles. The entire house is wrapped in cedar and brick veneer. As to masonry work on this home, it was completed by local master mason, complete with keystones and other accents that compliment his high work standard. Inside, the home is well insulated, providing a solid backstop to the homes phenomenal HVAC 3-zone system designed by another master of the trade. Peace of mind is achieved with monitored alarm systems, utilizing analog technology that prevents hacking.
-
4BEDS
-
0.93ACRES
-
4BATHS
-
11/2 BATHS
-
5,335SQFT
-
$300$/SQFT
School Information
Description
Originally created to highlight the magnificent quality of Myjack & Lamb (builders) 122 Windward Place is a home where no expense was spared. Special midnight green Italian granite covers the grand chandeliered foyer, guiding guests and family into a sunken living room complete with deep box coffered ceilings. These two showpiece rooms are just the beginning of your journey into the fine craftsmanship and ultra fine materials used in the home's construction. Top tier components, like Emtek hardware throughout, Marvin windows, Waterworks, detailed molding work, and specialized components adorn every room in the home. Built by what the owner likes to call the 'dream team' 122 Windward Place provides a quality often not appreciated by those outside the construction industry. Everything in the framing was overbuilt, using quality materials, and assembled by two master carpenters. The roof is completely covered in a waterproof barrier under the fiberglass shingles. The entire house is wrapped in cedar and brick veneer. As to masonry work on this home, it was completed by local master mason, complete with keystones and other accents that compliment his high work standard. Inside, the home is well insulated, providing a solid backstop to the homes phenomenal HVAC 3-zone system designed by another master of the trade. Peace of mind is achieved with monitored alarm systems, utilizing analog technology that prevents hacking.
The data relating to real estate for sale on this website appears in part through the SMARTMLS Internet Data Exchange program, a voluntary cooperative exchange of property listing data between licensed real estate brokerage firms, and is provided by SMARTMLS through a licensing agreement. Listing information is from various brokers who participate in the SMARTMLS IDX program and not all listings may be visible on the site. The property information being provided on or through the website is for the personal, non-commercial use of consumers and such information may not be used for any purpose other than to identify prospective properties consumers may be interested in purchasing. Some properties which appear for sale on the website may no longer be available because they are for instance, under contract, sold or are no longer being offered for sale. Property information displayed is deemed reliable but is not guaranteed. Copyright 2026 SmartMLS, Inc. Data last updated: 2026-10-15T19:10:30.413.