Skip To Content

121-11 195th Street

St. Albans, NY 11413
  • $1,175,000
  • STATUS: Active
  • ON SITE: 72 Days
  • MLS #: 1033748
UPDATED: 22 min ago
$1,175,000
  • 6
    BEDS
  • 0.11
    ACRES
  • 5
    BATHS
  • 0
    1/2 BATHS
  • 3,564
    SQFT
  • $330
    $/SQFT
Neighborhood:
Type:
Single-Family Home
Built:
2025
County:
Area:

School Information

Elementary School:
Middle School:
School District:

Description

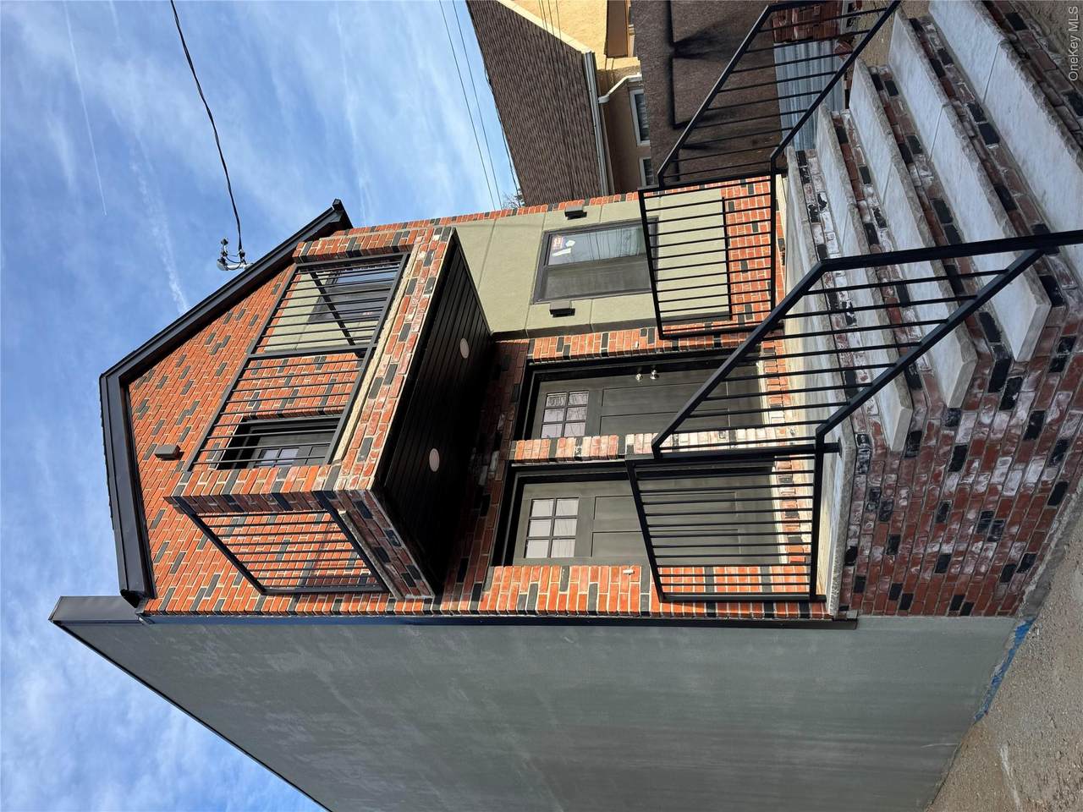
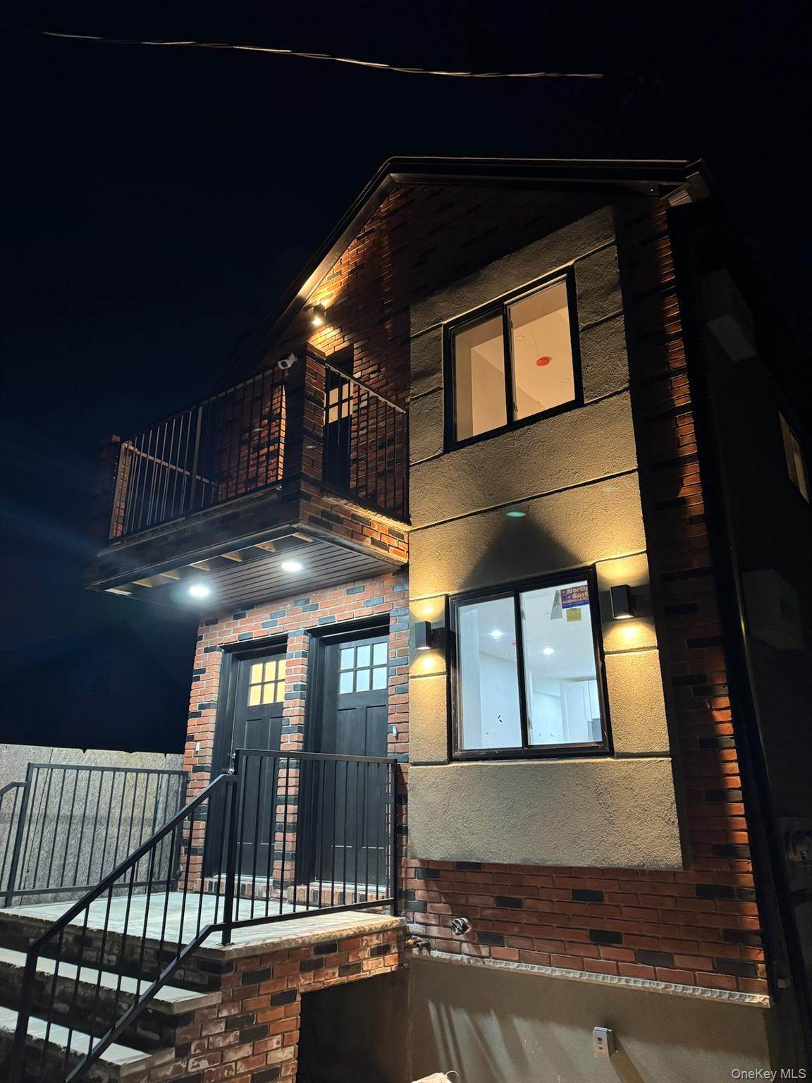
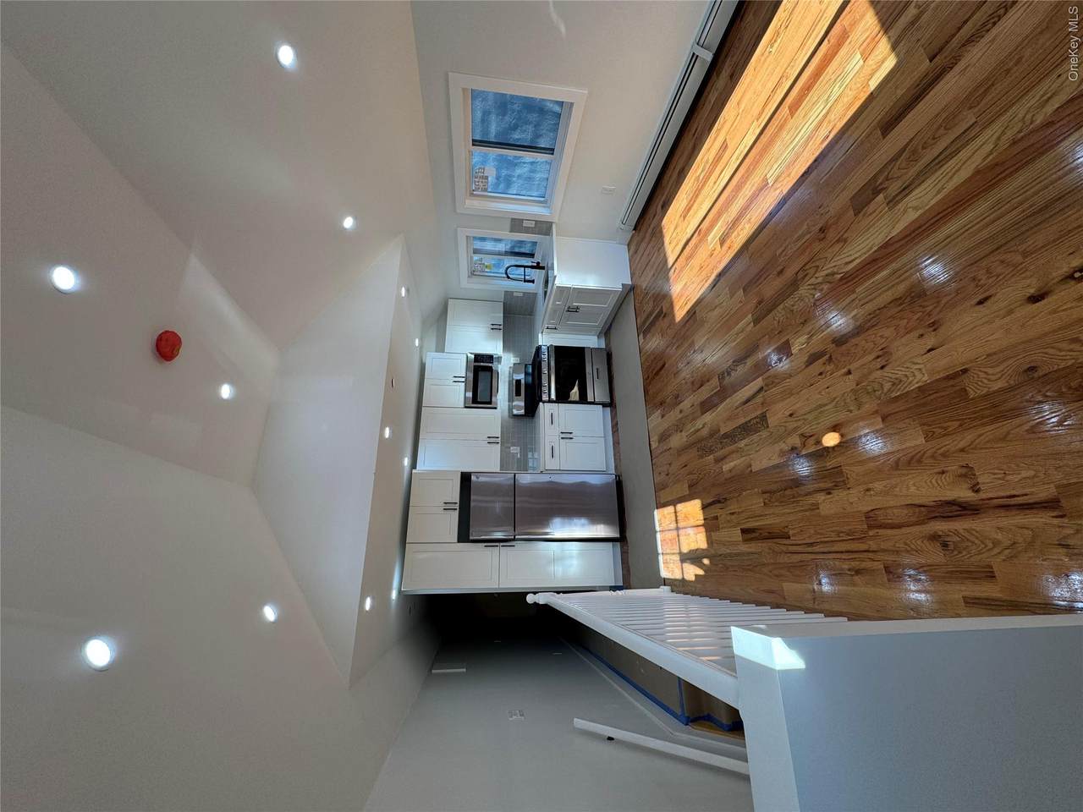
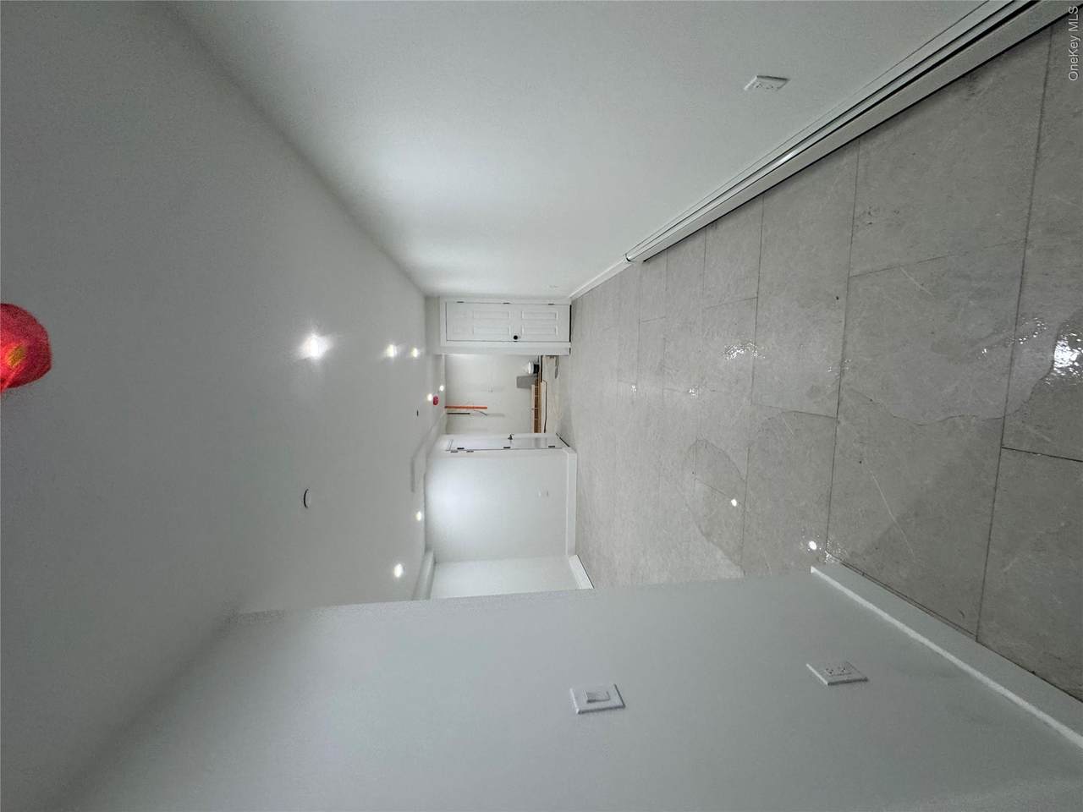
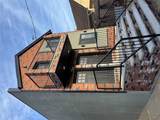
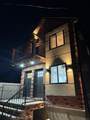
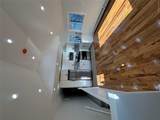
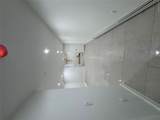
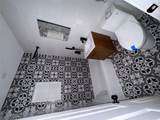
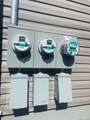
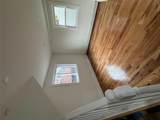
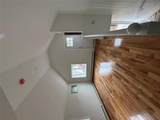
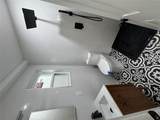
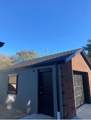
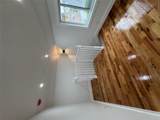
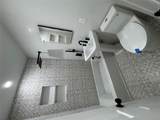
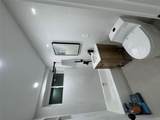
New construction almost completed boasting over 2700 of living space and nestled on a quiet tree lined block, this custom built 2 family home features 6 BR and 5 Bathrooms, all with floor radiant heat. Hardwood floors throughout 1st and 2nd floor. 2nd floor features vaulted ceilings and a private balcony. There are 3 electric and 2 gas meters along with 2 high energy efficient tankless water heaters. Fire sprinklers throughout. The 900 sq ft fully finished basement has 9 ft ceilings, a full bathroom and its own OSE. Long private driveway with separate 300 sq ft brick garage offers many uses and possible ADU approval. Ideal multigenerational use or perfect as an investment property offering hassle free maintenance and large income potential. Must see !!

Monthly Payment Calculator


© 2026 OneKey MLS. All rights reserved. IDX information is provided exclusively for consumers' personal, non-commercial use and may not be used for any purpose other than to identify prospective properties consumers may be interested in purchasing. Information is deemed reliable but is not guaranteed accurate by the MLS or Mark Seiden Real Estate Team. Data last updated: 2026-10-14T19:22:23.883.
www.lowerhudsonvalleyproperties.com/homes/179650622
Print Image

121-11 195th Street St. Albans, NY 11413

  • Price: $1,175,000
  • Status: Active
  • On Site: 72 Days
  • Updated: 22 min ago
  • MLS #: 1033748
6
Beds
5
Baths
0
½ Baths
0.11
Acres
3,564
SQFT
$330
$/SQFT
2025
Built
Neighborhood:
New York
County:
Queens
Area:
New York
Elementary School:
Ps 15 Jackie Robinson
Middle School:
Cambria Heights Academy
High School:
Cambria Heights Academy
School District:
Queens 29
Property Description
New construction almost completed boasting over 2700 of living space and nestled on a quiet tree lined block, this custom built 2 family home features 6 BR and 5 Bathrooms, all with floor radiant heat. Hardwood floors throughout 1st and 2nd floor. 2nd floor features vaulted ceilings and a private balcony. There are 3 electric and 2 gas meters along with 2 high energy efficient tankless water heaters. Fire sprinklers throughout. The 900 sq ft fully finished basement has 9 ft ceilings, a full bathroom and its own OSE. Long private driveway with separate 300 sq ft brick garage offers many uses and possible ADU approval. Ideal multigenerational use or perfect as an investment property offering hassle free maintenance and large income potential. Must see !!
Exterior Features

Architectural Style ContemporaryModern Carport YN No Construction Materials BlockBrickFiberglass InsulationFrameStuccoVinyl Siding Direction Faces East Exterior Features BalconyRain Gutters Fencing Back YardPerimeterWood Foundation Details Concrete PerimeterSlab Garage YN Yes Lot Features Back YardFront YardInterior Lot Parking Features DetachedDrivewayGarage Parking Total 6 Pool Private YN No Property Attached YN No Road Responsibility Public Maintained Road Waterfront YN No Window Features Double Pane WindowsENERGY STAR Qualified WindowsNew WindowsScreens

Interior Features

Appliances DishwasherENERGY STAR Qualified AppliancesMicrowaveRefrigeratorStainless Steel Appliance(s)Tankless Water Heater Attic None Basement Details FinishedFullSee RemarksWalk-Out Access Basement YN Yes Cooling Wall/Window Unit(s) Fireplace YN No Flooring CombinationTileWood Interior Features First Floor BedroomFirst Floor Full BathCathedral Ceiling(s)Eat-in KitchenOpen FloorplanOpen KitchenQuartz/Quartzite CountersWasher/Dryer Hookup Laundry Features Gas Dryer HookupIn BasementWasher Hookup Number Of Heating Zones 2 Number Of Kitchens 2 Rooms Total 8 Security Features Building SecuritySecurity GateSecurity SystemSmoke Detector(s)Video Cameras

Property Features

Association YN No Building Area Total 3564 Down Payment Resource YN Yes Electric Company Con-Edison Heating BaseboardENERGY STAR Qualified EquipmentHot WaterNatural GasRadiant Floor Lease Considered YN No Other Structures Garage(s) Property Sub Type Single Family Residence Senior Community YN No Sewer Public Sewer Special Listing Conditions None Tax Annual Amount 3104.84 Tax Source Municipality Utilities Electricity ConnectedNatural Gas ConnectedSewer ConnectedTrash Collection Public Water Source Public

Listing courtesy of Derek J. Greene of Greene Realty Group: 888-278-5840
© 2026 OneKey MLS. All rights reserved.


© 2026 OneKey MLS. All rights reserved. IDX information is provided exclusively for consumers' personal, non-commercial use and may not be used for any purpose other than to identify prospective properties consumers may be interested in purchasing. Information is deemed reliable but is not guaranteed accurate by the MLS or Mark Seiden Real Estate Team. Data last updated: 2026-10-14T19:22:23.883.
 
https://bt-photos.global.ssl.fastly.net/wpmls/orig_boomver_1_1033748-1.jpg https://bt-photos.global.ssl.fastly.net/wpmls/orig_boomver_1_1033748-1.jpg https://bt-photos.global.ssl.fastly.net/wpmls/orig_boomver_1_1033748-1.jpg
Logo
Mark Seiden Real Estate Team
1238 Pleasantville Rd
Briarcliff Manor NY, 10510