























Skip To Content

12 W Mountain Road

Sharon, CT 06069
  • $1,399,000
  • STATUS: Active
  • ON SITE: 65 Days
  • MLS #: 24198204
Price Reduced
UPDATED: 77 min ago
$1,399,000
  • 5
    BEDS
  • 5.41
    ACRES
  • 3
    BATHS
  • 1
    1/2 BATHS
  • 5,526
    SQFT
  • $253
    $/SQFT
Neighborhood:
Type:
Single-Family Home
Built:
1988
County:
Area:

School Information

Elementary School:
High School:

Description

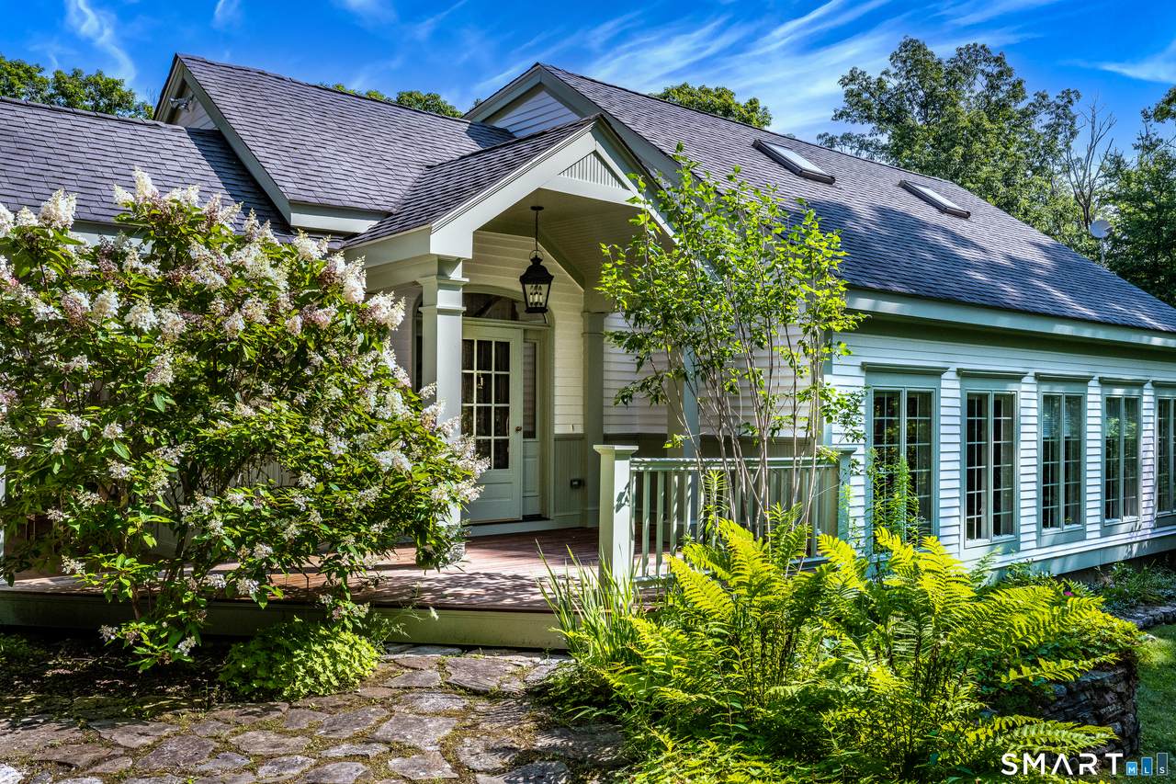
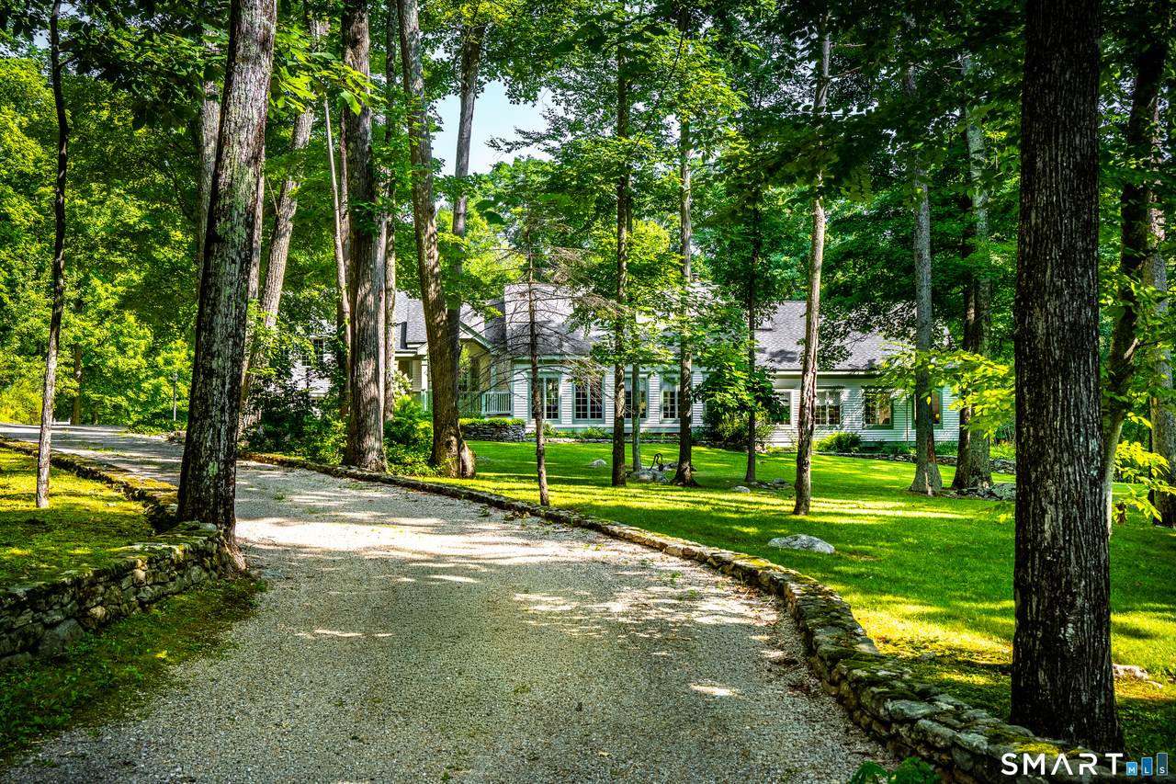
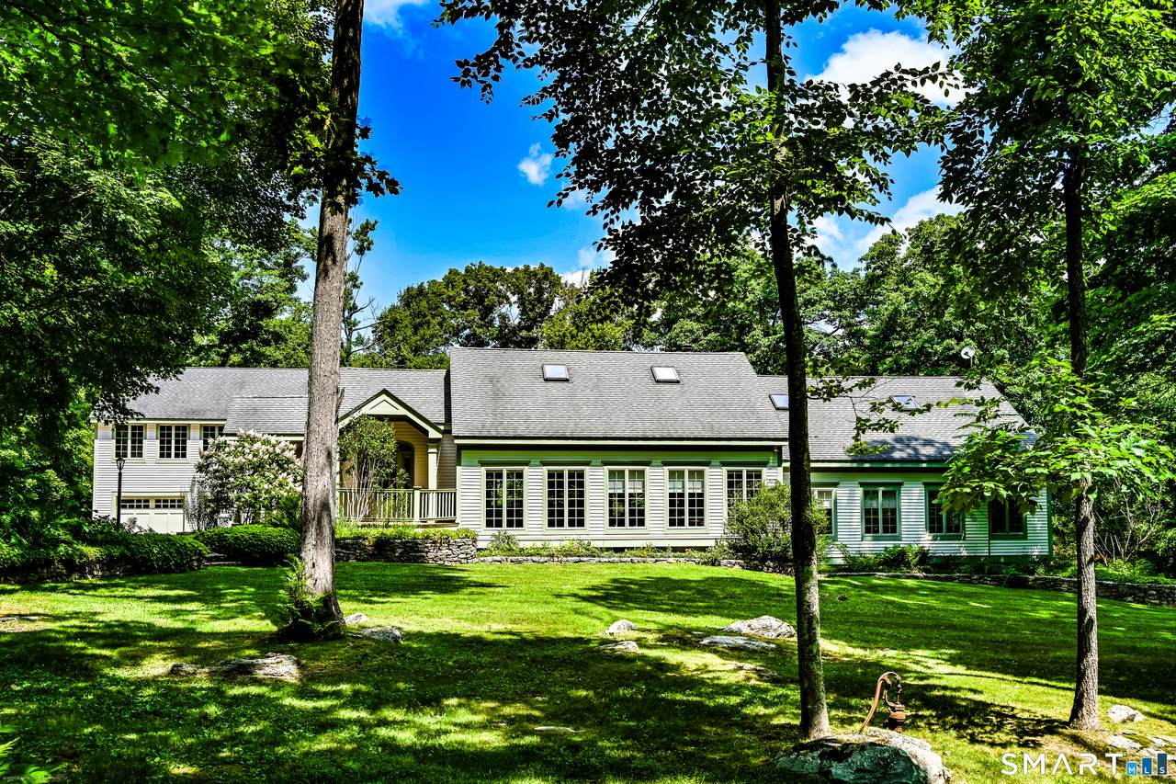
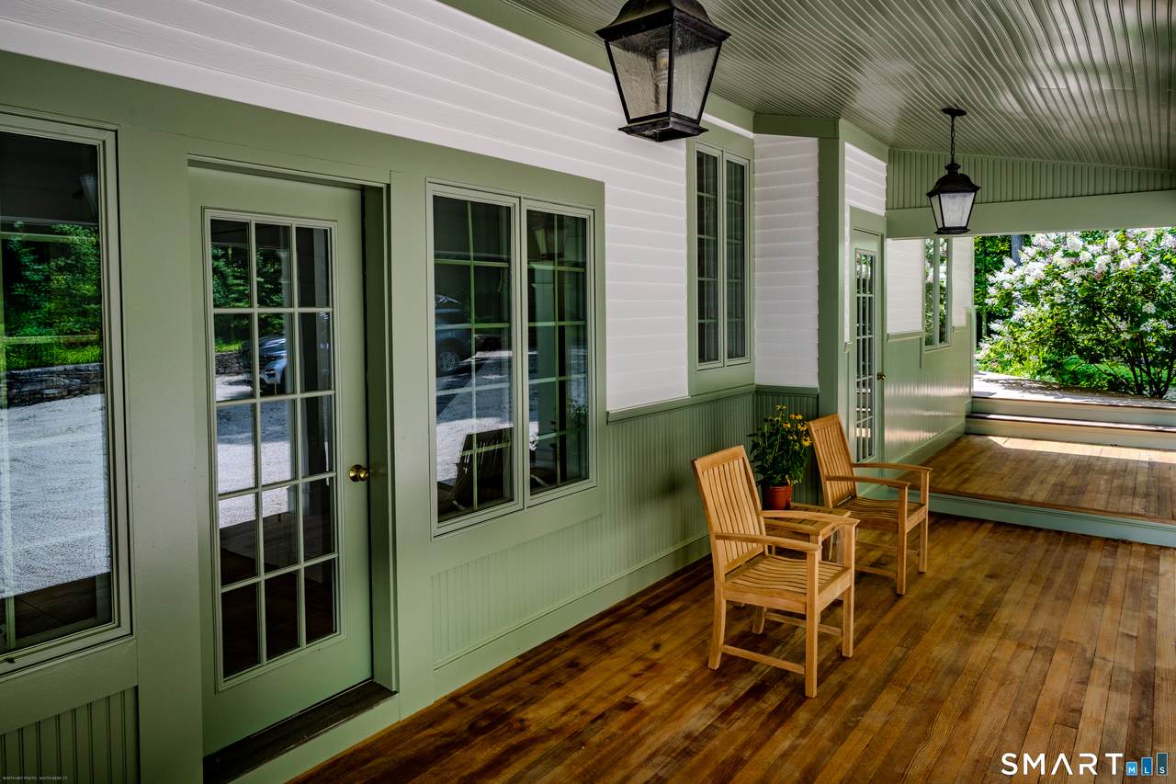
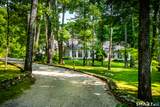
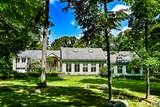
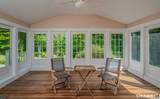
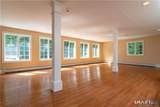
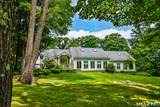
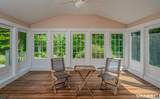
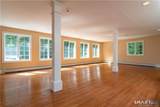
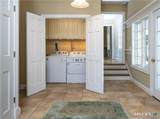
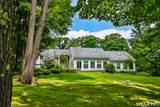
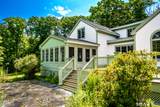
COUNTRY HOME Nestled in the foothills ...Within short distance to NYC, Boston, and the beautiful eastern shores of Connecticut sits a quiet, well maintained retreat in Litchfield County for family, friends, guests, or the solitary traveler. Abutting a private land preserve and enclosed on 5.5 woodland acres off a private road sits this lovely country home. Thoughtfully Equipped with chefs kitchen opening to family room with wood burning stove and enclosed sun porch ..there to relax. All rooms overlook large expanse of the gently wooded yard, showcasing mature trees and planted gardens ... the views from every room of the house offer quiet and breathtaking seasonal pleasures. Master bedroom and guest room are both located on the main level. Upstairs discover 4 rooms with built-in bookshelves, full closets, full bath and a separate sitting room, Above the two car garage is separate bonus room for exercise, private office or artistic exploration. All of this is not exaggerated... The residence was designed and built by a well respected local developer as a timeless country masterpiece offering all conveniences of easy living and low maintenance...with easy proximity to Sharon, Amenia, Kent, Millerton and surrounding areas. Priced well and within reach.

Monthly Payment Calculator


The data relating to real estate for sale on this website appears in part through the SMARTMLS Internet Data Exchange program, a voluntary cooperative exchange of property listing data between licensed real estate brokerage firms, and is provided by SMARTMLS through a licensing agreement. Listing information is from various brokers who participate in the SMARTMLS IDX program and not all listings may be visible on the site. The property information being provided on or through the website is for the personal, non-commercial use of consumers and such information may not be used for any purpose other than to identify prospective properties consumers may be interested in purchasing. Some properties which appear for sale on the website may no longer be available because they are for instance, under contract, sold or are no longer being offered for sale. Property information displayed is deemed reliable but is not guaranteed. Copyright 2026 SmartMLS, Inc. Data last updated: 2026-10-15T18:10:22.247.
www.lowerhudsonvalleyproperties.com/homes/180008635
Print Image

12 W Mountain Road Sharon, CT 06069

  • Price: $1,399,000
  • Status: Active
  • On Site: 65 Days
  • Updated: 77 min ago
  • MLS #: 24198204
5
Beds
3
Baths
1
½ Baths
5.41
Acres
5,526
SQFT
$253
$/SQFT
1988
Built
Neighborhood:
West Woods
County:
Litchfield
Area:
Sharon
Elementary School:
Sharon Center
High School:
Housatonic
Property Description
COUNTRY HOME Nestled in the foothills ...Within short distance to NYC, Boston, and the beautiful eastern shores of Connecticut sits a quiet, well maintained retreat in Litchfield County for family, friends, guests, or the solitary traveler. Abutting a private land preserve and enclosed on 5.5 woodland acres off a private road sits this lovely country home. Thoughtfully Equipped with chefs kitchen opening to family room with wood burning stove and enclosed sun porch ..there to relax. All rooms overlook large expanse of the gently wooded yard, showcasing mature trees and planted gardens ... the views from every room of the house offer quiet and breathtaking seasonal pleasures. Master bedroom and guest room are both located on the main level. Upstairs discover 4 rooms with built-in bookshelves, full closets, full bath and a separate sitting room, Above the two car garage is separate bonus room for exercise, private office or artistic exploration. All of this is not exaggerated... The residence was designed and built by a well respected local developer as a timeless country masterpiece offering all conveniences of easy living and low maintenance...with easy proximity to Sharon, Amenia, Kent, Millerton and surrounding areas. Priced well and within reach.
Exterior Features

Direct Waterfront YN No Exterior Features DeckGarden AreaFrench Doors Exterior Siding Vertical SidingWood Garage And Parking Attached Garage Lot Description Borders Open SpaceClearedOpen Lot Nearby Amenities Golf CourseLibraryParkPrivate School(s)Public Transportation Roof Information Asphalt Shingle Style Contemporary Swimming Pool YN No Waterfront Description Not Applicable

Interior Features

Appliances Included Gas RangeWall OvenMicrowaveDishwasherWasherElectric Dryer Attic YN No Basement Description Crawl SpacePartial With Walk-Out Cooling System Central Air Fireplaces Total 0 Heat Type Hot Water Home Automation Security SystemThermostat(s) In Law Access Second FloorUpper Level In Law Apartment Possible Interior Features Auto Garage Door OpenerCable - AvailableOpen Floor PlanSecurity System Laundry Room Info Main Level Laundry Room Location Mud room area Living Area SQFTPer Public Record 5526 Rooms Living Room (Main Level 2 Story Window(s)BeamsHardwood Floor) Bedroom (Upper Level) Loft (Upper Level SkylightVaulted Ceiling) Bedroom (Upper Level) Family Room (Main Level Built-InsWood StoveHardwood Floor) Dining Room (Main Level 2 Story Window(s)Vaulted CeilingBeamsBuilt-In HutchHardwood Floor) Bedroom (Main Level) Bedroom (Upper Level) Kitchen (Main Level Breakfast BarBuilt-InsGranite CountersIslandPantryHardwood Floor) Primary BR Suite (Main Level Double-SinkSt Rooms Additional Bonus RoomExercise RoomFoyer Sq Ft Est Heated Above Grade 5526 Sq Ft Est Heated Below Grade 0 Total Rooms 12

Property Features

Agent Owner YN No Association Fee Includes Road MaintenanceInsurance Bank Owned Property No Encumbrances Restrictions Covenant Foundation Type Concrete Fuel Tank Location In Basement Heat Fuel Type Oil Hoa Fee Amount 1000 Hoa Fee Frequency Annually Home Owners Assocation Yes Home Warranty Offered YN No Hot Water Description 50 Gallon Tank New Construction Type No/Resale Potential Short Sale No Radon Mitigation Air YN No Radon Mitigation Water YN No Sewage System Septic Tax Year July 2026-June 2027 Under Agreement Yn No Water Source Private Well Zoning RR

Listing information © 2026 Smart MLS
Listing provided courtesy of Chris Garrity of Bain Real Estate: (860) 927-4646.


The data relating to real estate for sale on this website appears in part through the SMARTMLS Internet Data Exchange program, a voluntary cooperative exchange of property listing data between licensed real estate brokerage firms, and is provided by SMARTMLS through a licensing agreement. Listing information is from various brokers who participate in the SMARTMLS IDX program and not all listings may be visible on the site. The property information being provided on or through the website is for the personal, non-commercial use of consumers and such information may not be used for any purpose other than to identify prospective properties consumers may be interested in purchasing. Some properties which appear for sale on the website may no longer be available because they are for instance, under contract, sold or are no longer being offered for sale. Property information displayed is deemed reliable but is not guaranteed. Copyright 2026 SmartMLS, Inc. Data last updated: 2026-10-15T18:10:22.247.
 
https://bt-photos.global.ssl.fastly.net/ctmls/1280_boomver_1_24198204-1.jpg https://bt-photos.global.ssl.fastly.net/ctmls/1280_boomver_1_24198204-1.jpg https://bt-photos.global.ssl.fastly.net/ctmls/1280_boomver_1_24198204-1.jpg
Logo
Mark Seiden Real Estate Team
1238 Pleasantville Rd
Briarcliff Manor NY, 10510