






Description
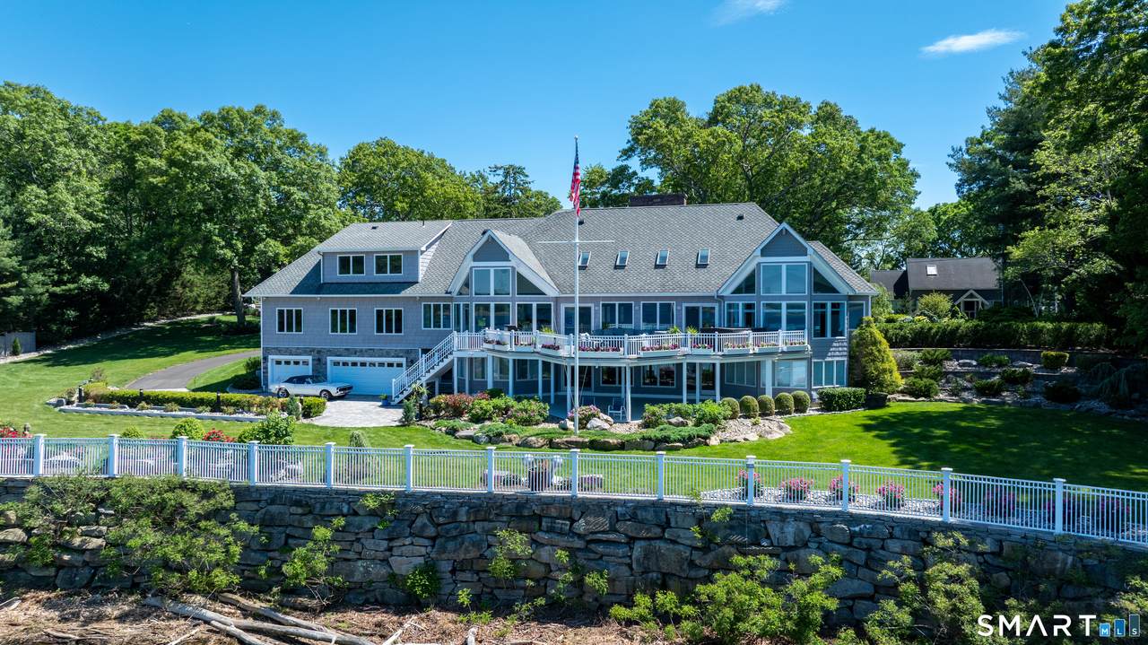
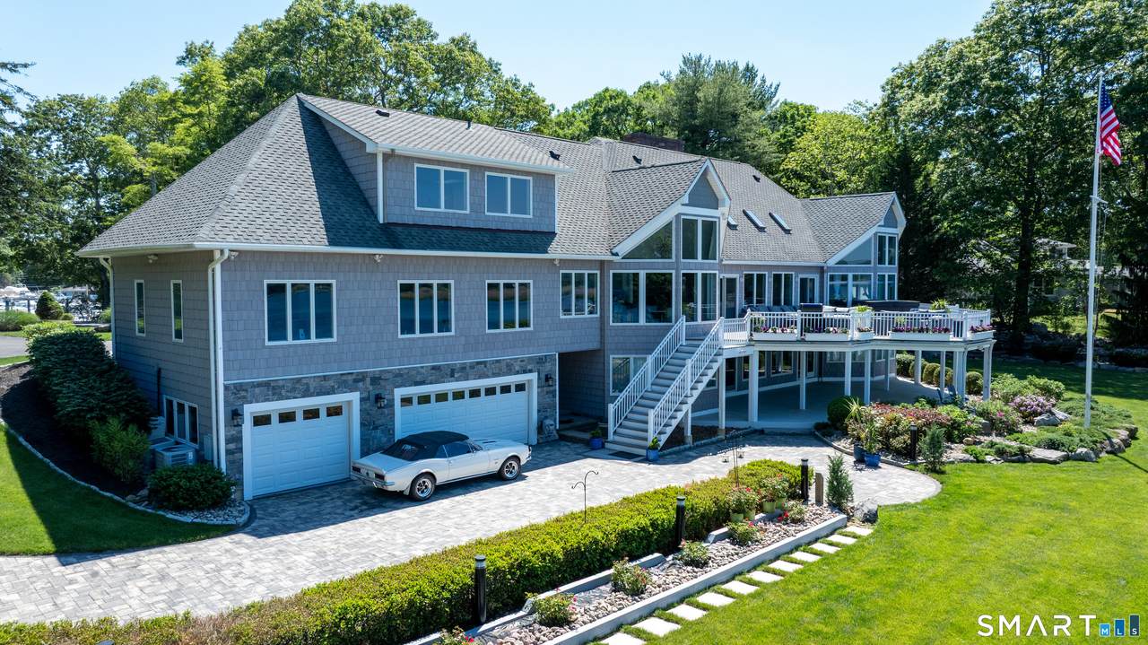
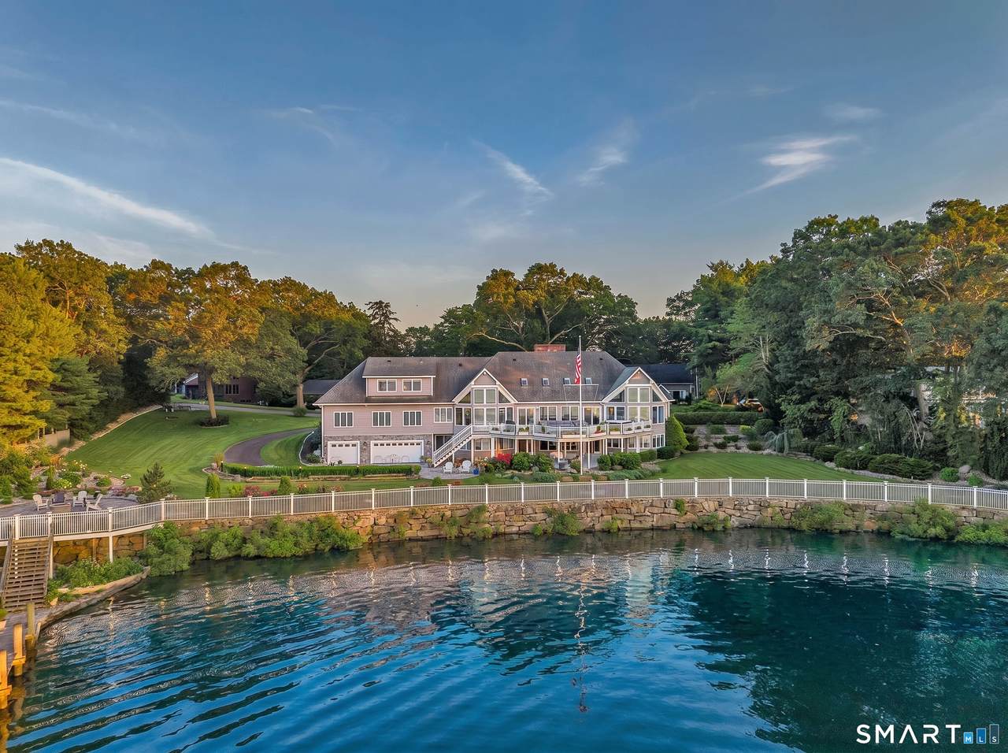
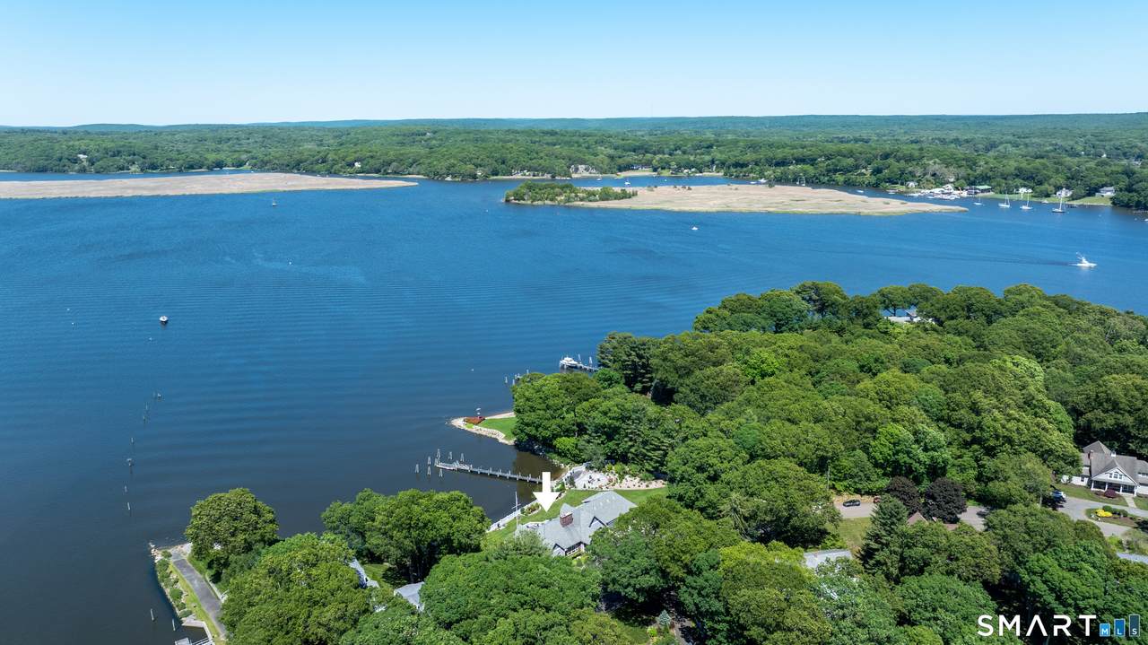
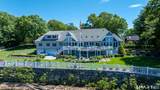
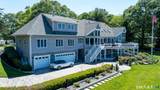
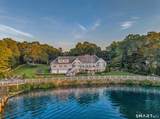
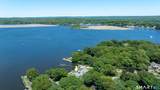
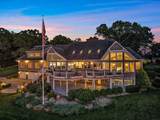
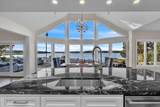
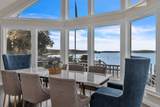
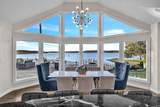
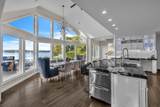
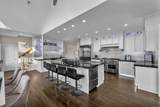
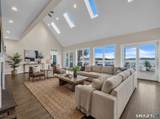
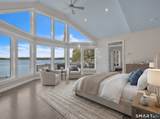
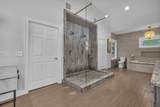
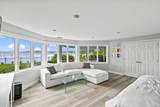
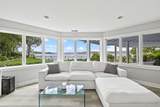
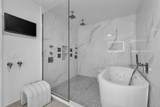
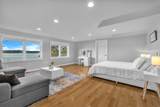
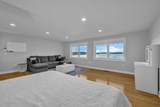
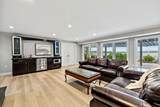
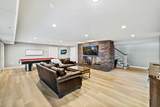
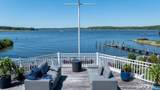
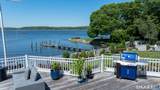
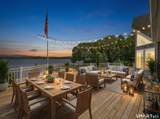
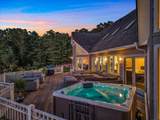
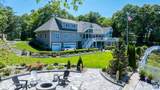
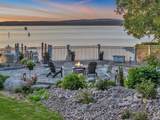
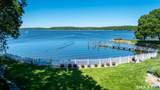
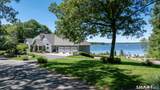
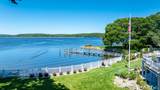
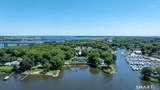
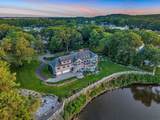
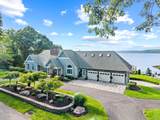
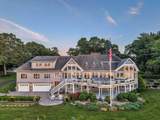
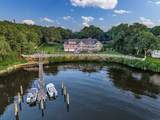
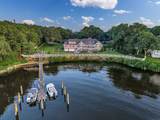
Welcome to your waterfront hidden gem! A once in a lifetime opportunity on the Connecticut River featuring 381 feet of direct waterfront, private two boat dock, private horseshoe bay and panoramic north facing views up the river. This modern Contemporary private estate features 5,600+ square feet of living space! Open floor plan, stunning water views from every room! The living room features cozy fireplace, floor to ceiling windows and opens to a 750 square foot inviting deck ideal for relaxing, entertaining, soaking in the hot tub, peaceful sunsets or simply taking in the ever-changing river views. A lower level 750 square foot patio overlooks landscaped grounds, gardens and new stone fire pit area. The chef's kitchen is a dream featuring an oversized granite island, high-end stainless-steel appliances, custom cabinetry, wet bar, wine chiller that invites both gourmet cooking and effortless hosting. Designed for comfort, the home offers multiple luxurious bedroom suites each with sweeping views, spa like bathrooms, walk in closets, hardwood floors and high ceilings. It is perfect for an in-law bedroom or an au pair suite. Spacious additional bedrooms with views, entertainment room, private office with views, a loft, 4.5 bathrooms. A 5-car garage provides ample space for cars, outdoor lawn equipment or storage. A luxury lifestyle experience unlike any other on the Connecticut shoreline. This estate is tranquil; private and a rare opportunity to own a waterfront sanctuary. A striking modern Contemporary waterfront retreat exudes coastal sophistication, elegance and timeless exclusivity designed for those who seek a high end lifestyle and a private, resort like setting.
-
4BEDS
-
1.13ACRES
-
4BATHS
-
01/2 BATHS
-
5,651SQFT
-
$1,044$/SQFT
School Information
Description
Welcome to your waterfront hidden gem! A once in a lifetime opportunity on the Connecticut River featuring 381 feet of direct waterfront, private two boat dock, private horseshoe bay and panoramic north facing views up the river. This modern Contemporary private estate features 5,600+ square feet of living space! Open floor plan, stunning water views from every room! The living room features cozy fireplace, floor to ceiling windows and opens to a 750 square foot inviting deck ideal for relaxing, entertaining, soaking in the hot tub, peaceful sunsets or simply taking in the ever-changing river views. A lower level 750 square foot patio overlooks landscaped grounds, gardens and new stone fire pit area. The chef's kitchen is a dream featuring an oversized granite island, high-end stainless-steel appliances, custom cabinetry, wet bar, wine chiller that invites both gourmet cooking and effortless hosting. Designed for comfort, the home offers multiple luxurious bedroom suites each with sweeping views, spa like bathrooms, walk in closets, hardwood floors and high ceilings. It is perfect for an in-law bedroom or an au pair suite. Spacious additional bedrooms with views, entertainment room, private office with views, a loft, 4.5 bathrooms. A 5-car garage provides ample space for cars, outdoor lawn equipment or storage. A luxury lifestyle experience unlike any other on the Connecticut shoreline. This estate is tranquil; private and a rare opportunity to own a waterfront sanctuary. A striking modern Contemporary waterfront retreat exudes coastal sophistication, elegance and timeless exclusivity designed for those who seek a high end lifestyle and a private, resort like setting.
The data relating to real estate for sale on this website appears in part through the SMARTMLS Internet Data Exchange program, a voluntary cooperative exchange of property listing data between licensed real estate brokerage firms, and is provided by SMARTMLS through a licensing agreement. Listing information is from various brokers who participate in the SMARTMLS IDX program and not all listings may be visible on the site. The property information being provided on or through the website is for the personal, non-commercial use of consumers and such information may not be used for any purpose other than to identify prospective properties consumers may be interested in purchasing. Some properties which appear for sale on the website may no longer be available because they are for instance, under contract, sold or are no longer being offered for sale. Property information displayed is deemed reliable but is not guaranteed. Copyright 2026 SmartMLS, Inc. Data last updated: 2026-11-08T21:10:19.713.