Skip To Content

12 Arbutus Street

East Hartford, CT 06108
  • $265,000
  • STATUS: Active
  • ON SITE: 83 Days
  • MLS #: 24188252
UPDATED: 58 min ago
$265,000
  • 3
    BEDS
  • 0.26
    ACRES
  • 2
    BATHS
  • 0
    1/2 BATHS
  • 1,234
    SQFT
  • $215
    $/SQFT
Type:
Single-Family Home
Built:
1956
County:
Area:

School Information

Elementary School:
High School:

Description

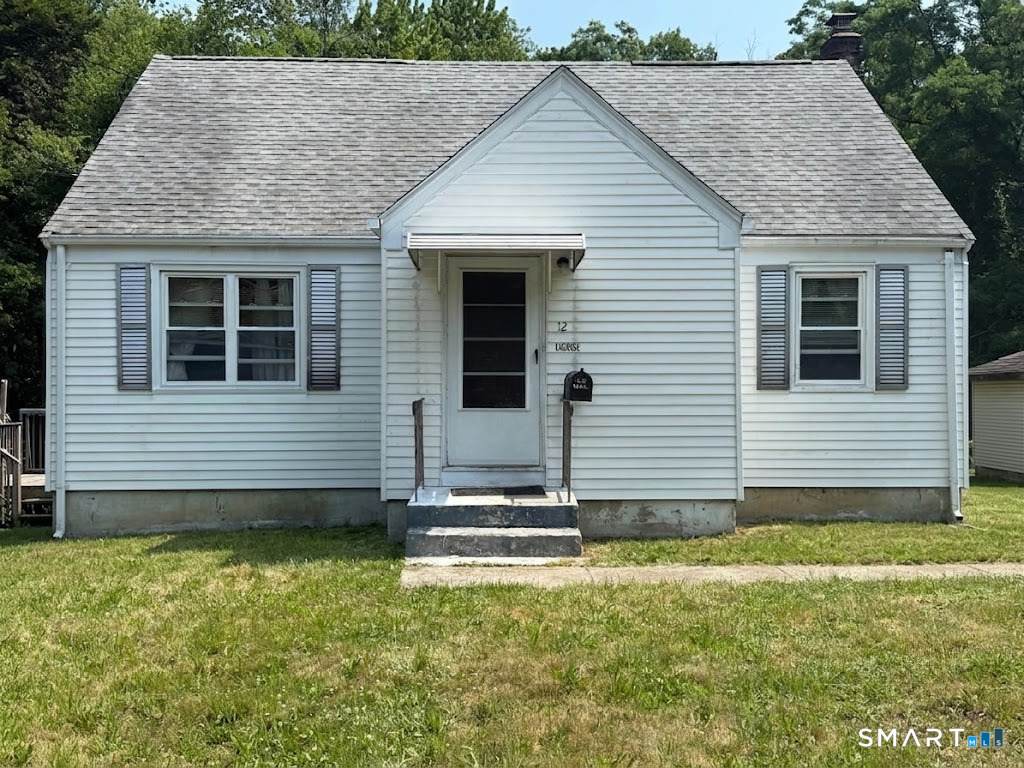
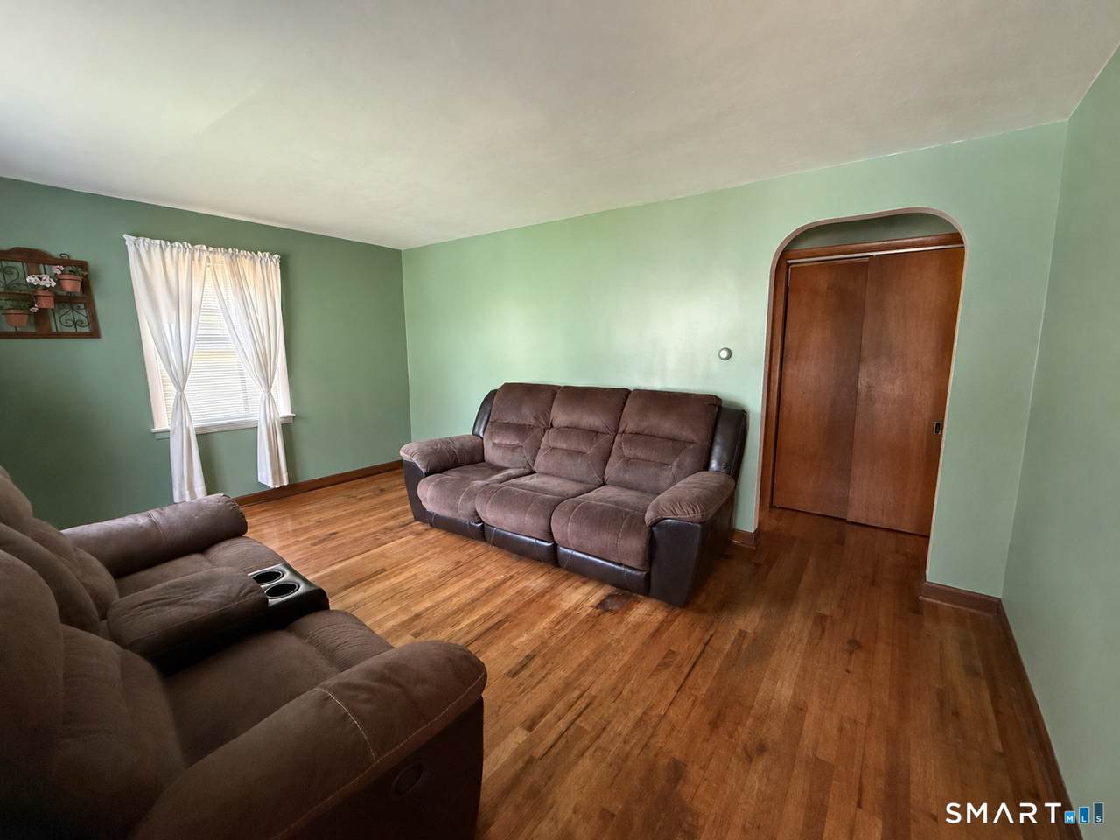
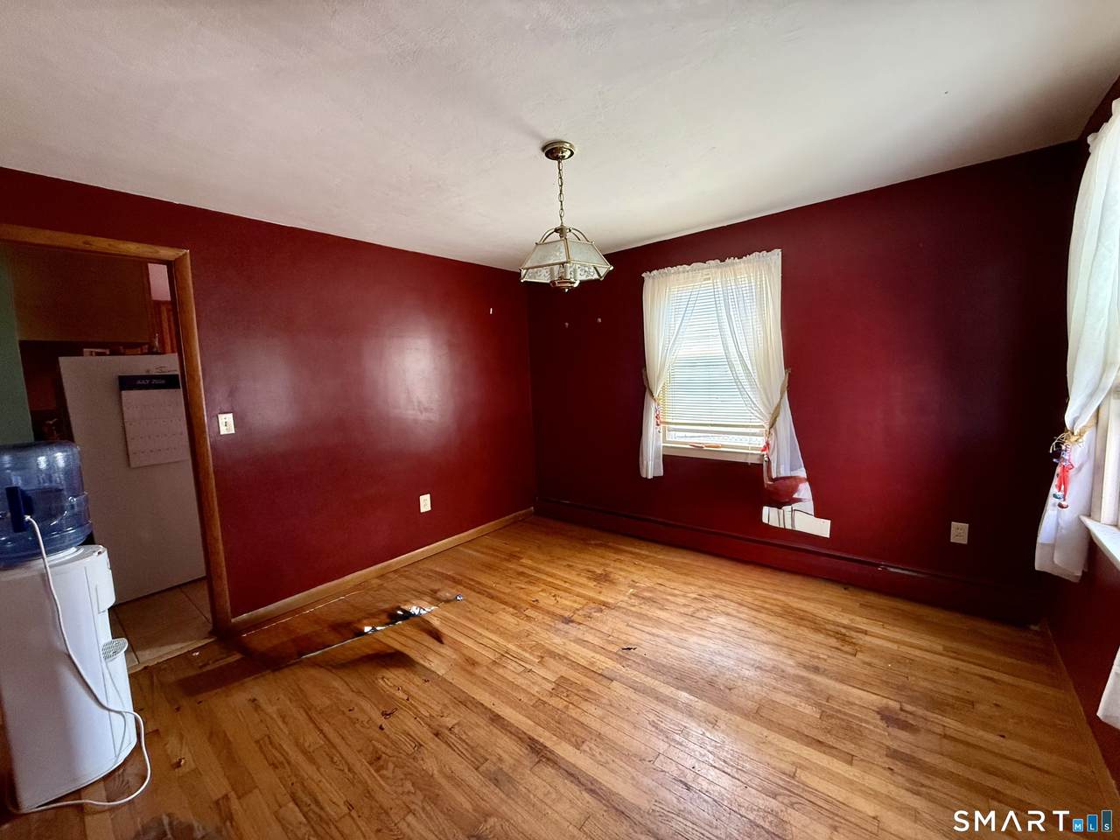
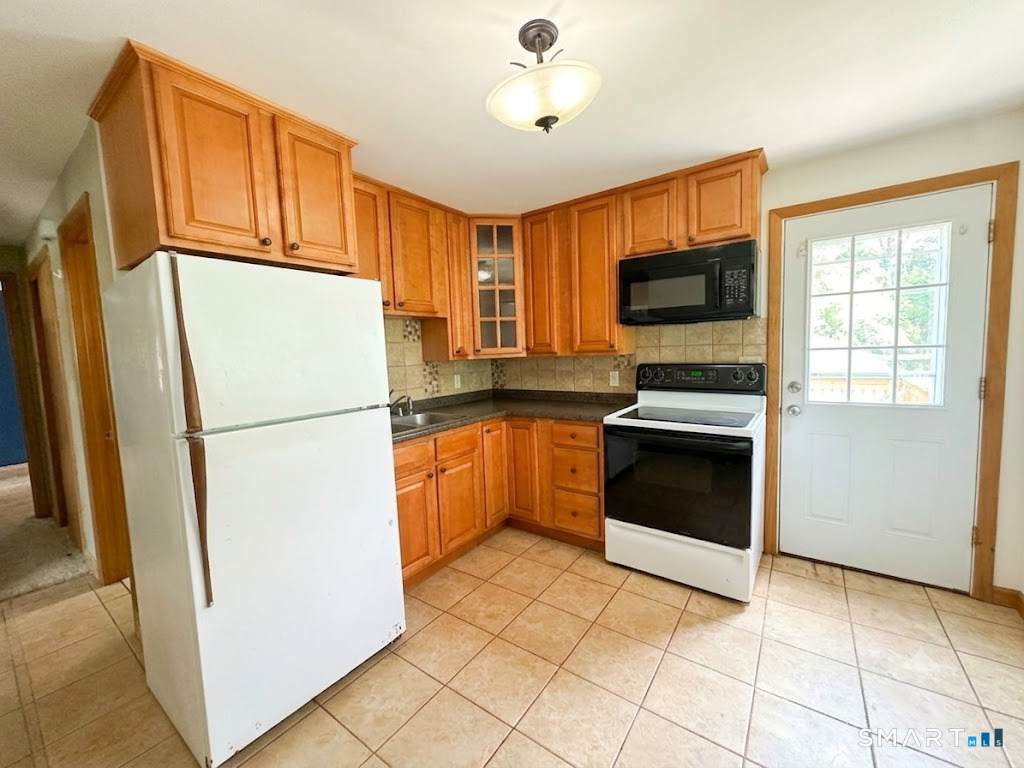
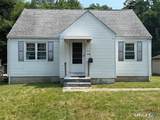
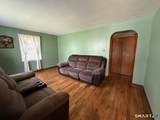
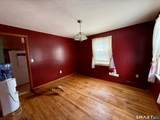
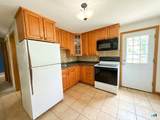
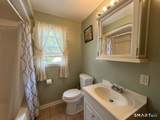
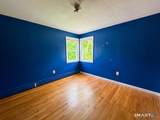
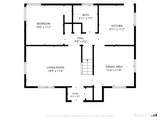
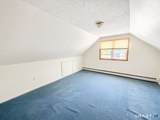
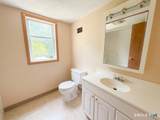
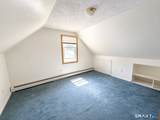
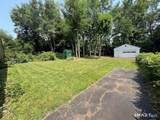
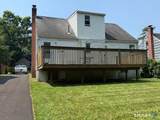
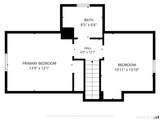
**BACK ON THE MARKET - BUYER UNABLE TO OBTAIN FINANCING! SELLER IS OFFERING $10,000 TOWARD CLOSING COSTS, INTEREST RATE REDUCTION, OR BUYER'S CHOICE** Bring your ideas and finishing touches to this charming 3-bedroom, 2-full-bath Cape Cod in a convenient East Hartford location. This home features an eat-in kitchen with tile flooring, all appliances included, and direct access to a deck overlooking the fenced backyard. Hardwood floors run throughout the first floor, which includes a comfortable living room, dining room, one bedroom, and a full bathroom. Upstairs, you'll find two additional bedrooms and a second full bathroom, providing a practical and functional layout. Additional features include thermopane windows, a full walk-out basement with a laundry area, a detached 2-car garage, a fenced backyard, and a roof with plenty of life remaining. If you're looking for a home with solid bones and the opportunity to add your own updates and personal style, this East Hartford Cape is ready for its next chapter.

Monthly Payment Calculator


The data relating to real estate for sale on this website appears in part through the SMARTMLS Internet Data Exchange program, a voluntary cooperative exchange of property listing data between licensed real estate brokerage firms, and is provided by SMARTMLS through a licensing agreement. Listing information is from various brokers who participate in the SMARTMLS IDX program and not all listings may be visible on the site. The property information being provided on or through the website is for the personal, non-commercial use of consumers and such information may not be used for any purpose other than to identify prospective properties consumers may be interested in purchasing. Some properties which appear for sale on the website may no longer be available because they are for instance, under contract, sold or are no longer being offered for sale. Property information displayed is deemed reliable but is not guaranteed. Copyright 2026 SmartMLS, Inc. Data last updated: 2026-10-14T17:10:15.437.
www.lowerhudsonvalleyproperties.com/homes/179087525
Print Image

12 Arbutus Street East Hartford, CT 06108

  • Price: $265,000
  • Status: Active
  • On Site: 83 Days
  • Updated: 58 min ago
  • MLS #: 24188252
3
Beds
2
Baths
0
½ Baths
0.26
Acres
1,234
SQFT
$215
$/SQFT
1956
Built
County:
Hartford
Area:
E Hartford
Elementary School:
Franklin H. Mayberry
High School:
East Hartford
Property Description
**BACK ON THE MARKET - BUYER UNABLE TO OBTAIN FINANCING! SELLER IS OFFERING $10,000 TOWARD CLOSING COSTS, INTEREST RATE REDUCTION, OR BUYER'S CHOICE** Bring your ideas and finishing touches to this charming 3-bedroom, 2-full-bath Cape Cod in a convenient East Hartford location. This home features an eat-in kitchen with tile flooring, all appliances included, and direct access to a deck overlooking the fenced backyard. Hardwood floors run throughout the first floor, which includes a comfortable living room, dining room, one bedroom, and a full bathroom. Upstairs, you'll find two additional bedrooms and a second full bathroom, providing a practical and functional layout. Additional features include thermopane windows, a full walk-out basement with a laundry area, a detached 2-car garage, a fenced backyard, and a roof with plenty of life remaining. If you're looking for a home with solid bones and the opportunity to add your own updates and personal style, this East Hartford Cape is ready for its next chapter.
Exterior Features

Direct Waterfront YN No Exterior Siding Aluminum Garage And Parking Detached Garage Lot Description Level Lot Roof Information Gable Style Cape Cod Swimming Pool YN No Waterfront Description Not Applicable

Interior Features

Appliances Included Oven/RangeRefrigeratorWasherDryer Attic YN No Basement Description Full Cooling System None Fireplaces Total 0 Heat Type Hot Water Living Area SQFTPer Public Record 1234 Rooms Bedroom (Upper Level Wall/Wall Carpet) Dining Room (Main Level Hardwood Floor) Living Room (Main Level Hardwood Floor) Full Bath (Main Level Tub w/Shower) Full Bath (Upper Level) Primary Bedroom (Main Level Hardwood Floor) Kitchen (Main Level Tile Floor) Bedroom (Upper Level Wall/Wall Carpet) Sq Ft Est Heated Above Grade 1234 Total Rooms 5

Property Features

Agent Owner YN No Bank Owned Property No Elevation Certificate YN No Flood Zone YN Yes Foundation Type Concrete Fuel Tank Location Above Ground Heat Fuel Type Oil Home Owners Assocation No Home Warranty Offered YN No Hot Water Description Other New Construction Type No/Resale Potential Short Sale No Sewage System Public Sewer Connected Tax Year July 2026-June 2027 Under Agreement Yn No Water Source Public Water Connected Zoning R-3

Listing information © 2026 Smart MLS
Listing provided courtesy of Melissa Kiehl of KW Legacy Partners: (860) 313-0700.


The data relating to real estate for sale on this website appears in part through the SMARTMLS Internet Data Exchange program, a voluntary cooperative exchange of property listing data between licensed real estate brokerage firms, and is provided by SMARTMLS through a licensing agreement. Listing information is from various brokers who participate in the SMARTMLS IDX program and not all listings may be visible on the site. The property information being provided on or through the website is for the personal, non-commercial use of consumers and such information may not be used for any purpose other than to identify prospective properties consumers may be interested in purchasing. Some properties which appear for sale on the website may no longer be available because they are for instance, under contract, sold or are no longer being offered for sale. Property information displayed is deemed reliable but is not guaranteed. Copyright 2026 SmartMLS, Inc. Data last updated: 2026-10-14T17:10:15.437.
 
https://bt-photos.global.ssl.fastly.net/ctmls/1280_boomver_1_24188252-1.jpg https://bt-photos.global.ssl.fastly.net/ctmls/1280_boomver_1_24188252-1.jpg https://bt-photos.global.ssl.fastly.net/ctmls/1280_boomver_1_24188252-1.jpg
Logo
Mark Seiden Real Estate Team
1238 Pleasantville Rd
Briarcliff Manor NY, 10510