Skip To Content

12-06 149th Street

Whitestone, NY 11357
  • $2,550,000
  • STATUS: Active
  • ON SITE: 74 Days
  • MLS #: 1033133
UPDATED: 30 min ago
$2,550,000
  • 4
    BEDS
  • 0.16
    ACRES
  • 2
    BATHS
  • 2
    1/2 BATHS
  • 6,748
    SQFT
  • $378
    $/SQFT
Neighborhood:
Type:
Single-Family Home
Built:
1931
County:
Area:

School Information

Elementary School:
Middle School:
High School:
School District:

Description

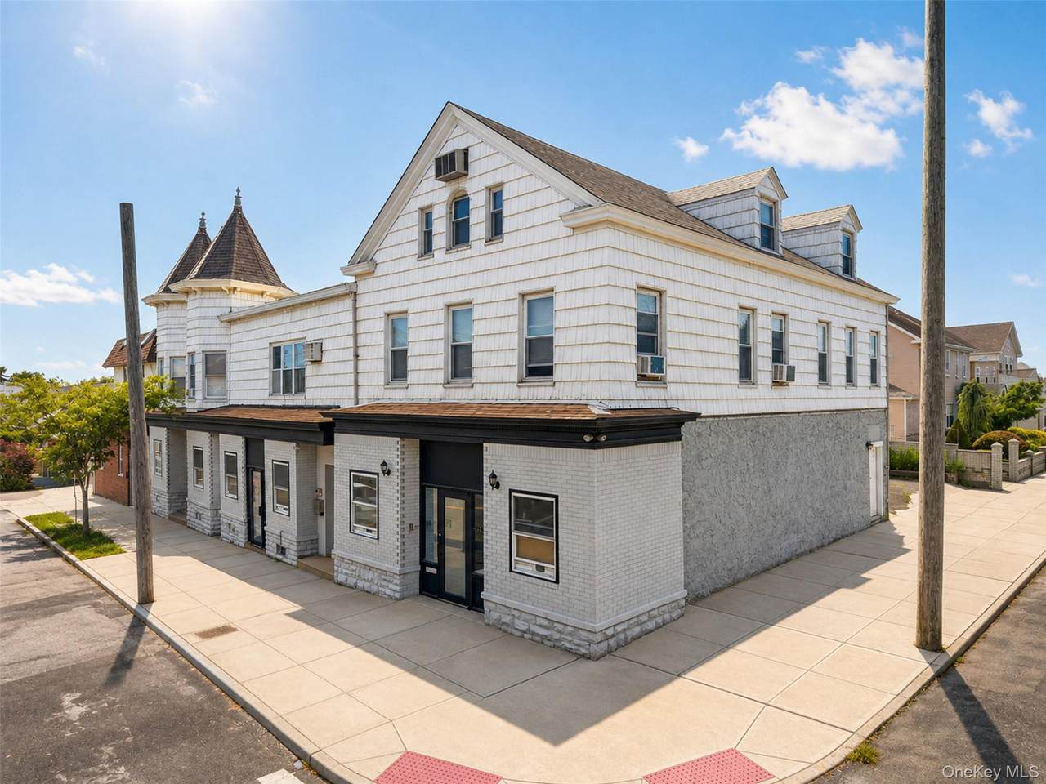
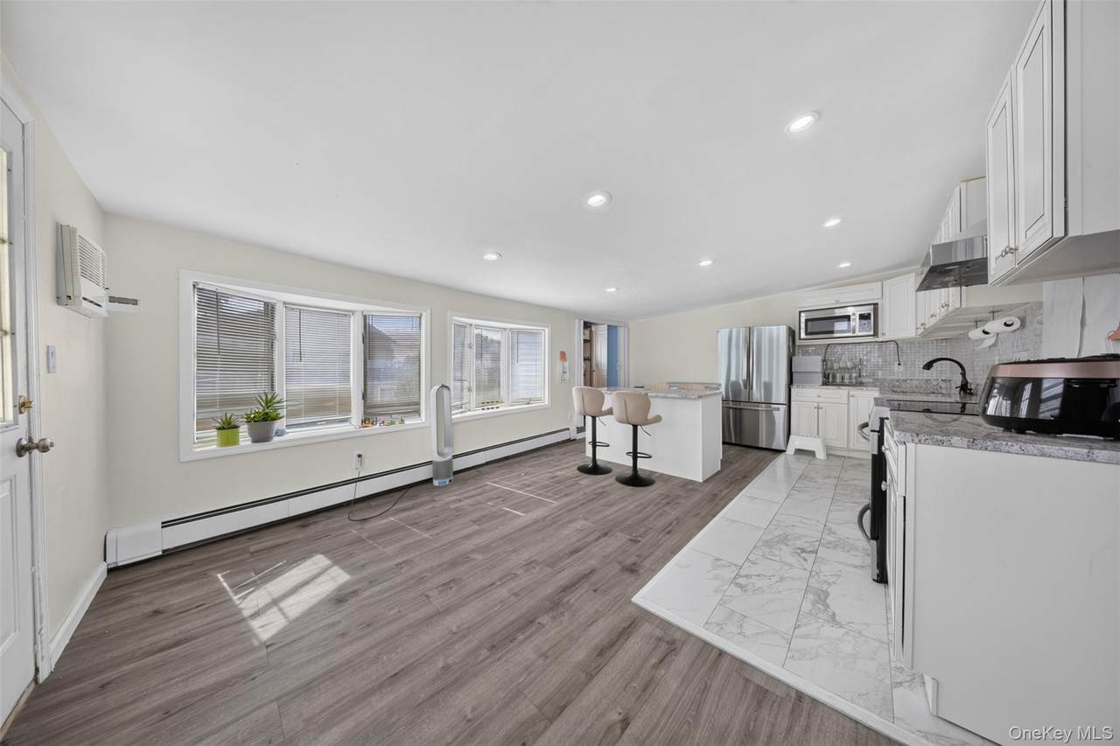
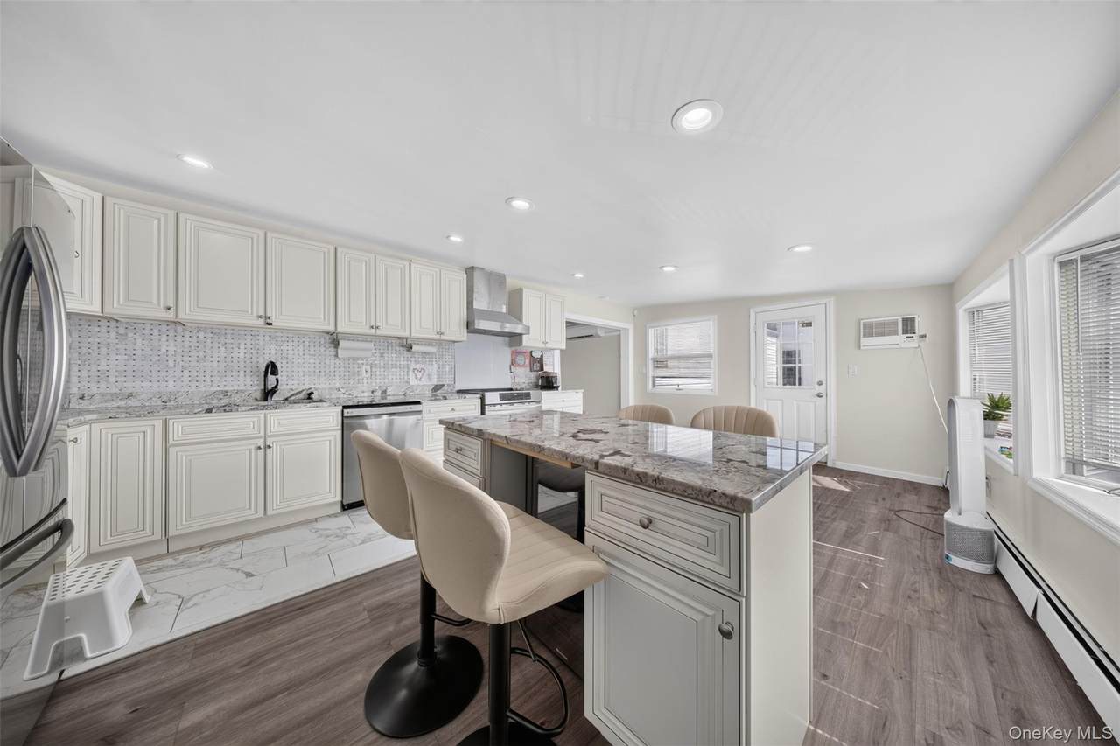
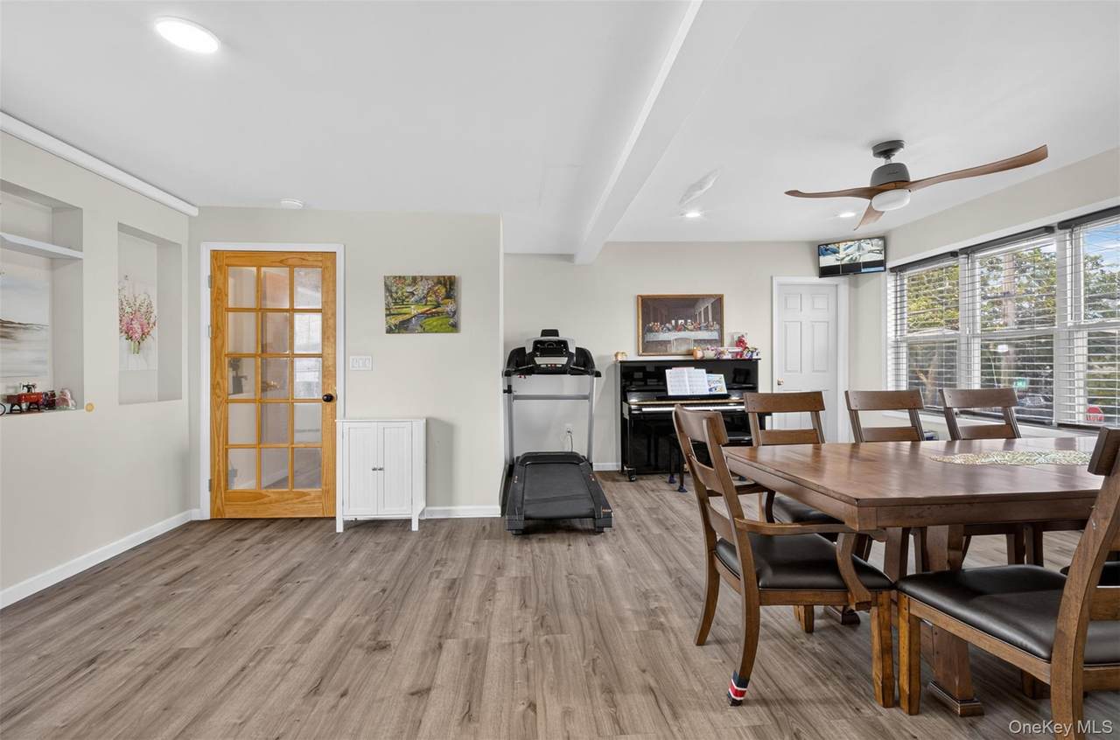
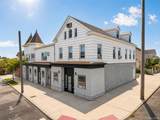
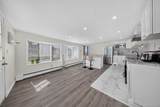
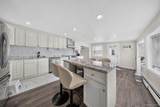
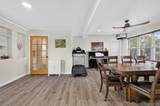
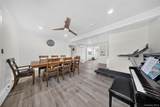
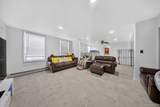
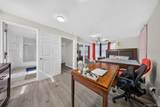
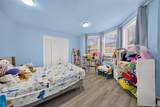
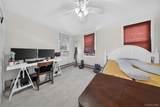
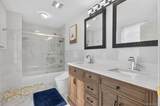
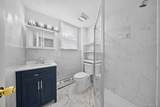
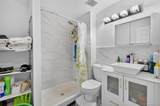
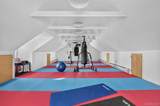
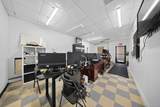
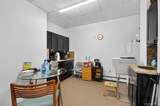
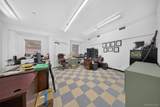
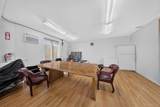
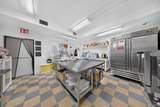
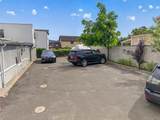
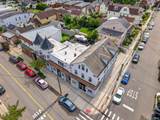
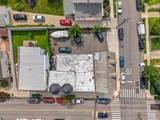
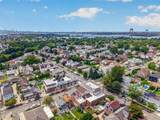
Conveniently located 3 unit commercial mixed use property in Whitestone. 82.17X85 IRR lot size, 82X47 building size, R2 zoning. The first floor is 2 separate commercial spaces each with one half bathroom. One of which is 2,102 interior sq/ft, the other is 3,854 interior sq/ft. The second floor is a residential space with 4 bedrooms, 2 full bathrooms, a living/dining room, and a kitchen. Full unfinished basement. 4 electric meters, and 2 gas meters. Close to shops, restaurants, parks, and schools. Close to the Q15 bus. Don't miss this chance to own this fantastic investment opportunity!

Monthly Payment Calculator


© 2026 OneKey MLS. All rights reserved. IDX information is provided exclusively for consumers' personal, non-commercial use and may not be used for any purpose other than to identify prospective properties consumers may be interested in purchasing. Information is deemed reliable but is not guaranteed accurate by the MLS or Mark Seiden Real Estate Team. Data last updated: 2026-10-14T19:22:23.883.
www.lowerhudsonvalleyproperties.com/homes/179526260
Print Image

12-06 149th Street Whitestone, NY 11357

  • Price: $2,550,000
  • Status: Active
  • On Site: 74 Days
  • Updated: 30 min ago
  • MLS #: 1033133
4
Beds
2
Baths
2
½ Baths
0.16
Acres
6,748
SQFT
$378
$/SQFT
1931
Built
Neighborhood:
New York
County:
Queens
Area:
New York
Elementary School:
Ps 79 Francis Lewis
Middle School:
Jhs 194 William Carr
High School:
Flushing High School
School District:
Queens 25
Property Description
Conveniently located 3 unit commercial mixed use property in Whitestone. 82.17X85 IRR lot size, 82X47 building size, R2 zoning. The first floor is 2 separate commercial spaces each with one half bathroom. One of which is 2,102 interior sq/ft, the other is 3,854 interior sq/ft. The second floor is a residential space with 4 bedrooms, 2 full bathrooms, a living/dining room, and a kitchen. Full unfinished basement. 4 electric meters, and 2 gas meters. Close to shops, restaurants, parks, and schools. Close to the Q15 bus. Don't miss this chance to own this fantastic investment opportunity!
Exterior Features

Architectural Style Colonial Carport YN No Construction Materials Clapboard Garage YN No Parking Features Parking Lot Pool Private YN No Property Attached YN Yes Waterfront YN No

Interior Features

Appliances RangeRefrigerator Attic None Basement Details FullUnfinished Basement YN Yes Cooling Electric Interior Features Other Rooms Total 14

Property Features

Association YN No Building Area Total 6748 Down Payment Resource YN No Heating Natural GasOther Lease Considered YN No Property Sub Type Single Family Residence Senior Community YN No Sewer Public Sewer Special Listing Conditions None Street View Param 1$40.790039936660435$-73.81655667546498$269.95$2.98$0.00$fPgUOYqIZDv7ZZcvh5X0KA Tax Annual Amount 36874 Tax Source Municipality Utilities Electricity ConnectedNatural Gas ConnectedSewer ConnectedTrash Collection PublicWater Connected Water Source Public

Listing courtesy of Xiao Zheng of Jamie Realty Group: 718-886-0668
© 2026 OneKey MLS. All rights reserved.


© 2026 OneKey MLS. All rights reserved. IDX information is provided exclusively for consumers' personal, non-commercial use and may not be used for any purpose other than to identify prospective properties consumers may be interested in purchasing. Information is deemed reliable but is not guaranteed accurate by the MLS or Mark Seiden Real Estate Team. Data last updated: 2026-10-14T19:22:23.883.
 
https://bt-photos.global.ssl.fastly.net/wpmls/1280_boomver_2_1033133-1.jpg https://bt-photos.global.ssl.fastly.net/wpmls/1280_boomver_2_1033133-1.jpg https://bt-photos.global.ssl.fastly.net/wpmls/1280_boomver_2_1033133-1.jpg
Logo
Mark Seiden Real Estate Team
1238 Pleasantville Rd
Briarcliff Manor NY, 10510