
























Description
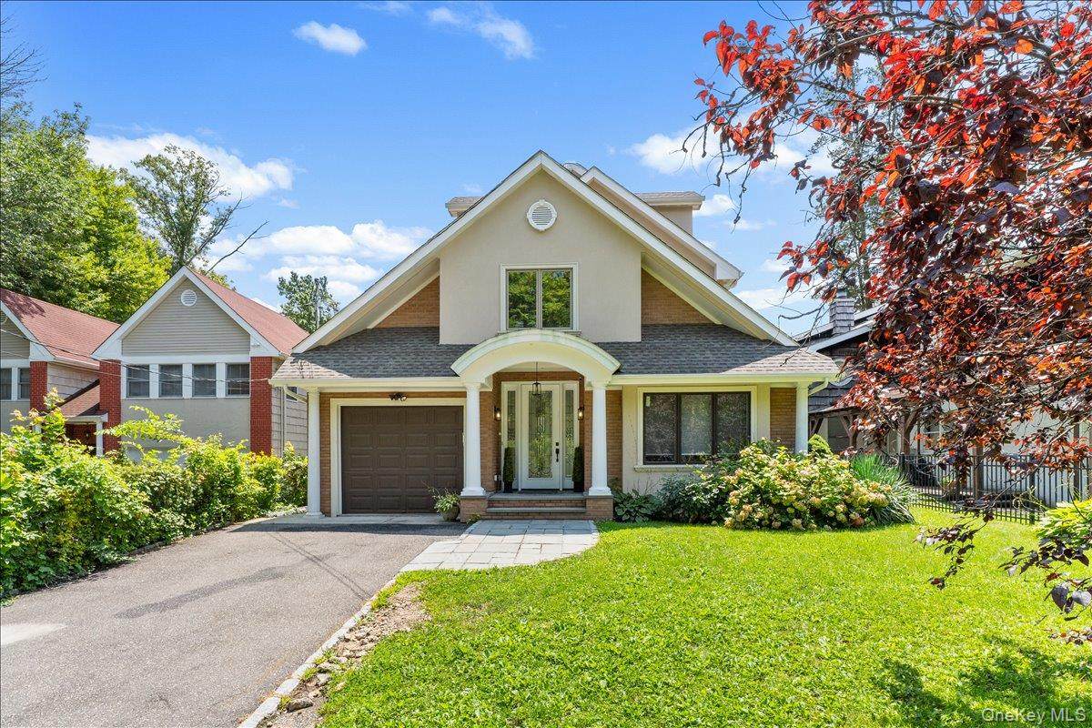
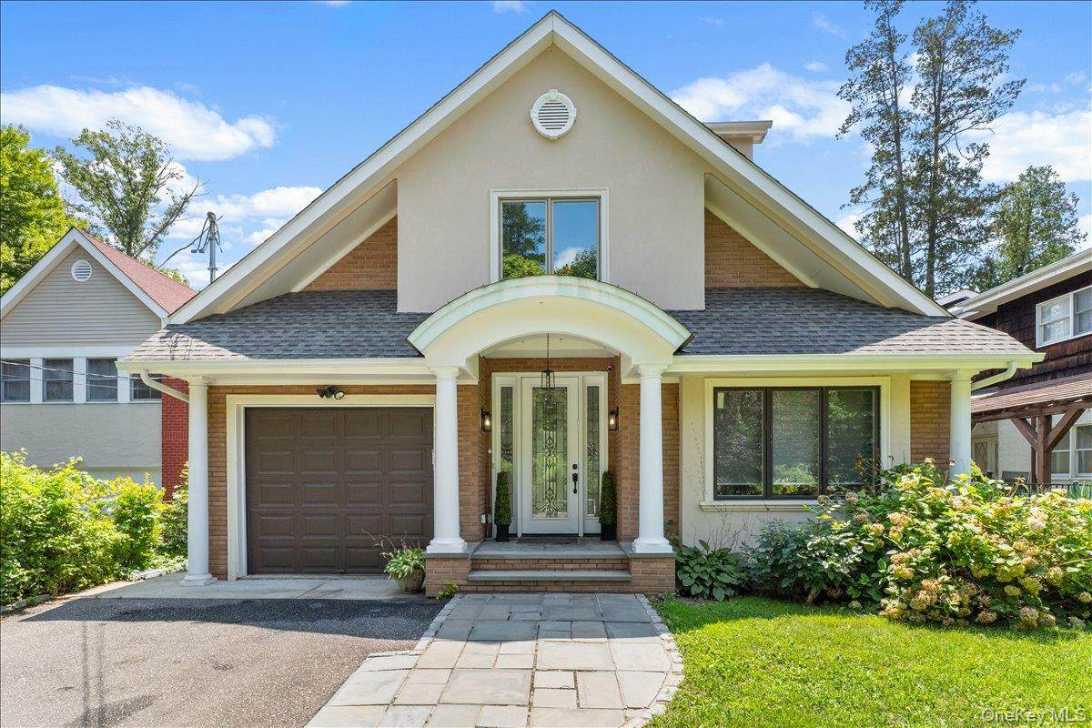
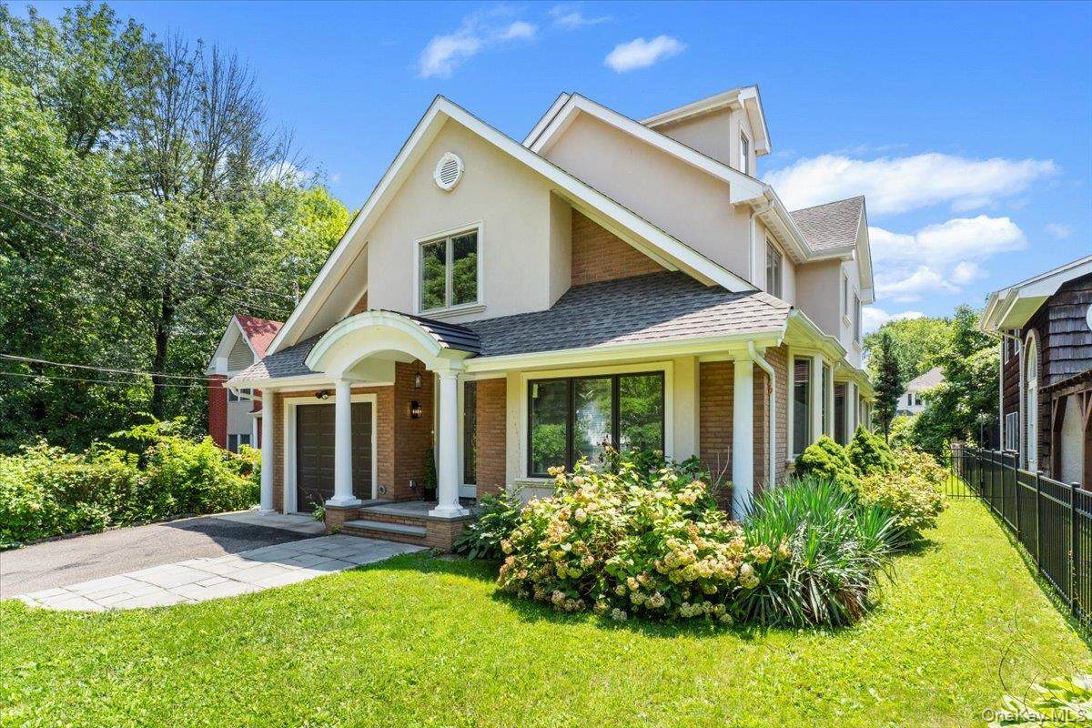
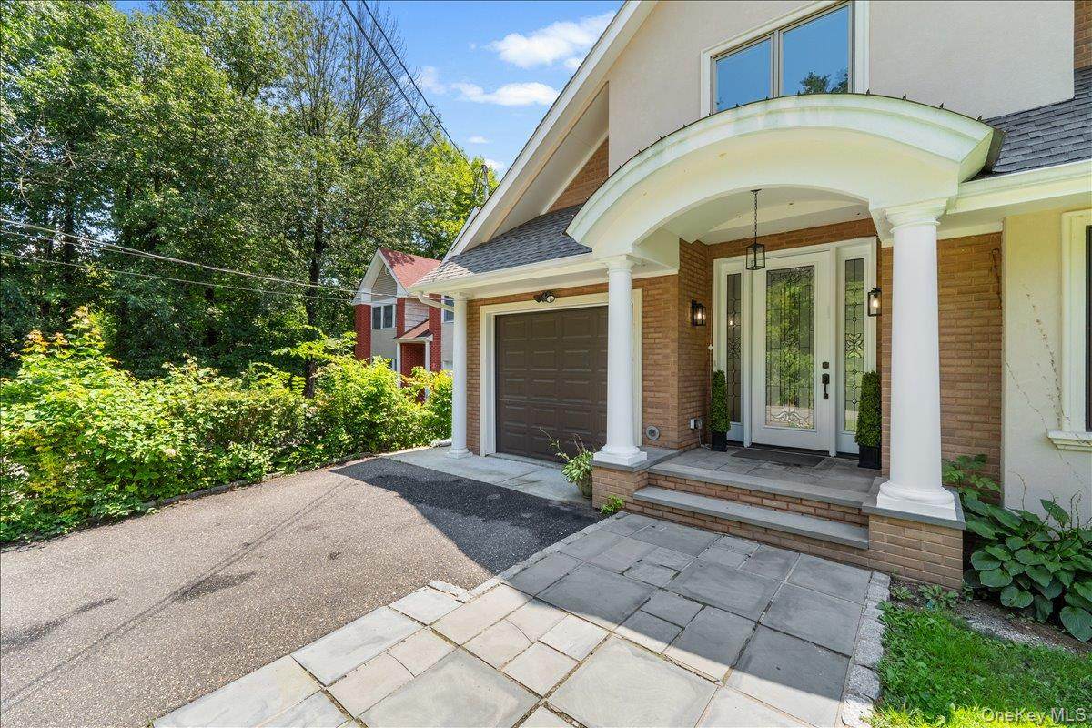
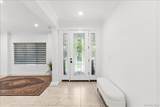
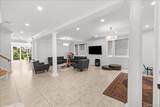
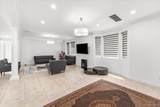
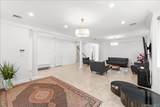
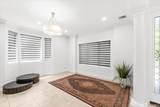
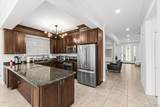
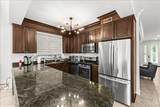
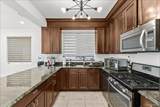
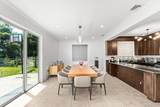
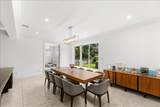
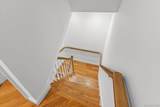
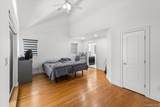
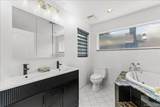
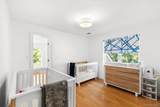
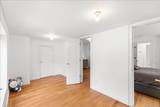
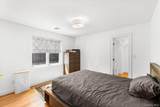
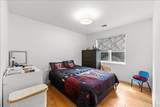
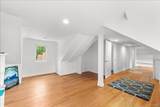
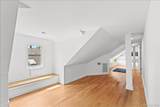
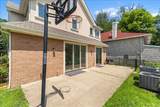
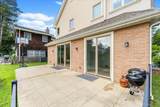
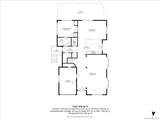
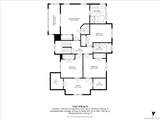
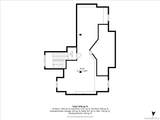
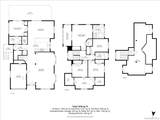
Location Location Location!!! One of the most desirable locations in great neck close to everything! Custom-Built New Construction Colonial on a Private Cul-de-Sac in the Village of Great Neck. Close to worship! Beautifully maintained and filled with natural light, this exceptional home offers approximately 3,000 sq. ft. of official living space (excluding the garage), plus valuable finished bonus areas adding an additional 1100sq feet totaling 4,100 square feet of living space. Featuring 6 bedrooms, 3 full bathrooms, and an open-concept floor plan, it is thoughtfully designed for today’s modern lifestyle. The main level features a spacious living room, elegant dining room, chef’s kitchen, inviting den, laundry room, and a first-floor bedroom with a full bathroom—ideal for guests, extended family, or a private home office. The second level offers a spacious primary suite with 15 Foot Ceilings, with a private en-suite bathroom, five additional generously sized bedrooms, and a full hallway bathroom. A truly unforgettable highlight is the spectacular 15-foot-high glass-enclosed fitness studio, surrounded by dramatic floor-to-ceiling windows that flood the space with natural light. Additional finished bonus areas include a walk-up third floor with central heating and air conditioning, perfect for a media room, playroom, office, or additional living space. Quality features include radiant heated floors throughout the first level, 9-foot ceilings, central air conditioning and Heat, central vacuum, premium Pella windows, spray foam insulation, a spacious patio, and a large, level backyard. Ideally located at the end of a quiet cul-de-sac, close to parks, shopping, transportation, and houses of worship.
-
6BEDS
-
0.16ACRES
-
3BATHS
-
01/2 BATHS
-
3,799SQFT
-
$710$/SQFT
School Information
Description
Location Location Location!!! One of the most desirable locations in great neck close to everything! Custom-Built New Construction Colonial on a Private Cul-de-Sac in the Village of Great Neck. Close to worship! Beautifully maintained and filled with natural light, this exceptional home offers approximately 3,000 sq. ft. of official living space (excluding the garage), plus valuable finished bonus areas adding an additional 1100sq feet totaling 4,100 square feet of living space. Featuring 6 bedrooms, 3 full bathrooms, and an open-concept floor plan, it is thoughtfully designed for today’s modern lifestyle. The main level features a spacious living room, elegant dining room, chef’s kitchen, inviting den, laundry room, and a first-floor bedroom with a full bathroom—ideal for guests, extended family, or a private home office. The second level offers a spacious primary suite with 15 Foot Ceilings, with a private en-suite bathroom, five additional generously sized bedrooms, and a full hallway bathroom. A truly unforgettable highlight is the spectacular 15-foot-high glass-enclosed fitness studio, surrounded by dramatic floor-to-ceiling windows that flood the space with natural light. Additional finished bonus areas include a walk-up third floor with central heating and air conditioning, perfect for a media room, playroom, office, or additional living space. Quality features include radiant heated floors throughout the first level, 9-foot ceilings, central air conditioning and Heat, central vacuum, premium Pella windows, spray foam insulation, a spacious patio, and a large, level backyard. Ideally located at the end of a quiet cul-de-sac, close to parks, shopping, transportation, and houses of worship.
© 2026 OneKey MLS. All rights reserved. IDX information is provided exclusively for consumers' personal, non-commercial use and may not be used for any purpose other than to identify prospective properties consumers may be interested in purchasing. Information is deemed reliable but is not guaranteed accurate by the MLS or Mark Seiden Real Estate Team. Data last updated: 2026-10-15T18:22:59.51.