





Description
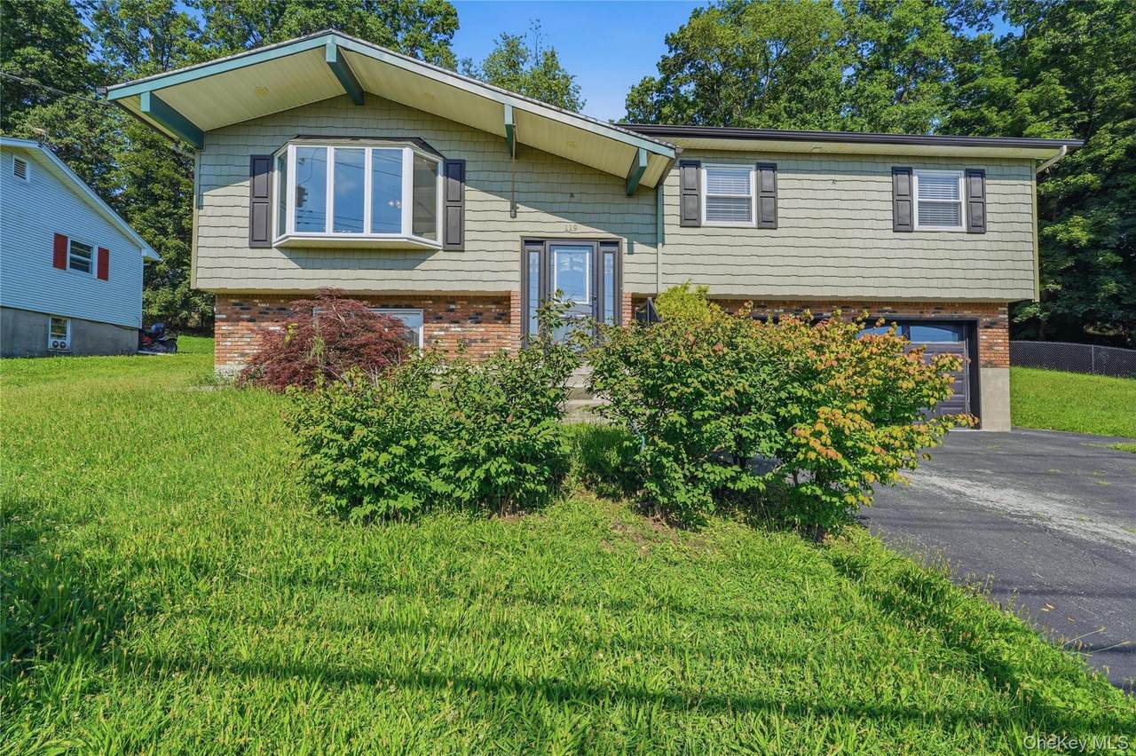
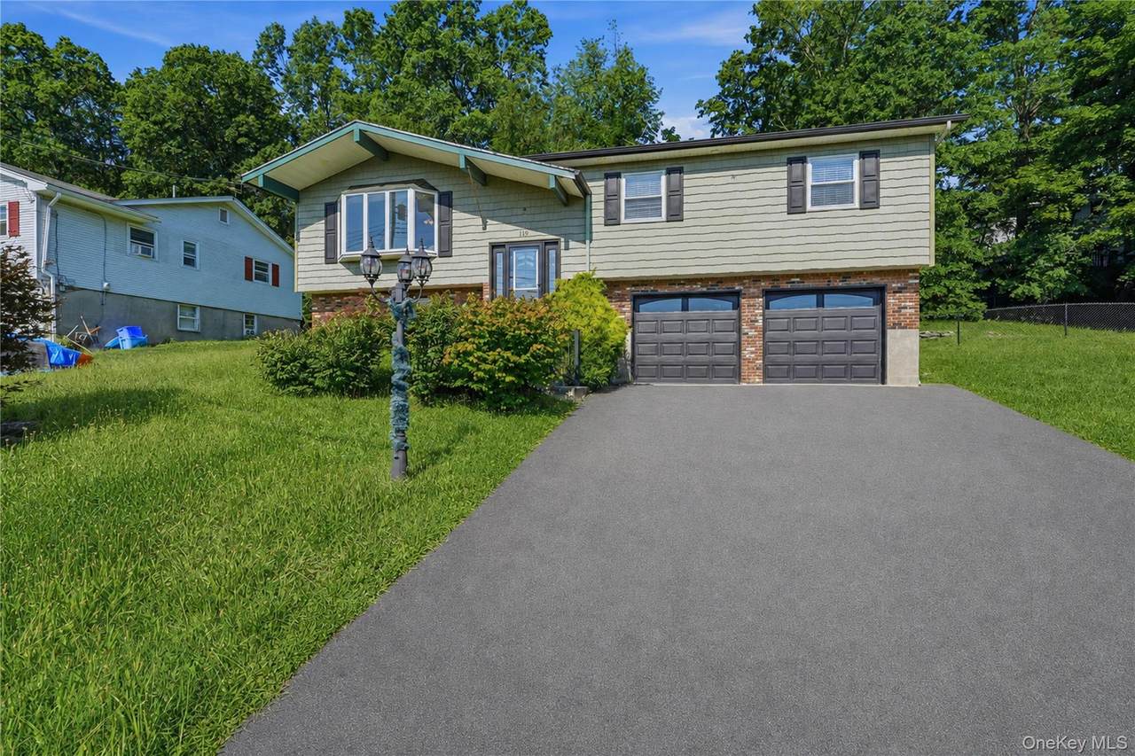
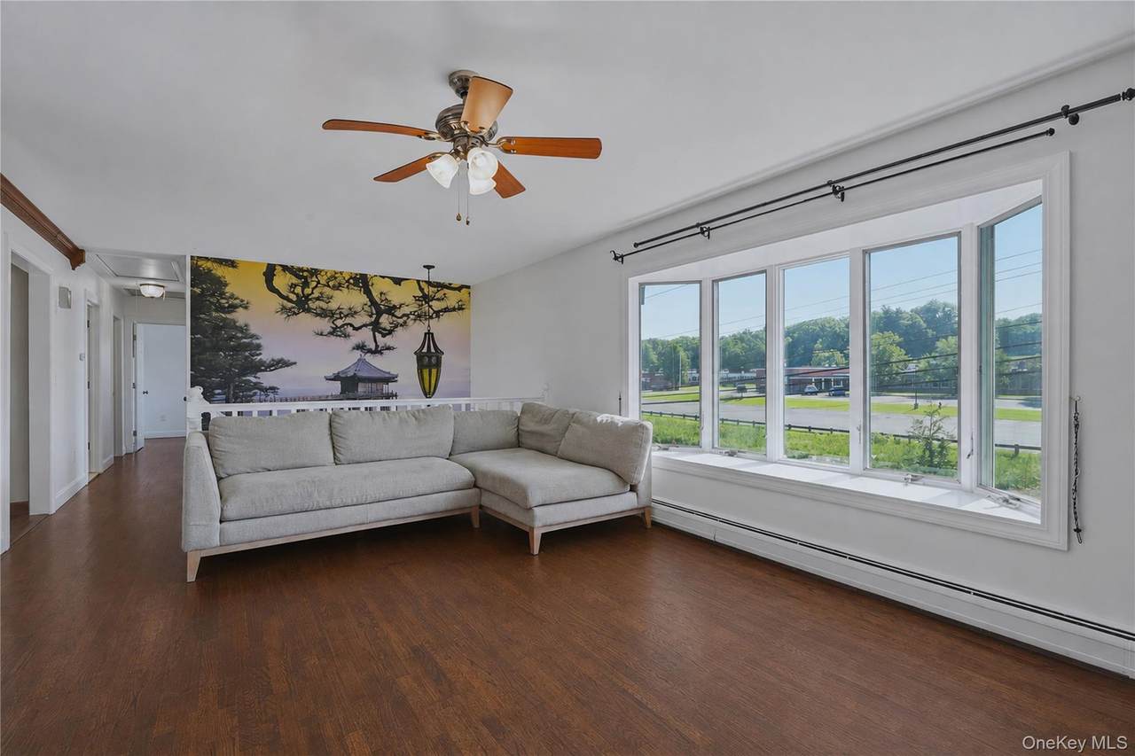
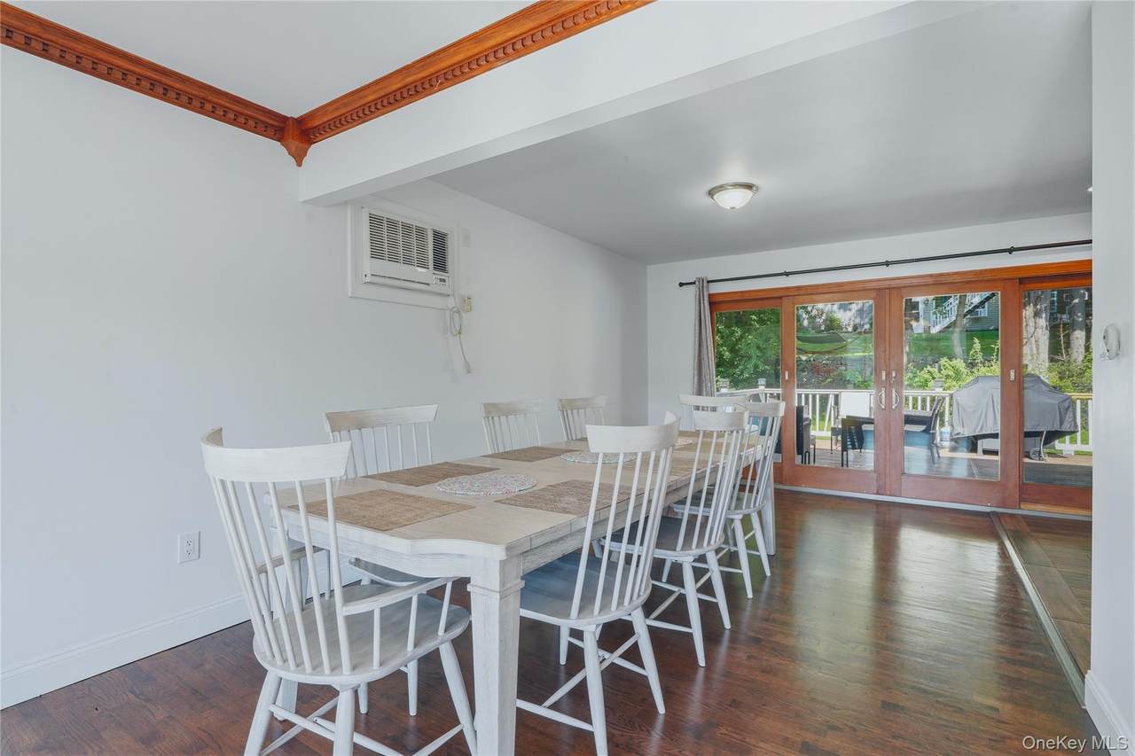
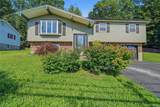
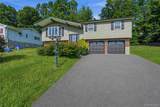
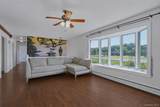
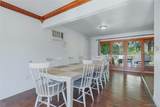
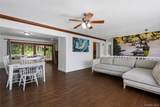
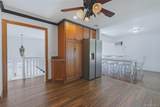
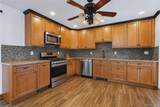
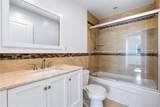
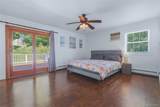
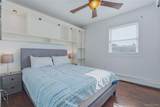
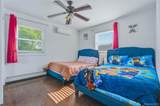
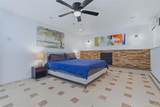
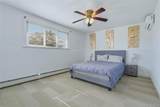
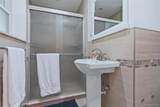
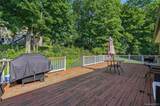
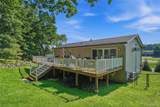
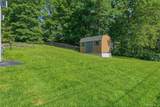
Welcome to 119 Scotchtown Avenue, a spacious split ranch single-family home in the heart of Goshen, NY, offering the space, flexibility, and location you’ve been looking for! This expansive split-level home features 3 bedrooms, 3 bathrooms, and multiple additional rooms currently being utilized as 2 additional sleeping areas, giving the home the functionality and feel of a much larger property. With over 2,000 square feet of living space, there’s plenty of room to create home offices, guest rooms, a playroom, gym, or whatever best fits your lifestyle. Inside, you’ll find an open and inviting layout with hardwood floors, a spacious kitchen featuring stainless steel appliances, generous living and dining areas, and a large lower-level family room with a fireplace. Step outside to a large deck and fenced backyard offering even more space to relax, entertain, and enjoy the warmer months. Location is a major bonus. The home is directly across from Scotchtown Avenue Elementary School and just down the road from Goshen Central High School, while also offering convenient access to local shops, restaurants, highways, and everything Goshen has to offer. LEGOLAND New York Resort is also just minutes away. If you’ve been looking for a home that gives you more space, more flexibility, and the best of Orange County living, 119 Scotchtown Avenue is ready for you to make it your own.
-
3BEDS
-
0.34ACRES
-
2BATHS
-
11/2 BATHS
-
2,010SQFT
-
$299$/SQFT
School Information
Description
Welcome to 119 Scotchtown Avenue, a spacious split ranch single-family home in the heart of Goshen, NY, offering the space, flexibility, and location you’ve been looking for! This expansive split-level home features 3 bedrooms, 3 bathrooms, and multiple additional rooms currently being utilized as 2 additional sleeping areas, giving the home the functionality and feel of a much larger property. With over 2,000 square feet of living space, there’s plenty of room to create home offices, guest rooms, a playroom, gym, or whatever best fits your lifestyle. Inside, you’ll find an open and inviting layout with hardwood floors, a spacious kitchen featuring stainless steel appliances, generous living and dining areas, and a large lower-level family room with a fireplace. Step outside to a large deck and fenced backyard offering even more space to relax, entertain, and enjoy the warmer months. Location is a major bonus. The home is directly across from Scotchtown Avenue Elementary School and just down the road from Goshen Central High School, while also offering convenient access to local shops, restaurants, highways, and everything Goshen has to offer. LEGOLAND New York Resort is also just minutes away. If you’ve been looking for a home that gives you more space, more flexibility, and the best of Orange County living, 119 Scotchtown Avenue is ready for you to make it your own.
© 2026 OneKey MLS. All rights reserved. IDX information is provided exclusively for consumers' personal, non-commercial use and may not be used for any purpose other than to identify prospective properties consumers may be interested in purchasing. Information is deemed reliable but is not guaranteed accurate by the MLS or Mark Seiden Real Estate Team. Data last updated: 2026-10-14T18:22:35.577.