Skip To Content

119 Lenni Lenape Road

Narrowsburg, NY 12764
  • $499,500
  • STATUS: Active
  • ON SITE: 237 Days
  • MLS #: 968663
Open House
UPDATED: 39 min ago
$499,500
  • 2
    BEDS
  • 6.34
    ACRES
  • 1
    BATHS
  • 0
    1/2 BATHS
  • 960
    SQFT
  • $520
    $/SQFT
Neighborhood:
Type:
Single-Family Home
Built:
2022
County:
Area:

Description

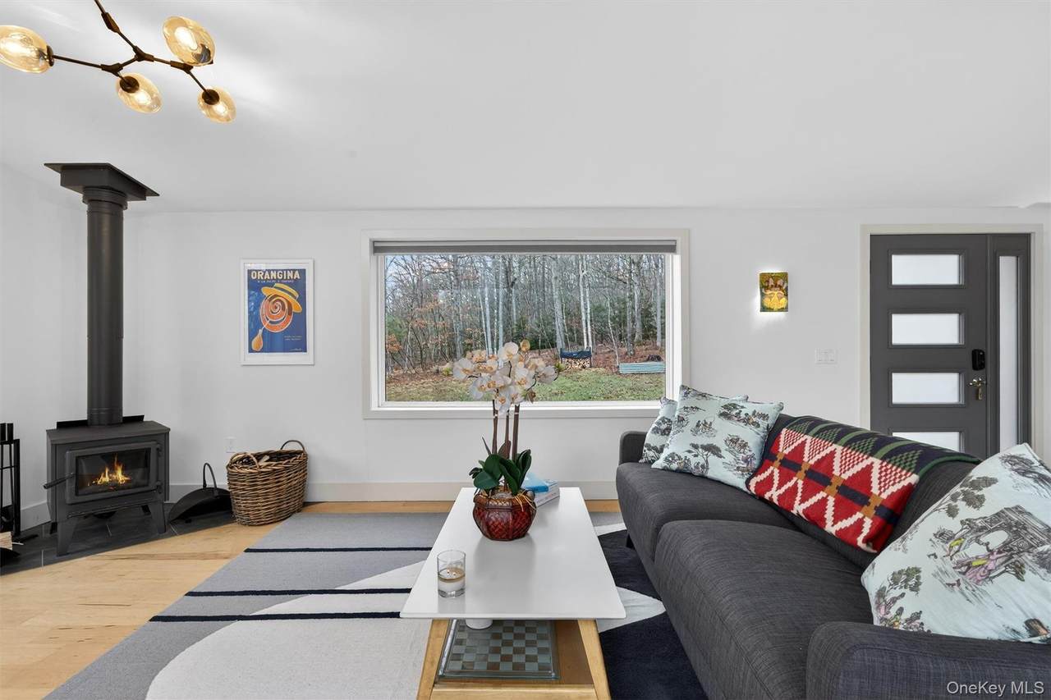
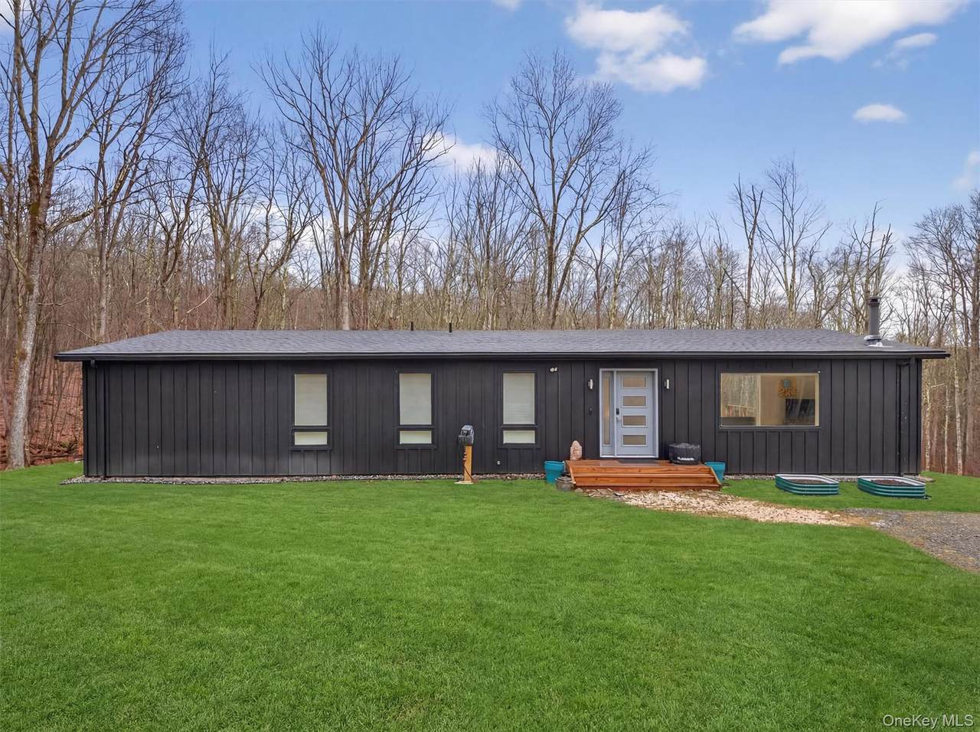
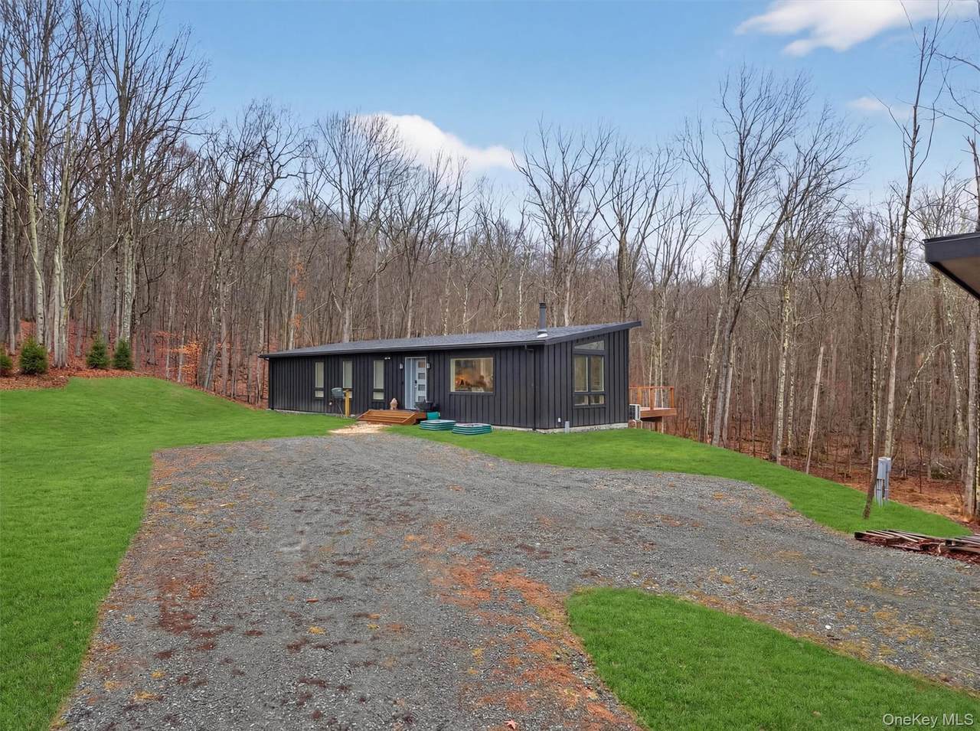
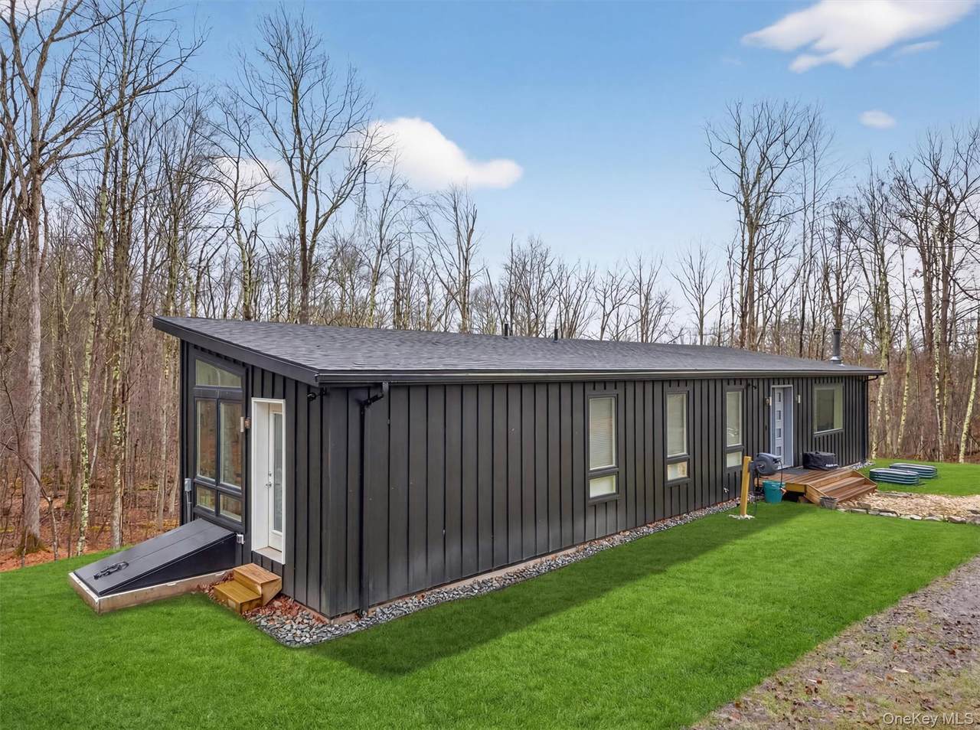
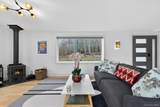
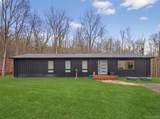
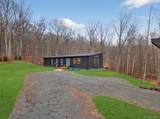
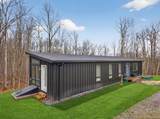
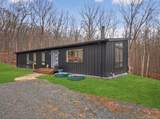
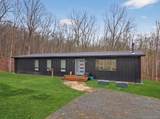
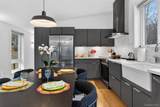
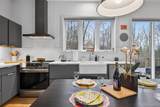
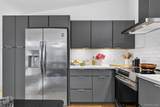
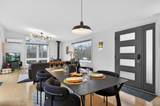
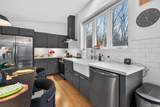
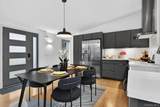
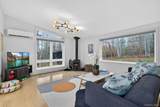
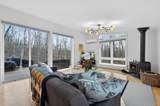
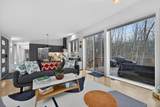
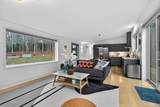
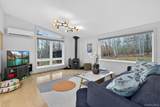
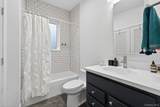
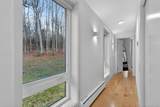
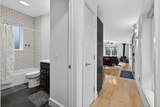
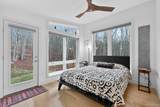
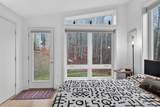
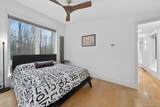
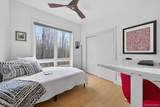
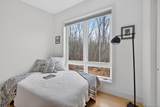
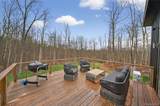
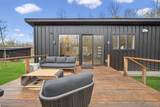
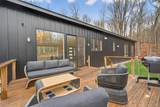
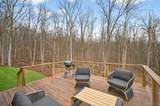
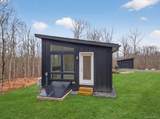
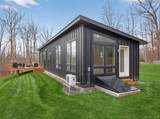
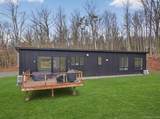
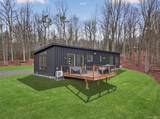
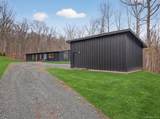
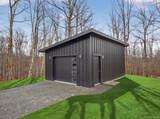
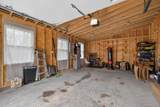
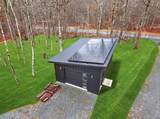
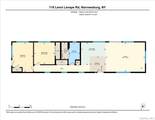
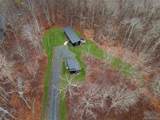
Modern midcentury aesthetic getaway on 6.34 quiet acres designed with clean, minimalist features. Built by Catskill Energy Homes with up-to-date building methods combined with the latest energy saving technologies to create a sustainable home for today’s modern living. With 2BR/1bath, the spacious open concept feeling with large energy efficient windows provides lots of natural light and brings in the outdoors along with the cantilevered 16’x16’ deck to “extend” the living area with outdoor enjoyment. The home features quality finishes like Hardi board siding,hyper insulated exterior walls, interior insulated sound proof walls, energy efficient appliances, high speed internet, Moen faucets, oversized farm sink, woodburning stove, split units for A/C & heating, maple hardwood floors, raised flower beds. New one car garage with electric car charge set-up, roof solar panels, owner owned and transfer with the sale. Not 10min to Narrowsburg&Callicoon for dining&shopping, minutes to Delaware River and Skinners Falls, Cochecton Pumphouse & Firehouse, 15 min to Bethel Woods Performing Ctr. 2hr to NYC!

Monthly Payment Calculator


© 2026 OneKey MLS. All rights reserved. IDX information is provided exclusively for consumers' personal, non-commercial use and may not be used for any purpose other than to identify prospective properties consumers may be interested in purchasing. Information is deemed reliable but is not guaranteed accurate by the MLS or Mark Seiden Real Estate Team. Data last updated: 2026-11-06T14:25:19.307.
www.lowerhudsonvalleyproperties.com/homes/174091690
Print Image

119 Lenni Lenape Road Narrowsburg, NY 12764

  • Price: $499,500
  • Status: Active
  • On Site: 237 Days
  • Updated: 39 min ago
  • MLS #: 968663
2
Beds
1
Baths
0
½ Baths
6.34
Acres
960
SQFT
$520
$/SQFT
2022
Built
Neighborhood:
Cochecton
County:
Sullivan
Area:
Cochecton
Elementary School:
Sullivan West Elementary
Middle School:
Sullivan West High School At Lake Huntington
High School:
Sullivan West High School At Lake Huntington
School District:
Sullivan West
Property Description
Modern midcentury aesthetic getaway on 6.34 quiet acres designed with clean, minimalist features. Built by Catskill Energy Homes with up-to-date building methods combined with the latest energy saving technologies to create a sustainable home for today’s modern living. With 2BR/1bath, the spacious open concept feeling with large energy efficient windows provides lots of natural light and brings in the outdoors along with the cantilevered 16’x16’ deck to “extend” the living area with outdoor enjoyment. The home features quality finishes like Hardi board siding,hyper insulated exterior walls, interior insulated sound proof walls, energy efficient appliances, high speed internet, Moen faucets, oversized farm sink, woodburning stove, split units for A/C & heating, maple hardwood floors, raised flower beds. New one car garage with electric car charge set-up, roof solar panels, owner owned and transfer with the sale. Not 10min to Narrowsburg&Callicoon for dining&shopping, minutes to Delaware River and Skinners Falls, Cochecton Pumphouse & Firehouse, 15 min to Bethel Woods Performing Ctr. 2hr to NYC!
Exterior Features

Architectural Style Mid-Century ModernRanch Carport YN No Construction Materials FrameHardiPlank Type Foundation Details Concrete Perimeter Garage YN Yes Levels One Lot Features Part WoodedSloped Parking Features DrivewayGarage Patio And Porch Features Deck Pool Private YN No Property Attached YN No Road Responsibility Public Maintained Road View Trees/Woods Waterfront YN No Window Features Oversized WindowsScreens

Interior Features

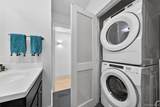
Additional Rooms Dining Area Appliances DishwasherDryerElectric Water HeaterRefrigeratorWasher Attic None Basement Details Bilco Door(s)Crawl SpacePartially Finished Basement YN Yes Cooling Wall/Window Unit(s) Fireplace Features Wood Burning Stove Fireplace YN No Flooring Hardwood Interior Features First Floor BedroomHigh Speed InternetOpen FloorplanOpen KitchenPantryWasher/Dryer Hookup Laundry Features Electric Dryer HookupIn BathroomWasher Hookup Number Of Heating Zones 3 Rooms Total 5

Property Features

Additional Fees YN No Association YN No Disclosures Seller Property Disclosure Down Payment Resource YN Yes Electric Company NYSEG Heating ElectricForced AirWood Lease Considered YN No Other Structures Garage(s) Property Condition Actual Property Sub Type Single Family Residence Road Frontage Type County RoadMunicipal Senior Community YN No Sewer Septic Tank Spa YN No Special Listing Conditions None Tax Annual Amount 8044 Tax Section 22 Tax Source Municipality Utilities See Remarks Water Source Well

Listing courtesy of Barry Becker of KW Hudson Valley United: 845-791-8648
© 2026 OneKey MLS. All rights reserved.


© 2026 OneKey MLS. All rights reserved. IDX information is provided exclusively for consumers' personal, non-commercial use and may not be used for any purpose other than to identify prospective properties consumers may be interested in purchasing. Information is deemed reliable but is not guaranteed accurate by the MLS or Mark Seiden Real Estate Team. Data last updated: 2026-11-06T14:25:19.307.
 
https://bt-photos.global.ssl.fastly.net/wpmls/1280_boomver_1_968663-1.jpg https://bt-photos.global.ssl.fastly.net/wpmls/1280_boomver_1_968663-1.jpg https://bt-photos.global.ssl.fastly.net/wpmls/1280_boomver_1_968663-1.jpg
Logo
Mark Seiden Real Estate Team
1238 Pleasantville Rd
Briarcliff Manor NY, 10510