






Skip To Content

116 Shenandoah Boulevard N

Nesconset, NY 11767
  • $779,990
  • STATUS: Active
  • ON SITE: 56 Days
  • MLS #: 1037737
UPDATED: 19 min ago
$779,990
  • 3
    BEDS
  • 0.23
    ACRES
  • 2
    BATHS
  • 0
    1/2 BATHS
  • 1,788
    SQFT
  • $436
    $/SQFT
Neighborhood:
Type:
Single-Family Home
Built:
1973
County:
Area:

School Information

Elementary School:
School District:

Description

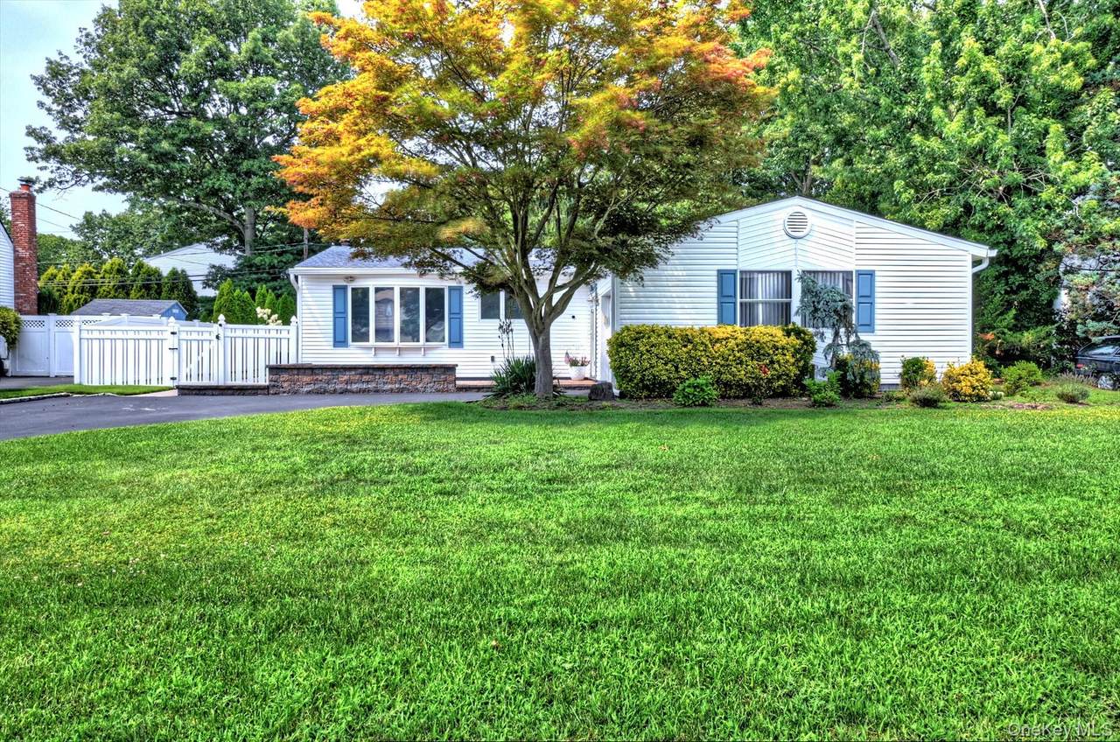
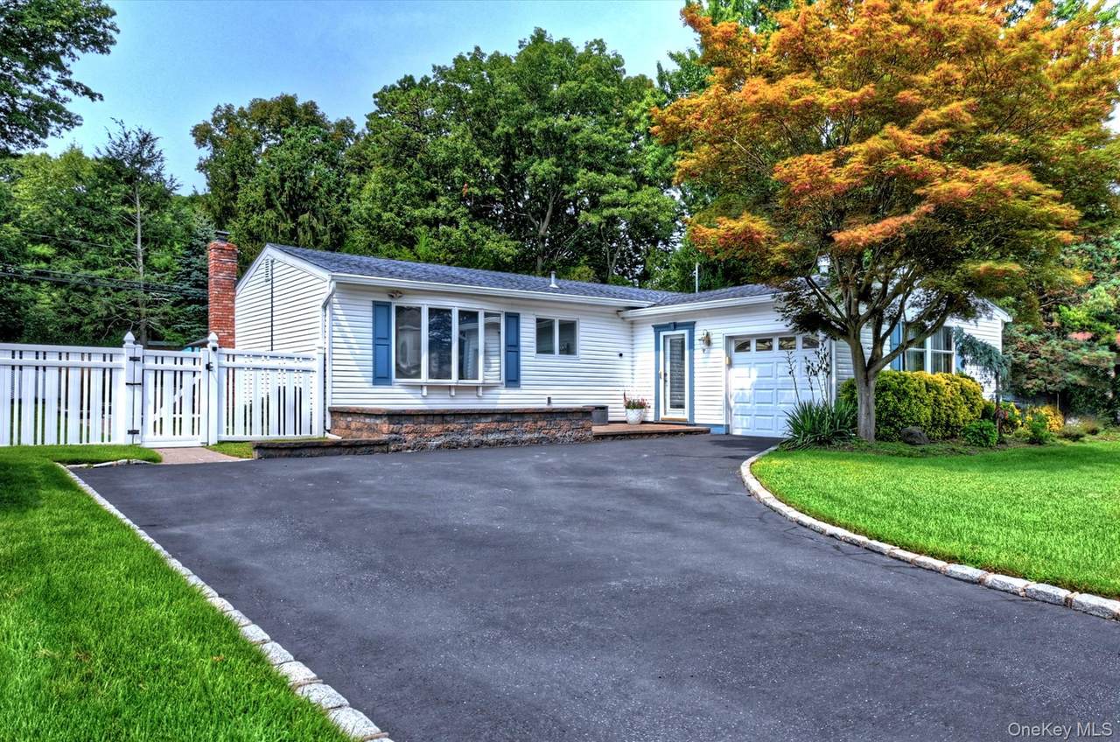
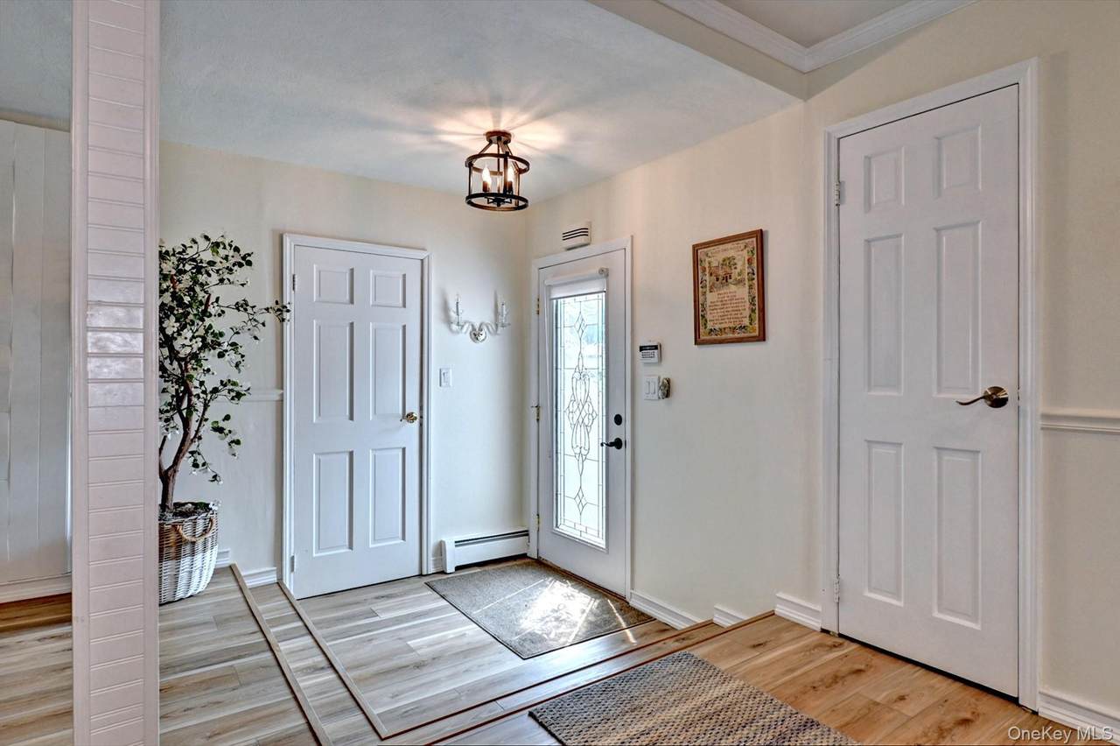
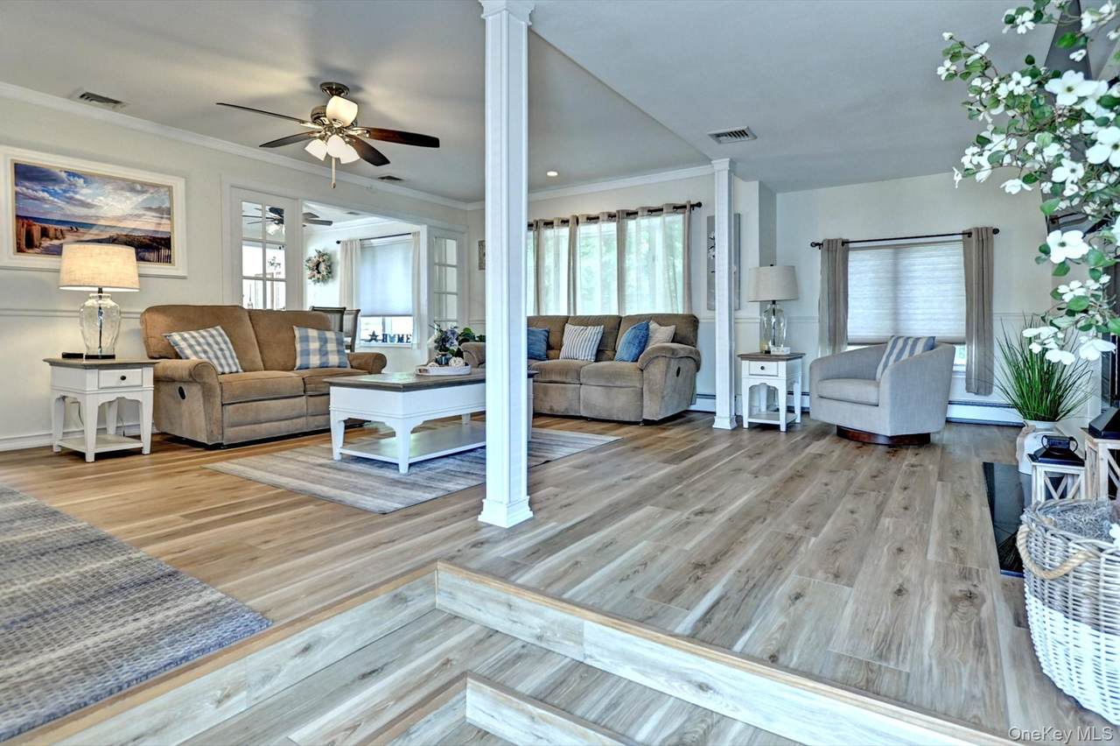
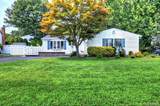
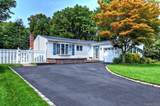
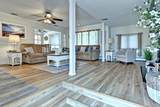
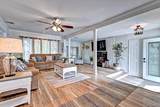
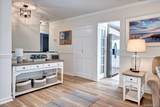
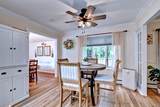
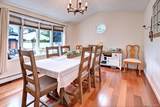
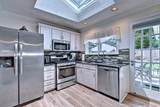
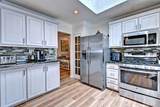
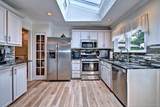
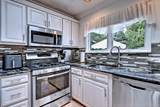
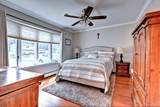
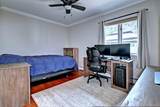
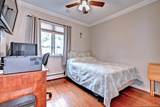
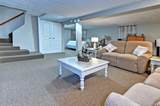
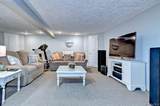
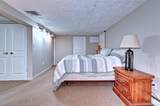
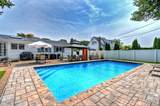
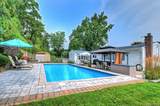
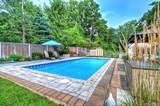
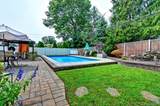
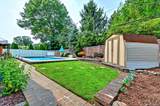
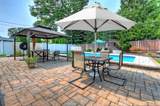
Welcome to this beautifully impeccably styled turnkey 3-Bedroom, 2- bath home on.23 acres professionally landscaped property with a 16x32 inground pool, gazebo and beautiful stonework patio. This home offers the perfect blend of modern style and effortless living. Thoughtfully updated throughout this sun-drenched home features a bright open layout which flows seamlessly from the living room into the open dining room, and kitchen. Three generous sized bedrooms- including a large primary bedroom with ample closet space and a beautifully updated full hall bath complete the main level. Enjoy the partially finished lower level with new carpeting which provides additional living space and a full bath. Whether you envision outdoor entertaining in your 16x32 inground pool or simply enjoy the privacy in your serene fenced in backyard- this is truly your next home!

Monthly Payment Calculator


© 2026 OneKey MLS. All rights reserved. IDX information is provided exclusively for consumers' personal, non-commercial use and may not be used for any purpose other than to identify prospective properties consumers may be interested in purchasing. Information is deemed reliable but is not guaranteed accurate by the MLS or Mark Seiden Real Estate Team. Data last updated: 2026-10-08T15:23:32.68.
www.lowerhudsonvalleyproperties.com/homes/180067770
Print Image

116 Shenandoah Boulevard N Nesconset, NY 11767

  • Price: $779,990
  • Status: Active
  • On Site: 56 Days
  • Updated: 19 min ago
  • MLS #: 1037737
3
Beds
2
Baths
0
½ Baths
0.23
Acres
1,788
SQFT
$436
$/SQFT
1973
Built
Neighborhood:
Smithtown
County:
Suffolk
Area:
Smithtown
Elementary School:
Mills Pond Elementary School
Middle School:
Great Hollow Middle School
High School:
Smithtown High School-East
School District:
Smithtown
Property Description
Welcome to this beautifully impeccably styled turnkey 3-Bedroom, 2- bath home on.23 acres professionally landscaped property with a 16x32 inground pool, gazebo and beautiful stonework patio. This home offers the perfect blend of modern style and effortless living. Thoughtfully updated throughout this sun-drenched home features a bright open layout which flows seamlessly from the living room into the open dining room, and kitchen. Three generous sized bedrooms- including a large primary bedroom with ample closet space and a beautifully updated full hall bath complete the main level. Enjoy the partially finished lower level with new carpeting which provides additional living space and a full bath. Whether you envision outdoor entertaining in your 16x32 inground pool or simply enjoy the privacy in your serene fenced in backyard- this is truly your next home!
Exterior Features

Architectural Style Ranch Carport YN No Construction Materials Vinyl Siding Cross Street Browns Road Fencing Back Yard Garage YN Yes Parking Features Driveway Patio And Porch Features Patio Pool Features In Ground Pool Private YN Yes Property Attached YN Yes Waterfront YN No

Interior Features

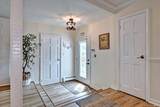
Appliances DishwasherDryerGas RangeMicrowaveRefrigeratorStainless Steel Appliance(s)Washer Attic Storage Basement Details Partially Finished Basement YN Yes Cooling Central Air Fireplace Features GasLiving Room Fireplace YN Yes Fireplaces Total 1 Flooring CarpetTileWood Interior Features First Floor BedroomFirst Floor Full BathCeiling Fan(s)Crown MoldingEat-in KitchenEntrance FoyerFormal DiningGranite CountersOpen FloorplanPantryRecessed Lighting Number Of Kitchens 1 Rooms Total 6

Property Features

Additional Fees YN No Association YN No Down Payment Resource YN Yes Heating Natural Gas Lease Considered YN No Listing Terms Conventional Property Condition Actual Property Sub Type Single Family Residence Senior Community YN No Sewer Cesspool Special Listing Conditions None Tax Annual Amount 15198.68 Tax Source Municipality Utilities Electricity ConnectedNatural Gas ConnectedWater Connected Water Source Public

Listing courtesy of Cynthia Mclaughlin of CNG Realty LLC:
© 2026 OneKey MLS. All rights reserved.


© 2026 OneKey MLS. All rights reserved. IDX information is provided exclusively for consumers' personal, non-commercial use and may not be used for any purpose other than to identify prospective properties consumers may be interested in purchasing. Information is deemed reliable but is not guaranteed accurate by the MLS or Mark Seiden Real Estate Team. Data last updated: 2026-10-08T15:23:32.68.
 
https://bt-photos.global.ssl.fastly.net/wpmls/1280_boomver_1_1037737-1.jpg https://bt-photos.global.ssl.fastly.net/wpmls/1280_boomver_1_1037737-1.jpg https://bt-photos.global.ssl.fastly.net/wpmls/1280_boomver_1_1037737-1.jpg
Logo
Mark Seiden Real Estate Team
1238 Pleasantville Rd
Briarcliff Manor NY, 10510