Skip To Content

1141 Sage Street

Far Rockaway, NY 11691
  • $1,900,000
  • STATUS: Active
  • ON SITE: 237 Days
  • MLS #: 970603
UPDATED: 216 min ago
$1,900,000
  • 6
    BEDS
  • 5581
    ACRES
  • 3
    BATHS
  • 1
    1/2 BATHS
  • 3,048
    SQFT
  • $623
    $/SQFT
Neighborhood:
Type:
Single-Family Home
Built:
1930
County:
Area:

School Information

Elementary School:
Middle School:
High School:
School District:

Description

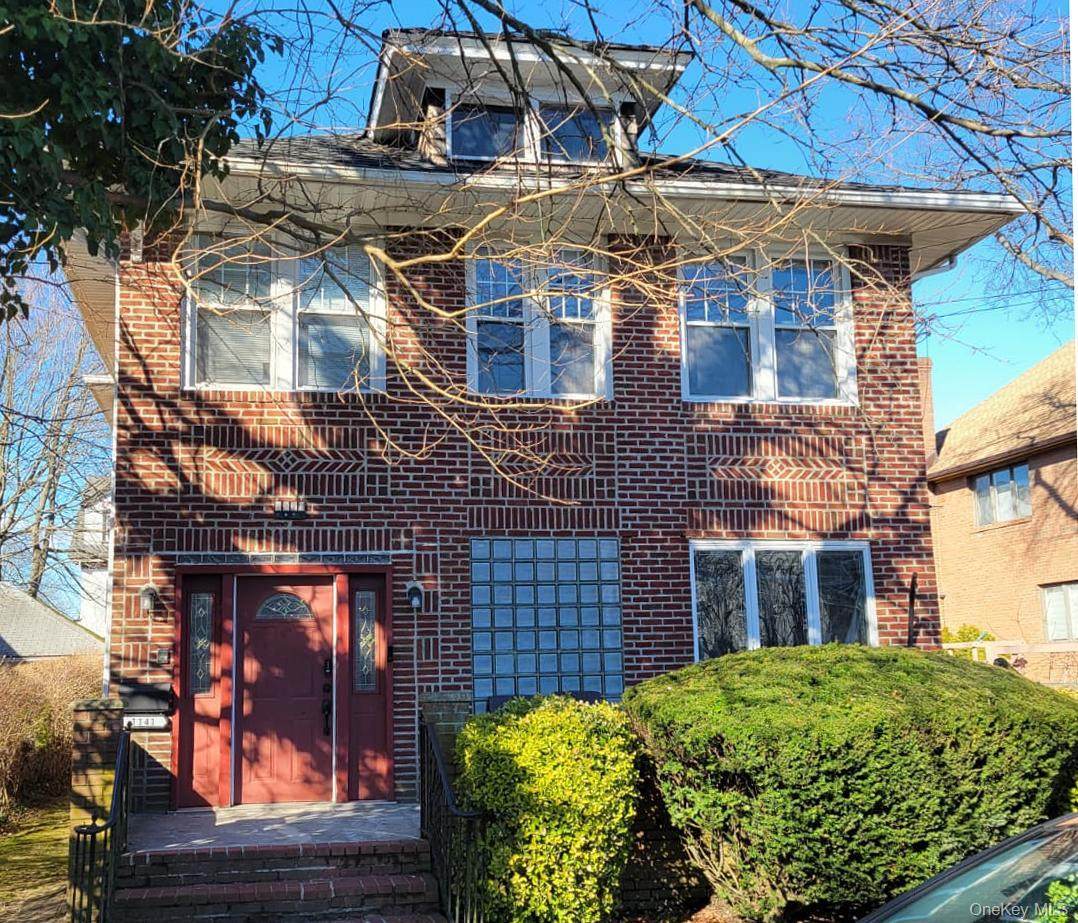
Spacious brick col. with endless potential! This large brick col. features 11 rooms, including, 6 bedrooms and 31/2 baths. The home offers oversized rooms, high ceilings, and abundant natural light throughout. Highlights include a welcoming front porch, eat in kitchen, formal living room, formal dining room, and a playroom, along with a convenient back staircase. The fully finished basement provides additional living space and flexibility. Situated on a fenced property in an excellent location close to local amenities. A rare opportunity with endless potential to make it your own!

Monthly Payment Calculator


© 2026 OneKey MLS. All rights reserved. IDX information is provided exclusively for consumers' personal, non-commercial use and may not be used for any purpose other than to identify prospective properties consumers may be interested in purchasing. Information is deemed reliable but is not guaranteed accurate by the MLS or Mark Seiden Real Estate Team. Data last updated: 2026-11-09T00:17:52.447.
www.lowerhudsonvalleyproperties.com/homes/174134132
Print Image

1141 Sage Street Far Rockaway, NY 11691

  • Price: $1,900,000
  • Status: Active
  • On Site: 237 Days
  • Updated: 216 min ago
  • MLS #: 970603
6
Beds
3
Baths
1
½ Baths
5581
Acres
3,048
SQFT
$623
$/SQFT
1930
Built
Neighborhood:
New York
County:
Queens
Area:
New York
Elementary School:
Contact Agent
Middle School:
Call Listing Agent
High School:
Contact Agent
School District:
Contact Agent
Property Description
Spacious brick col. with endless potential! This large brick col. features 11 rooms, including, 6 bedrooms and 31/2 baths. The home offers oversized rooms, high ceilings, and abundant natural light throughout. Highlights include a welcoming front porch, eat in kitchen, formal living room, formal dining room, and a playroom, along with a convenient back staircase. The fully finished basement provides additional living space and flexibility. Situated on a fenced property in an excellent location close to local amenities. A rare opportunity with endless potential to make it your own!
Exterior Features

Architectural Style Colonial Carport YN No Construction Materials Brick Cross Street central ave Garage YN No Levels Three Or More Parking Features Driveway Parking Total 3 Patio And Porch Features Porch Pool Private YN No Property Attached YN No Waterfront YN No

Interior Features

Appliances CooktopDishwasherDryerFreezerGas CooktopGas OvenGas RangeMicrowaveRefrigerator Attic ScuttleUnfinished Basement Details FinishedStorage SpaceWalk-Out Access Basement YN Yes Cooling Central Air Fireplace YN No Fireplaces Total 0 Flooring CarpetCeramic TileTileVinyl Interior Features First Floor BedroomFirst Floor Full BathChefs KitchenEat-in KitchenEntrance FoyerFormal DiningOpen FloorplanPrimary BathroomStorage Laundry Features Gas Dryer HookupIn HallInside Number Of Heating Zones 2 Number Of Kitchens 2 Rooms Total 11 Security Features Security SystemSmoke Detector(s)

Property Features

Additional Fees YN No Association YN No Building Area Total 3048 Down Payment Resource YN No Electric Company PSEG Heating Forced AirNatural Gas Horse YN No Lease Considered YN No Lot Size Dimensions 55x100 Property Sub Type Single Family Residence Senior Community YN No Sewer Public Sewer Spa YN No Special Listing Conditions None Tax Annual Amount 6875 Tax Source Municipality Utilities Electricity ConnectedNatural Gas ConnectedPhone ConnectedSewer Connected Water Access YN No Water Source Public

Listing courtesy of Milka Forst of Milky Forst Properties Inc: 516-239-0306
© 2026 OneKey MLS. All rights reserved.


© 2026 OneKey MLS. All rights reserved. IDX information is provided exclusively for consumers' personal, non-commercial use and may not be used for any purpose other than to identify prospective properties consumers may be interested in purchasing. Information is deemed reliable but is not guaranteed accurate by the MLS or Mark Seiden Real Estate Team. Data last updated: 2026-11-09T00:17:52.447.
 
Logo
Mark Seiden Real Estate Team
1238 Pleasantville Rd
Briarcliff Manor NY, 10510