Skip To Content

1135 Ruth Place

N. Bellmore, NY 11710
  • $799,000
  • STATUS: Active
  • ON SITE: 56 Days
  • MLS #: 1034022
UPDATED: 28 min ago
$799,000
  • 5
    BEDS
  • 0.17
    ACRES
  • 2
    BATHS
  • 0
    1/2 BATHS
  • 2,366
    SQFT
  • $338
    $/SQFT
Neighborhood:
Type:
Single-Family Home
Built:
1950
County:
Area:

School Information

Elementary School:
School District:

Description

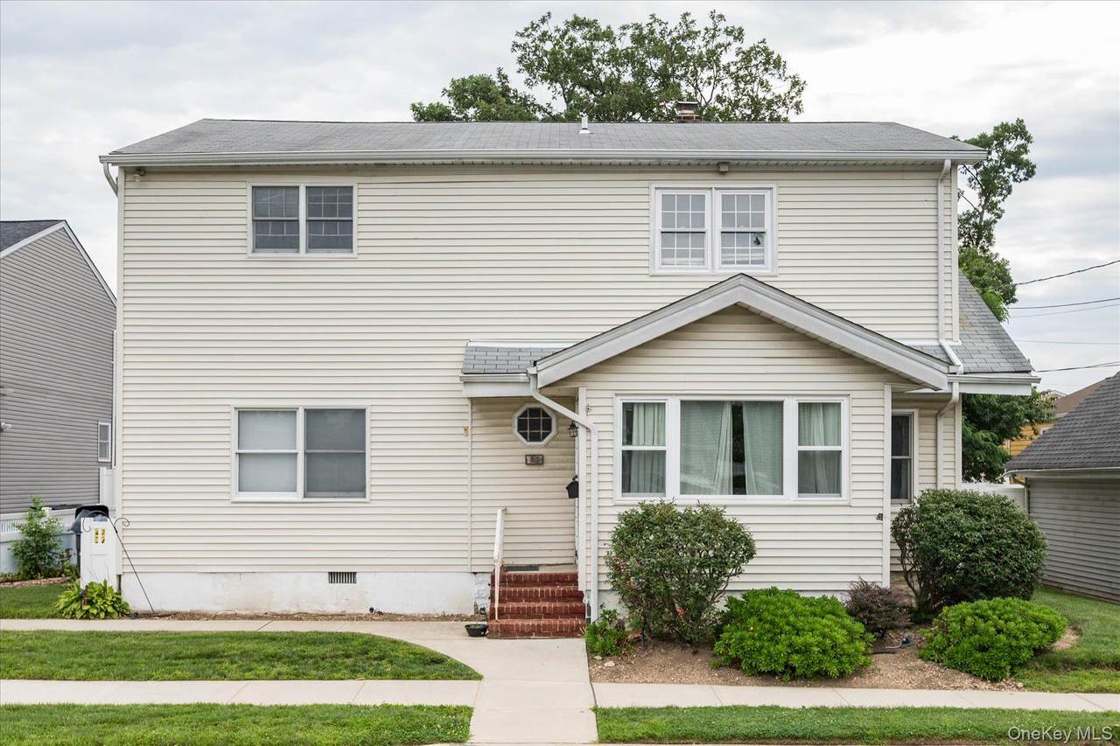
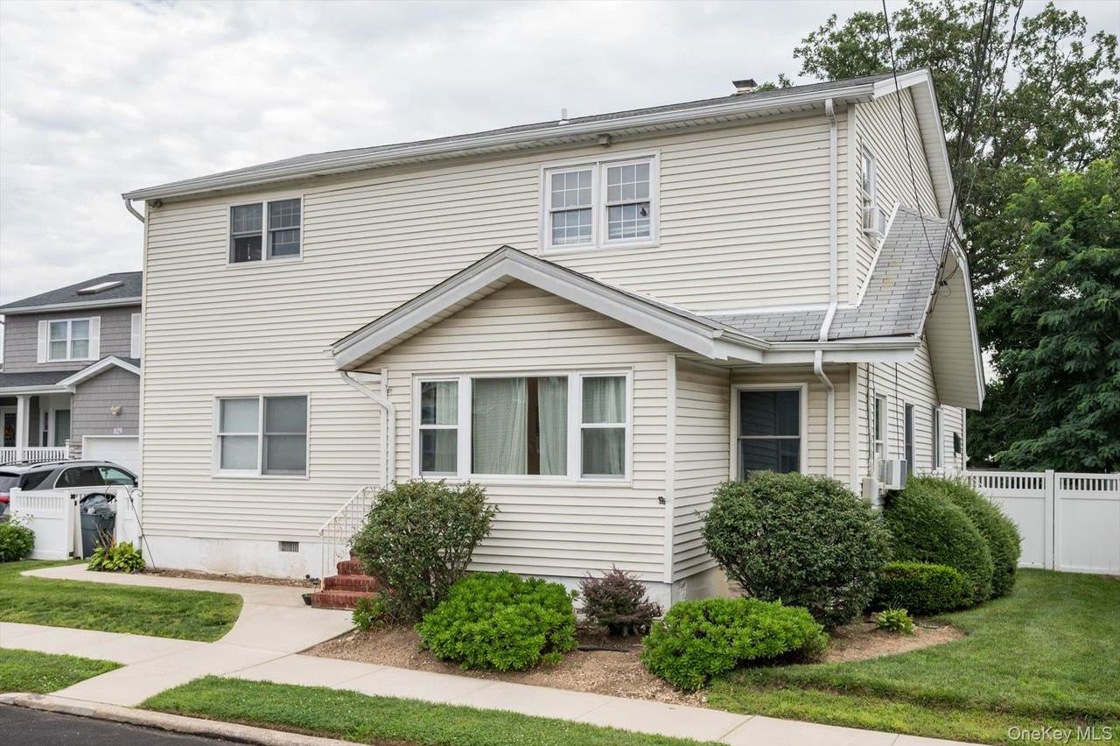
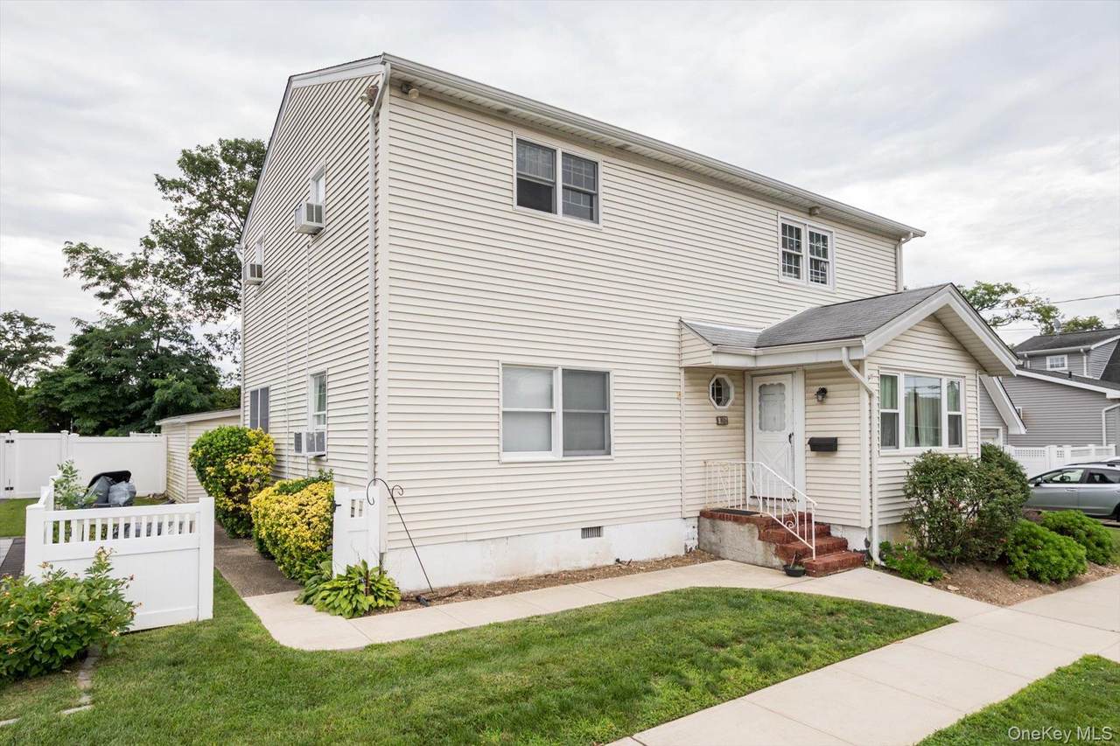
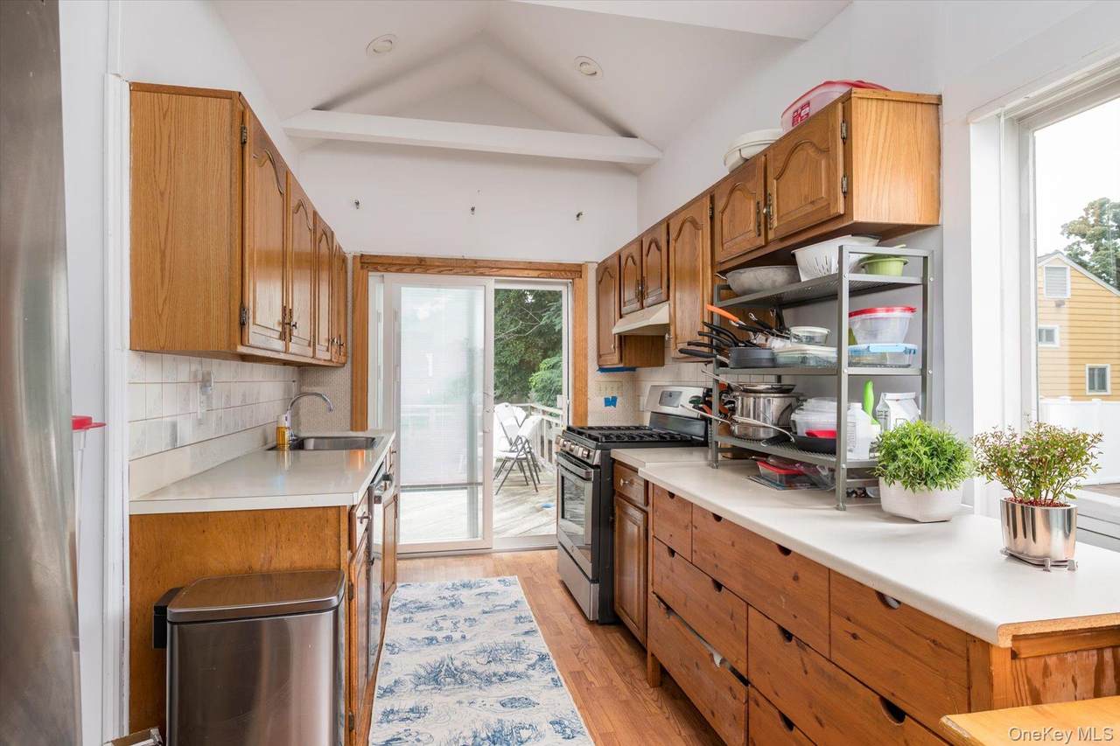
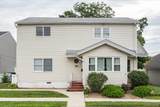
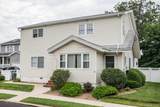
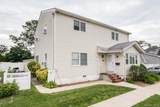
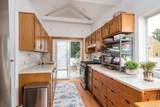
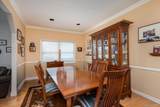
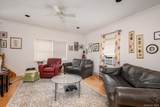
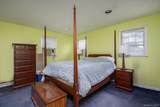
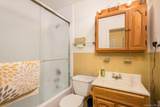
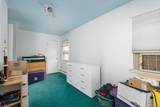
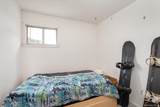
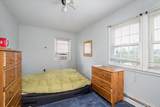
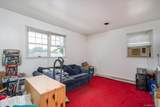
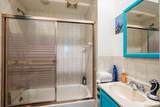
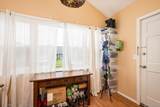
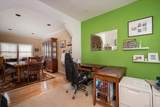
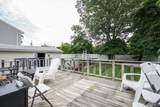
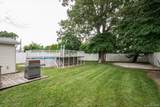
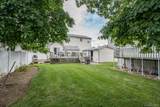
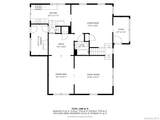
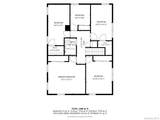
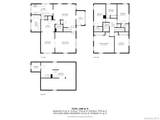
Welcome to this Spacious 10-room, 5-Bedroom, 2-Bath Colonial Nestled in the Heart of North Bellmore on a Quiet Residential Street! Make this Generous Property Your Own and Enjoy the Luxury of the Bright Entry Foyer, 2 Large Living rooms, an Eat-in-Kitchen with Vaulted Ceilings and Sliding Glass Doors to the Backyard Deck! The Main Floor also Features a Banquet-Sized Formal Dining Room, a Den, and 9-foot Ceilings. Upstairs you will find a Spacious Primary Bedroom, 4 Additional Bedrooms, and a 2nd Full Bath. This Home Offers a Bright, Open feel for Everyday Living and Entertaining, and the Sprawling Backyard Provides Endless Potential for Outdoor Enjoyment!

Monthly Payment Calculator


© 2026 OneKey MLS. All rights reserved. IDX information is provided exclusively for consumers' personal, non-commercial use and may not be used for any purpose other than to identify prospective properties consumers may be interested in purchasing. Information is deemed reliable but is not guaranteed accurate by the MLS or Mark Seiden Real Estate Team. Data last updated: 2026-10-08T18:22:57.25.
www.lowerhudsonvalleyproperties.com/homes/180065241
Print Image

1135 Ruth Place N. Bellmore, NY 11710

  • Price: $799,000
  • Status: Active
  • On Site: 56 Days
  • Updated: 28 min ago
  • MLS #: 1034022
5
Beds
2
Baths
0
½ Baths
0.17
Acres
2,366
SQFT
$338
$/SQFT
1950
Built
Neighborhood:
Hempstead
County:
Nassau
Area:
Hempstead
Elementary School:
Saw Mill Road School
Middle School:
Grand Avenue Middle School
High School:
Wellington C Mepham High Sch
School District:
Bellmore-Merrick
Property Description
Welcome to this Spacious 10-room, 5-Bedroom, 2-Bath Colonial Nestled in the Heart of North Bellmore on a Quiet Residential Street! Make this Generous Property Your Own and Enjoy the Luxury of the Bright Entry Foyer, 2 Large Living rooms, an Eat-in-Kitchen with Vaulted Ceilings and Sliding Glass Doors to the Backyard Deck! The Main Floor also Features a Banquet-Sized Formal Dining Room, a Den, and 9-foot Ceilings. Upstairs you will find a Spacious Primary Bedroom, 4 Additional Bedrooms, and a 2nd Full Bath. This Home Offers a Bright, Open feel for Everyday Living and Entertaining, and the Sprawling Backyard Provides Endless Potential for Outdoor Enjoyment!
Exterior Features

Architectural Style Colonial Carport YN No Construction Materials BlockFrameVinyl Siding Cross Street Janet Avenue Fencing Back YardFencedFront YardFull Garage YN Yes Parking Features On Street Pool Private YN No Property Attached YN No Waterfront YN No

Interior Features

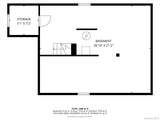
Appliances DishwasherDryerOvenRangeRefrigeratorWasher Attic None Basement Details Partial Basement YN Yes Cooling Wall/Window Unit(s) Fireplace YN No Interior Features First Floor Full BathCrown MoldingEat-in KitchenEntrance FoyerFormal DiningHigh CeilingsRecessed Lighting Laundry Features Laundry Room Number Of Kitchens 1 Rooms Total 10

Property Features

Additional Fees YN No Association YN No Building Area Total 2388 Down Payment Resource YN Yes Electric Company PSEG Heating Oil Horse YN No Lease Considered YN No Property Condition Actual Property Sub Type Single Family Residence Senior Community YN No Sewer Public Sewer Special Listing Conditions None Tax Annual Amount 16778 Tax Section 51 Tax Source Municipality Utilities Cable ConnectedElectricity ConnectedNatural Gas AvailablePropaneSewer ConnectedTrash Collection PublicWater Connected Water Source Public

Listing courtesy of Kari G. Caulfield Cbr of Daniel Gale Sothebys Intl Rlty: 516-313-9792
© 2026 OneKey MLS. All rights reserved.


© 2026 OneKey MLS. All rights reserved. IDX information is provided exclusively for consumers' personal, non-commercial use and may not be used for any purpose other than to identify prospective properties consumers may be interested in purchasing. Information is deemed reliable but is not guaranteed accurate by the MLS or Mark Seiden Real Estate Team. Data last updated: 2026-10-08T18:22:57.25.
 
https://bt-photos.global.ssl.fastly.net/wpmls/1280_boomver_1_1034022-1.jpg https://bt-photos.global.ssl.fastly.net/wpmls/1280_boomver_1_1034022-1.jpg https://bt-photos.global.ssl.fastly.net/wpmls/1280_boomver_1_1034022-1.jpg
Logo
Mark Seiden Real Estate Team
1238 Pleasantville Rd
Briarcliff Manor NY, 10510